2715 Laurel Oak Drive, Plant City, FL 33566
Active Under Contract $399,000


Save Property
View Virtual Tour
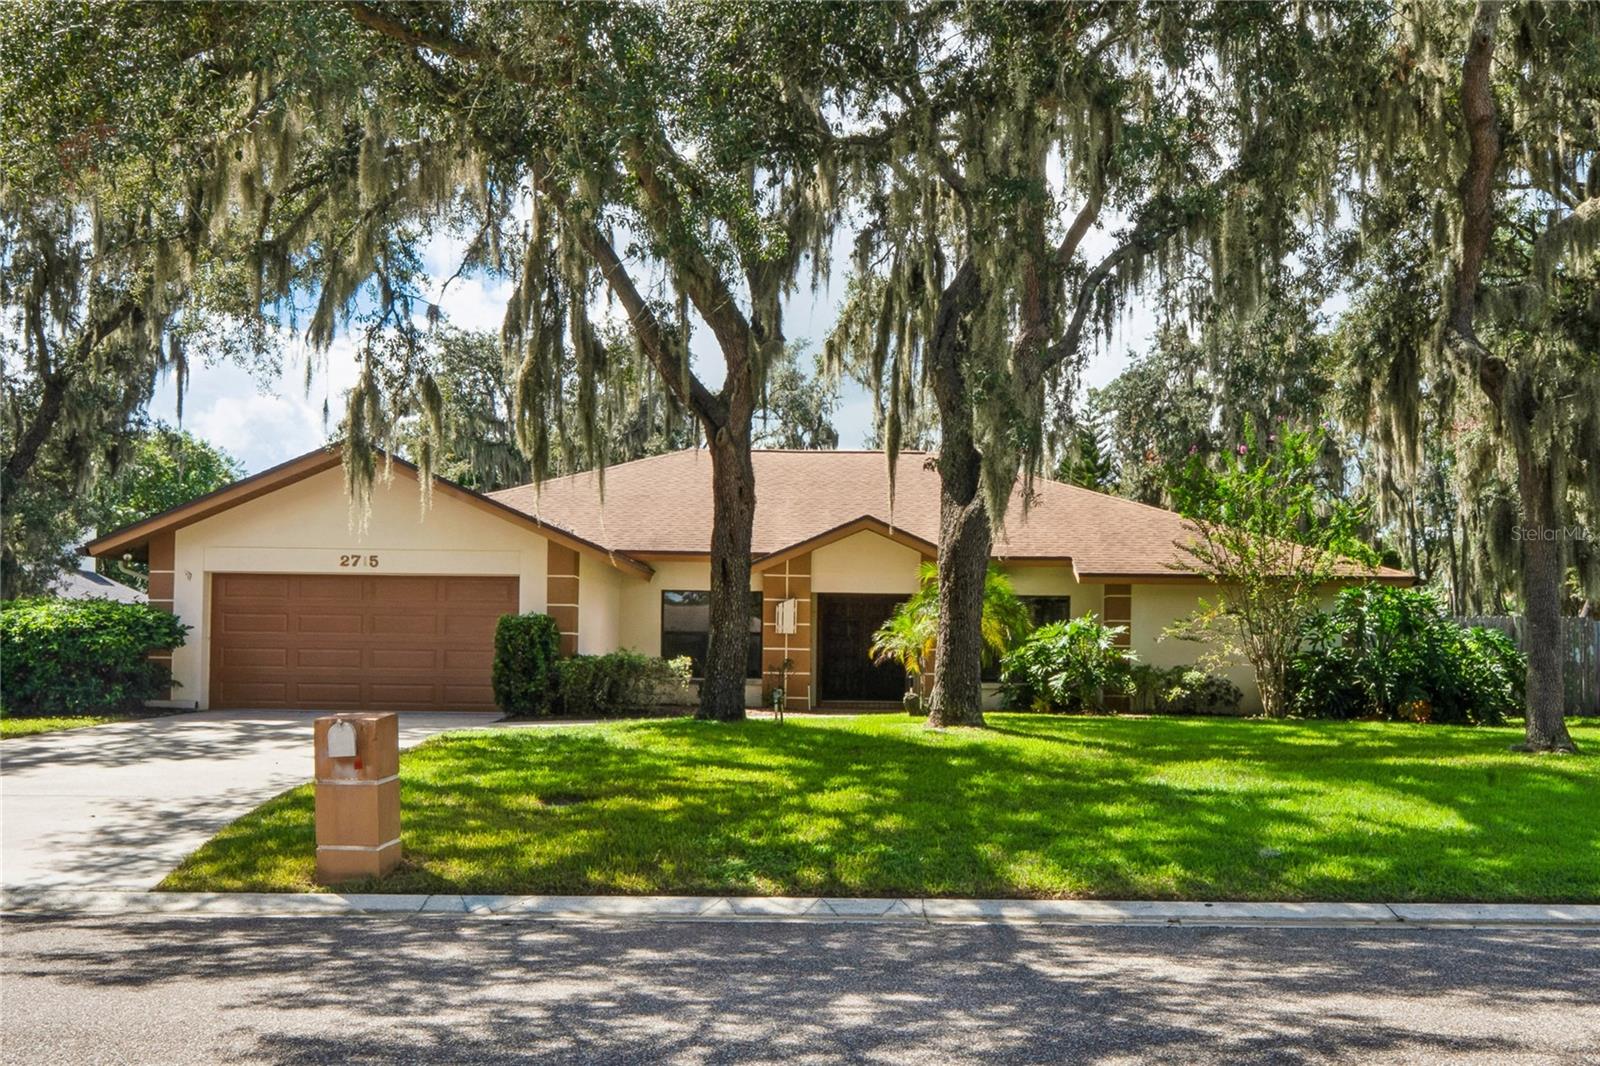
Under contract-accepting backup offers. Welcome to this spacious 4-bedroom, 2-bath pool home nestled in the desirable Walden Lake community of Plant City. Offering approximately 2,260 sq ft of living space, this home has great bones and is ready for its next owner to bring their personal style and vision to life. The functional floor plan provides plenty of space for everyday living and entertaining, with generously sized living areas and bedrooms throughout. Step outside and enjoy your own private backyard retreat featuring a sparkling pool and spa, perfect for relaxing, entertaining, and enjoying the Florida lifestyle. Major updates have already been taken care of, including a **2018 ROOF and a 2026 HVAC system**, providing peace of mind for the next owner. With its solid layout, spacious living areas, private pool and spa, and sought-after Walden Lake location, this home offers an excellent opportunity to create something truly special.Walden Lake is known for its beautiful surroundings, nature trails, and community amenities, while still being conveniently located near Plant City shopping, dining, and everyday conveniences. Enjoy easy access to Tampa, Lakeland, and Florida's Gulf Coast beaches, with Orlando and Disney approximately 45 minutes away. Bring your vision and make this Walden Lake home your own!
Cathedral Ceiling(s)
Ceiling Fans(s)
Taxes: $1,736.00
Tax Year: 2025
Association Fee: $35.00
Association Fee: $386.00
Association Fee Frequency: Annually
Association Fee Frequency: Semi-Annually
Balcony
Convection Oven
Dishwasher
Dryer
Microwave
Refrigerator
MLS Area: 33566 - Plant City
Total Square Footage: 3,328
Price per Square Feet: $176.55
Water: Public
Construction: Block
Date Listed: 2026-09-05 00:00:00
Pool: Y
Pool Description: Gunite
Furnished: Unfurnished
Garage Description: Y
Garage Spaces: 2
Attached Garage: Y
Flooring: Carpet, Ceramic Tile, Luxury Vinyl
Roof: Shingle
Heating: Central
Cooling: Central Air
Fireplace: Y
Laundry: Laundry Room
Pets: Yes
Sewer: Public Sewer
Parcel ID: P-06-29-22-5Al-
Listing Courtesy Of: Dalton Wade Inc
kyle@hensleyholdingsco.com
Under contract-accepting backup offers. Welcome to this spacious 4-bedroom, 2-bath pool home nestled in the desirable Walden Lake community of Plant City. Offering approximately 2,260 sq ft of living space, this home has great bones and is ready for its next owner to bring their personal style and vision to life. The functional floor plan provides plenty of space for everyday living and entertaining, with generously sized living areas and bedrooms throughout. Step outside and enjoy your own private backyard retreat featuring a sparkling pool and spa, perfect for relaxing, entertaining, and enjoying the Florida lifestyle. Major updates have already been taken care of, including a **2018 ROOF and a 2026 HVAC system**, providing peace of mind for the next owner. With its solid layout, spacious living areas, private pool and spa, and sought-after Walden Lake location, this home offers an excellent opportunity to create something truly special.Walden Lake is known for its beautiful surroundings, nature trails, and community amenities, while still being conveniently located near Plant City shopping, dining, and everyday conveniences. Enjoy easy access to Tampa, Lakeland, and Florida's Gulf Coast beaches, with Orlando and Disney approximately 45 minutes away. Bring your vision and make this Walden Lake home your own!
Property Details
Price: $399,000
Sq Ft: 2,260
($177 per
sqft)
Bedrooms: 4
Bathrooms: 2
City: Plant City
County: Hillsborough
Type: Single Family
Development: Walden Lake
Subdivision: Walden Lake Unit 20
Acres: 0.3000
Virtual Tour/Floorplan: View
Year Built: 1986
Listing Number: TB8545802
Status Code: Active Under Contract
Taxes: $1,736.00
Tax Year: 2025
Garage:
2
/
Y
Furnishings: Unfurnished
Pets Allowed: Yes
Total Recurring Fees: $67
Total Recurring Fee Frequency: 0.00
Interior Features:
Cathedral Ceiling(s)
Ceiling Fans(s)
Financial Information:
Taxes: $1,736.00
Tax Year: 2025
Association Fee: $35.00
Association Fee: $386.00
Association Fee Frequency: Annually
Association Fee Frequency: Semi-Annually
Exterior Features:
Balcony
Equipment:
Convection Oven
Dishwasher
Dryer
Microwave
Refrigerator
Additional Information:
MLS Area: 33566 - Plant City
Total Square Footage: 3,328
Price per Square Feet: $176.55
Water: Public
Construction: Block
Date Listed: 2026-09-05 00:00:00
Pool: Y
Pool Description: Gunite
Furnished: Unfurnished
Garage Description: Y
Garage Spaces: 2
Attached Garage: Y
Flooring: Carpet, Ceramic Tile, Luxury Vinyl
Roof: Shingle
Heating: Central
Cooling: Central Air
Fireplace: Y
Laundry: Laundry Room
Pets: Yes
Sewer: Public Sewer
Parcel ID: P-06-29-22-5Al-
Map of 2715 Laurel Oak Drive, Plant City, FL 33566
Listing Courtesy Of: Dalton Wade Inc
kyle@hensleyholdingsco.com