2712 Laurel Oak Drive, Plant City, FL 33566
Pending $540,000


Save Property
View Virtual Tour
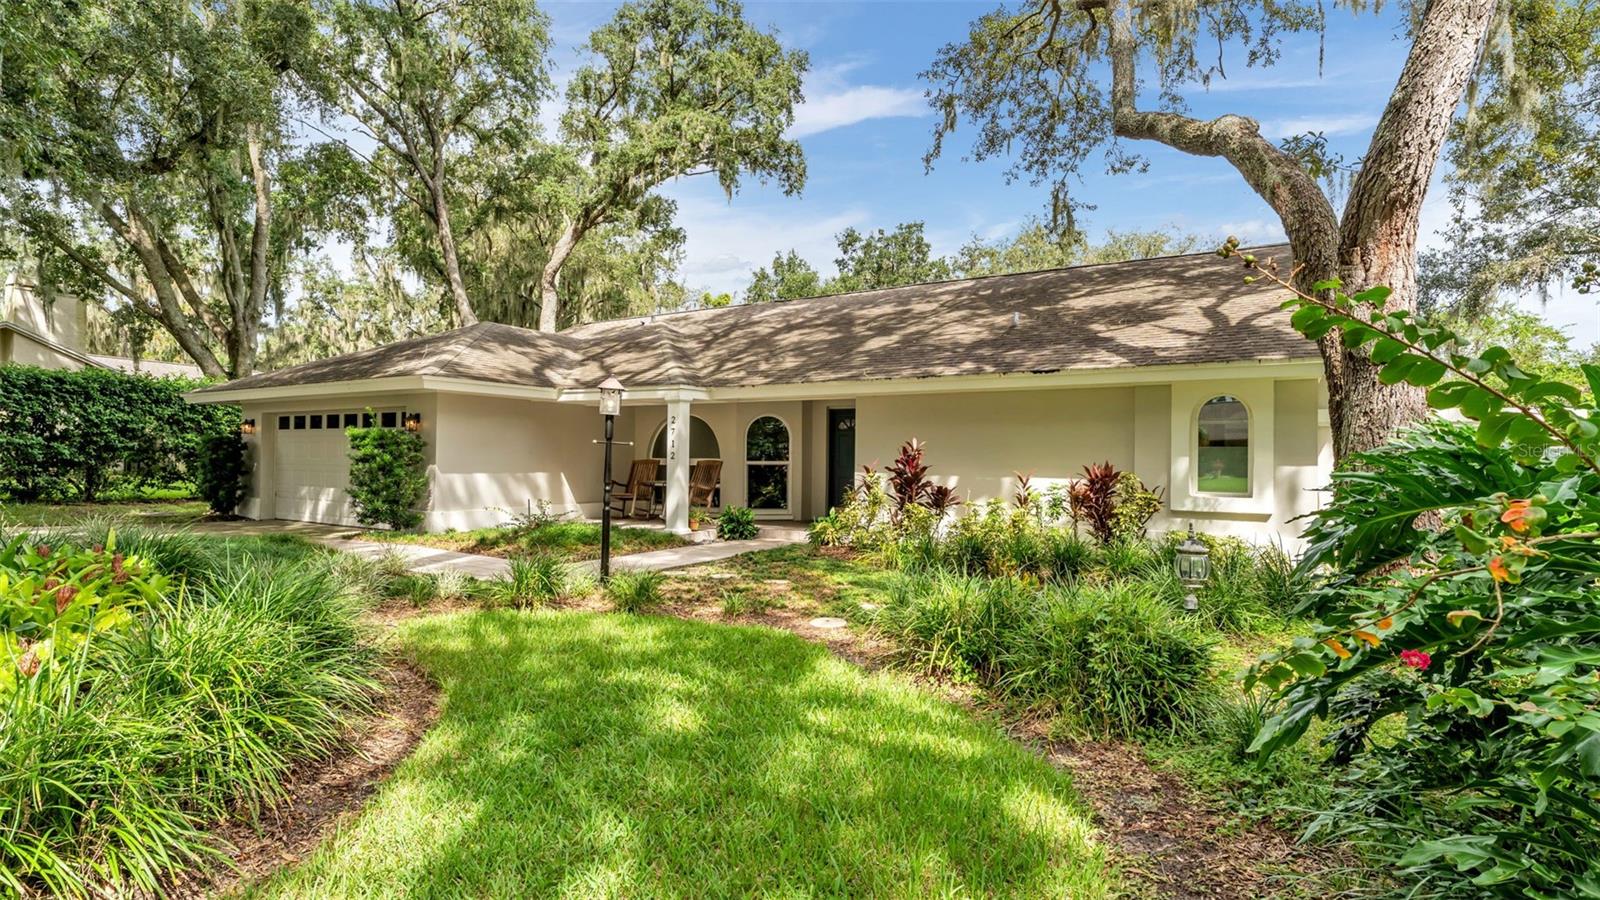
Luxury, privacy, and effortless Florida living come together in this exceptional Walden Lake residence. Tucked away in the sought-after community of Walden Lake, this beautifully refined home welcomes you with an abundance of natural light, elegant updates, and an inviting sense of space. The heart of the home is the stunning kitchen, completely remodeled in 2024 with beautiful finishes, complemented by new flooring, solid wood doors and trim, and fresh interior paint. The bathrooms have been thoughtfully updated as well, a remodeled guest bath and an impressive primary suite bath renovation. Step outside and discover your own private oasis. The secluded backyard, gorgeous pool, and expansive screened-in lanai create an exceptional setting for morning coffee, afternoon relaxation, or unforgettable evenings entertaining friends and family. The extensive improvements continue with a 2017 roof, impact-resistant skylights, impact-glass windows installed in 2018, a 2019 AC replacement. Beautifully appointed, extensively updated, and surrounded by privacy—this is Walden Lake living at its finest.
Ceiling Fans(s)
Vaulted Ceiling(s)
Walk-In Closet(s)
Taxes: $2,913.01
Tax Year: 2025
Association Fee: $386.00
Association Fee Frequency: Semi-Annually
Lighting
Built-In Oven
Convection Oven
Dishwasher
Disposal
Electric Cooktop
Exhaust Fan
Microwave
Refrigerator
MLS Area: 33566 - Plant City
Total Square Footage: 3,367
Price per Square Feet: $228.04
Total Floors: 1
Water: Public
Construction: Block, Stucco
Date Listed: 2026-10-06 00:00:00
Pool: Y
Pool Description: In Ground, Screen Enclosure
Furnished: Unfurnished
Garage Description: Y
Attached Garage: Y
Flooring: Tile, Wood
Roof: Shingle
Heating: Central
Cooling: Central Air
Fireplace: Y
Laundry: Laundry Room
Pets: Yes
Sewer: Public Sewer
Parcel ID: P-06-29-22-5Al-
Listing Courtesy Of: Keller Williams Realty
houseofrealestate@gmail.com
Luxury, privacy, and effortless Florida living come together in this exceptional Walden Lake residence. Tucked away in the sought-after community of Walden Lake, this beautifully refined home welcomes you with an abundance of natural light, elegant updates, and an inviting sense of space. The heart of the home is the stunning kitchen, completely remodeled in 2024 with beautiful finishes, complemented by new flooring, solid wood doors and trim, and fresh interior paint. The bathrooms have been thoughtfully updated as well, a remodeled guest bath and an impressive primary suite bath renovation. Step outside and discover your own private oasis. The secluded backyard, gorgeous pool, and expansive screened-in lanai create an exceptional setting for morning coffee, afternoon relaxation, or unforgettable evenings entertaining friends and family. The extensive improvements continue with a 2017 roof, impact-resistant skylights, impact-glass windows installed in 2018, a 2019 AC replacement. Beautifully appointed, extensively updated, and surrounded by privacy—this is Walden Lake living at its finest.
Property Details
Price: $540,000
Sq Ft: 2,368
($228 per
sqft)
Bedrooms: 4
Bathrooms: 2
City: Plant City
County: Hillsborough
Type: Single Family
Development: Walden Lake
Subdivision: Walden Lake Unit 20
Acres: 0.3600
Virtual Tour/Floorplan: View
Year Built: 1986
Listing Number: L4965604
Status Code: Pending
Taxes: $2,913.01
Tax Year: 2025
Garage:
/
Y
Furnishings: Unfurnished
Pets Allowed: Yes
Total Recurring Fees: $67
Total Recurring Fee Frequency: 0.00
Interior Features:
Ceiling Fans(s)
Vaulted Ceiling(s)
Walk-In Closet(s)
Financial Information:
Taxes: $2,913.01
Tax Year: 2025
Association Fee: $386.00
Association Fee Frequency: Semi-Annually
Exterior Features:
Lighting
Equipment:
Built-In Oven
Convection Oven
Dishwasher
Disposal
Electric Cooktop
Exhaust Fan
Microwave
Refrigerator
Additional Information:
MLS Area: 33566 - Plant City
Total Square Footage: 3,367
Price per Square Feet: $228.04
Total Floors: 1
Water: Public
Construction: Block, Stucco
Date Listed: 2026-10-06 00:00:00
Pool: Y
Pool Description: In Ground, Screen Enclosure
Furnished: Unfurnished
Garage Description: Y
Attached Garage: Y
Flooring: Tile, Wood
Roof: Shingle
Heating: Central
Cooling: Central Air
Fireplace: Y
Laundry: Laundry Room
Pets: Yes
Sewer: Public Sewer
Parcel ID: P-06-29-22-5Al-
Map of 2712 Laurel Oak Drive, Plant City, FL 33566
Listing Courtesy Of: Keller Williams Realty
houseofrealestate@gmail.com