2711 Atwater Drive, North Port, FL 34288
For Sale $359,900


Save Property
View Virtual Tour
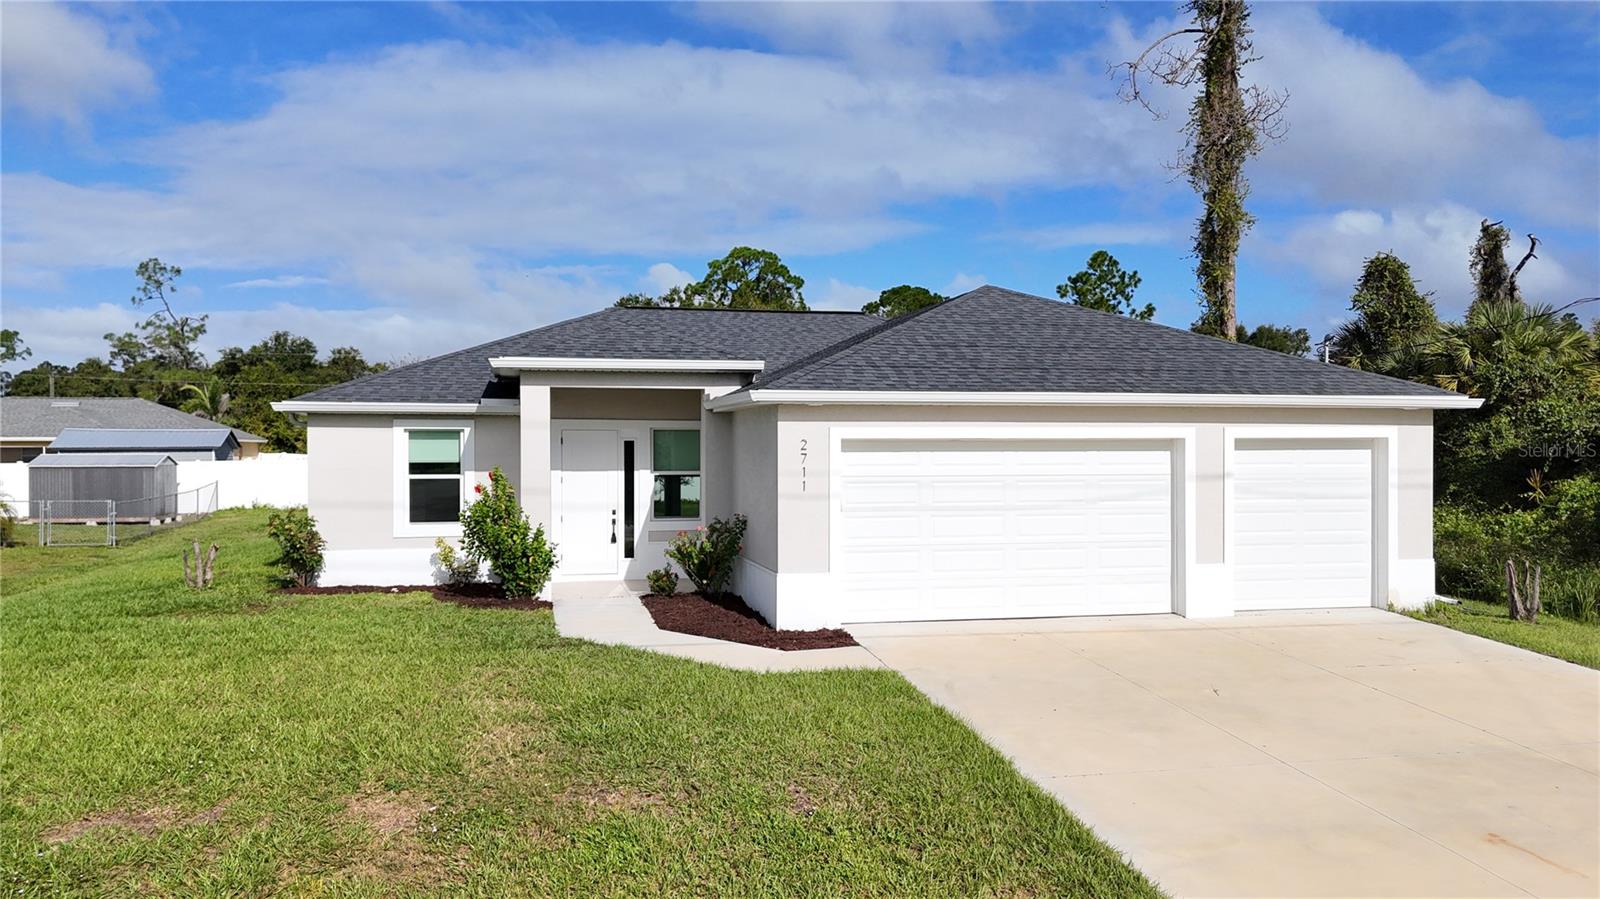
**TAKE A WALK THROUGH YOUR NEW HOME WITH THE 3D INTERACTIVE VIRTUAL TOUR** BUILT IN 2023! MODERN DESIGN, OPEN FLOOR PLAN, HURRICANE IMPACT WINDOWS & DOORS, WIRED SECURITY ALARM SYSTEM INCLUDED, 3 CAR GARAGE, CITY WATER, AND NO HOA FEES! Welcome to this beautiful, move-in-ready North Port home offering over 1,700 square feet of thoughtfully designed living space, 3 bedrooms, 2 bathrooms, and a fantastic blend of comfort, style, and functionality! From the moment you arrive, you'll appreciate the attractive curb appeal, fresh landscaping, and inviting exterior. Step inside and you're immediately greeted by soaring ceilings, an abundance of natural light, and a bright, airy atmosphere that makes this home feel even more spacious. The open-concept floor plan effortlessly connects the great room, dining area, and kitchen, creating the perfect setting for both everyday living and entertaining. Eye-catching luxury vinyl plank flooring flows seamlessly throughout the entire home, providing a stylish, durable, and easy-to-maintain surface that's also pet friendly! THE KITCHEN IS TRULY THE HEART OF THIS HOME! Beautifully designed with a modern two-tone cabinet finish, Quartz countertops, stainless steel appliances, decorative tile backsplash, and an abundance of cabinet and counter space, this kitchen is as functional as it is attractive! The oversized center island provides plenty of room for meal preparation, casual dining, and gathering with family and friends. With additional breakfast bar seating and soft-close cabinetry, every detail adds to the appeal. Best of all, the kitchen opens directly to the main living areas, so whether you're preparing dinner or entertaining guests, you'll always be part of the conversation! When it's time to unwind, retreat to the comfortable primary suite, complete with TWO walk-in closets and a beautifully appointed private bathroom featuring dual sinks, quartz countertops, and a spacious Roman-style walk-in shower with beautiful tile finishes and sleek glass enclosure. On the opposite side of the home, the desirable split-bedroom floor plan provides two additional bedrooms, each featuring a ceiling fan, window, and ample closet space. A conveniently located guest bathroom offers a vanity and tub/shower combination, carrying the home's cohesive, modern finishes throughout. FLORIDA LIVING CONTINUES OUTDOORS! Open the sliding glass doors and step onto your covered lanai, the perfect spot to enjoy your morning coffee, unwind at the end of the day, or simply take in the beautiful Florida weather. Beyond the lanai, a generously sized backyard offers plenty of room for outdoor activities, gardening, entertaining, or even the possibility of adding a future pool! Conveniently situated in North Port, you'll enjoy easy access to shopping, restaurants, parks, nature preserves, everyday conveniences, and the beautiful Gulf Coast beaches that make Southwest Florida such a desirable place to call home. Move-in-ready, so what are you waiting for? Schedule your private showing today!
Ceiling Fans(s)
Kitchen/Family Room Combo
Living Room/Dining Room Combo
Open Floorplan
Primary Bedroom Main Floor
Solid Surface Counters
Tray Ceiling(s)
Walk-In Closet(s)
Window Treatments
Taxes: $5,143.00
Tax Year: 2025
Lighting
Private Mailbox
Rain Gutters
Sidewalk
Convection Oven
Dishwasher
Disposal
Dryer
Electric Water Heater
Exhaust Fan
Microwave
Refrigerator
Washer
Water Softener
Trees/Woods
Elementary School: Atwater Elementary
Middle School: Woodland Middle School
Junior High: Woodland Middle School
High School: North Port High
Building Description: Florida, Ranch
MLS Area: 34288 - North Port
Total Square Footage: 2,665
Price per Square Feet: $209.85
Water: Public
Construction: Block, Stucco
Date Listed: 2026-10-29 00:00:00
Furnished: Unfurnished
Parking: Driveway, Garage Door Opener
Garage Description: Y
Garage Spaces: 3
Attached Garage: Y
Flooring: Luxury Vinyl
Roof: Shingle
Heating: Central
Cooling: Central Air
Security: Smoke Detector(S)
Laundry: Electric Dryer Hookup, Inside, Laundry Room, Washer Hookup
Pets: Yes
Sewer: Septic Tank
Lot Desc.: Cleared, City Limits, In County, Level, Sidewalk, Paved
Parcel ID: 1136099418
Listing Courtesy Of: Re/Max Alliance Group
jasonesterhouses@gmail.com
**TAKE A WALK THROUGH YOUR NEW HOME WITH THE 3D INTERACTIVE VIRTUAL TOUR** BUILT IN 2023! MODERN DESIGN, OPEN FLOOR PLAN, HURRICANE IMPACT WINDOWS & DOORS, WIRED SECURITY ALARM SYSTEM INCLUDED, 3 CAR GARAGE, CITY WATER, AND NO HOA FEES! Welcome to this beautiful, move-in-ready North Port home offering over 1,700 square feet of thoughtfully designed living space, 3 bedrooms, 2 bathrooms, and a fantastic blend of comfort, style, and functionality! From the moment you arrive, you'll appreciate the attractive curb appeal, fresh landscaping, and inviting exterior. Step inside and you're immediately greeted by soaring ceilings, an abundance of natural light, and a bright, airy atmosphere that makes this home feel even more spacious. The open-concept floor plan effortlessly connects the great room, dining area, and kitchen, creating the perfect setting for both everyday living and entertaining. Eye-catching luxury vinyl plank flooring flows seamlessly throughout the entire home, providing a stylish, durable, and easy-to-maintain surface that's also pet friendly! THE KITCHEN IS TRULY THE HEART OF THIS HOME! Beautifully designed with a modern two-tone cabinet finish, Quartz countertops, stainless steel appliances, decorative tile backsplash, and an abundance of cabinet and counter space, this kitchen is as functional as it is attractive! The oversized center island provides plenty of room for meal preparation, casual dining, and gathering with family and friends. With additional breakfast bar seating and soft-close cabinetry, every detail adds to the appeal. Best of all, the kitchen opens directly to the main living areas, so whether you're preparing dinner or entertaining guests, you'll always be part of the conversation! When it's time to unwind, retreat to the comfortable primary suite, complete with TWO walk-in closets and a beautifully appointed private bathroom featuring dual sinks, quartz countertops, and a spacious Roman-style walk-in shower with beautiful tile finishes and sleek glass enclosure. On the opposite side of the home, the desirable split-bedroom floor plan provides two additional bedrooms, each featuring a ceiling fan, window, and ample closet space. A conveniently located guest bathroom offers a vanity and tub/shower combination, carrying the home's cohesive, modern finishes throughout. FLORIDA LIVING CONTINUES OUTDOORS! Open the sliding glass doors and step onto your covered lanai, the perfect spot to enjoy your morning coffee, unwind at the end of the day, or simply take in the beautiful Florida weather. Beyond the lanai, a generously sized backyard offers plenty of room for outdoor activities, gardening, entertaining, or even the possibility of adding a future pool! Conveniently situated in North Port, you'll enjoy easy access to shopping, restaurants, parks, nature preserves, everyday conveniences, and the beautiful Gulf Coast beaches that make Southwest Florida such a desirable place to call home. Move-in-ready, so what are you waiting for? Schedule your private showing today!
Property Details
Price: $359,900
Sq Ft: 1,715
($210 per
sqft)
Bedrooms: 3
Bathrooms: 2
City: North Port
County: Sarasota
Type: Single Family
Development: Port Charlotte
Subdivision: Port Charlotte Sub 21
Acres: 0.2500
Virtual Tour/Floorplan: View
Year Built: 2023
Listing Number: C7532490
Status Code: A-Active
Taxes: $5,143.00
Tax Year: 2025
Garage:
3
/
Y
Furnishings: Unfurnished
Pets Allowed: Yes
Interior Features:
Ceiling Fans(s)
Kitchen/Family Room Combo
Living Room/Dining Room Combo
Open Floorplan
Primary Bedroom Main Floor
Solid Surface Counters
Tray Ceiling(s)
Walk-In Closet(s)
Window Treatments
Financial Information:
Taxes: $5,143.00
Tax Year: 2025
Exterior Features:
Lighting
Private Mailbox
Rain Gutters
Sidewalk
Equipment:
Convection Oven
Dishwasher
Disposal
Dryer
Electric Water Heater
Exhaust Fan
Microwave
Refrigerator
Washer
Water Softener
View:
Trees/Woods
School Information:
Elementary School: Atwater Elementary
Middle School: Woodland Middle School
Junior High: Woodland Middle School
High School: North Port High
Additional Information:
Building Description: Florida, Ranch
MLS Area: 34288 - North Port
Total Square Footage: 2,665
Price per Square Feet: $209.85
Water: Public
Construction: Block, Stucco
Date Listed: 2026-10-29 00:00:00
Furnished: Unfurnished
Parking: Driveway, Garage Door Opener
Garage Description: Y
Garage Spaces: 3
Attached Garage: Y
Flooring: Luxury Vinyl
Roof: Shingle
Heating: Central
Cooling: Central Air
Security: Smoke Detector(S)
Laundry: Electric Dryer Hookup, Inside, Laundry Room, Washer Hookup
Pets: Yes
Sewer: Septic Tank
Lot Desc.: Cleared, City Limits, In County, Level, Sidewalk, Paved
Parcel ID: 1136099418
Map of 2711 Atwater Drive, North Port, FL 34288
Listing Courtesy Of: Re/Max Alliance Group
jasonesterhouses@gmail.com