2709 49Th Street, St Petersburg, FL 33710
For Sale $520,000


Save Property
View Virtual Tour
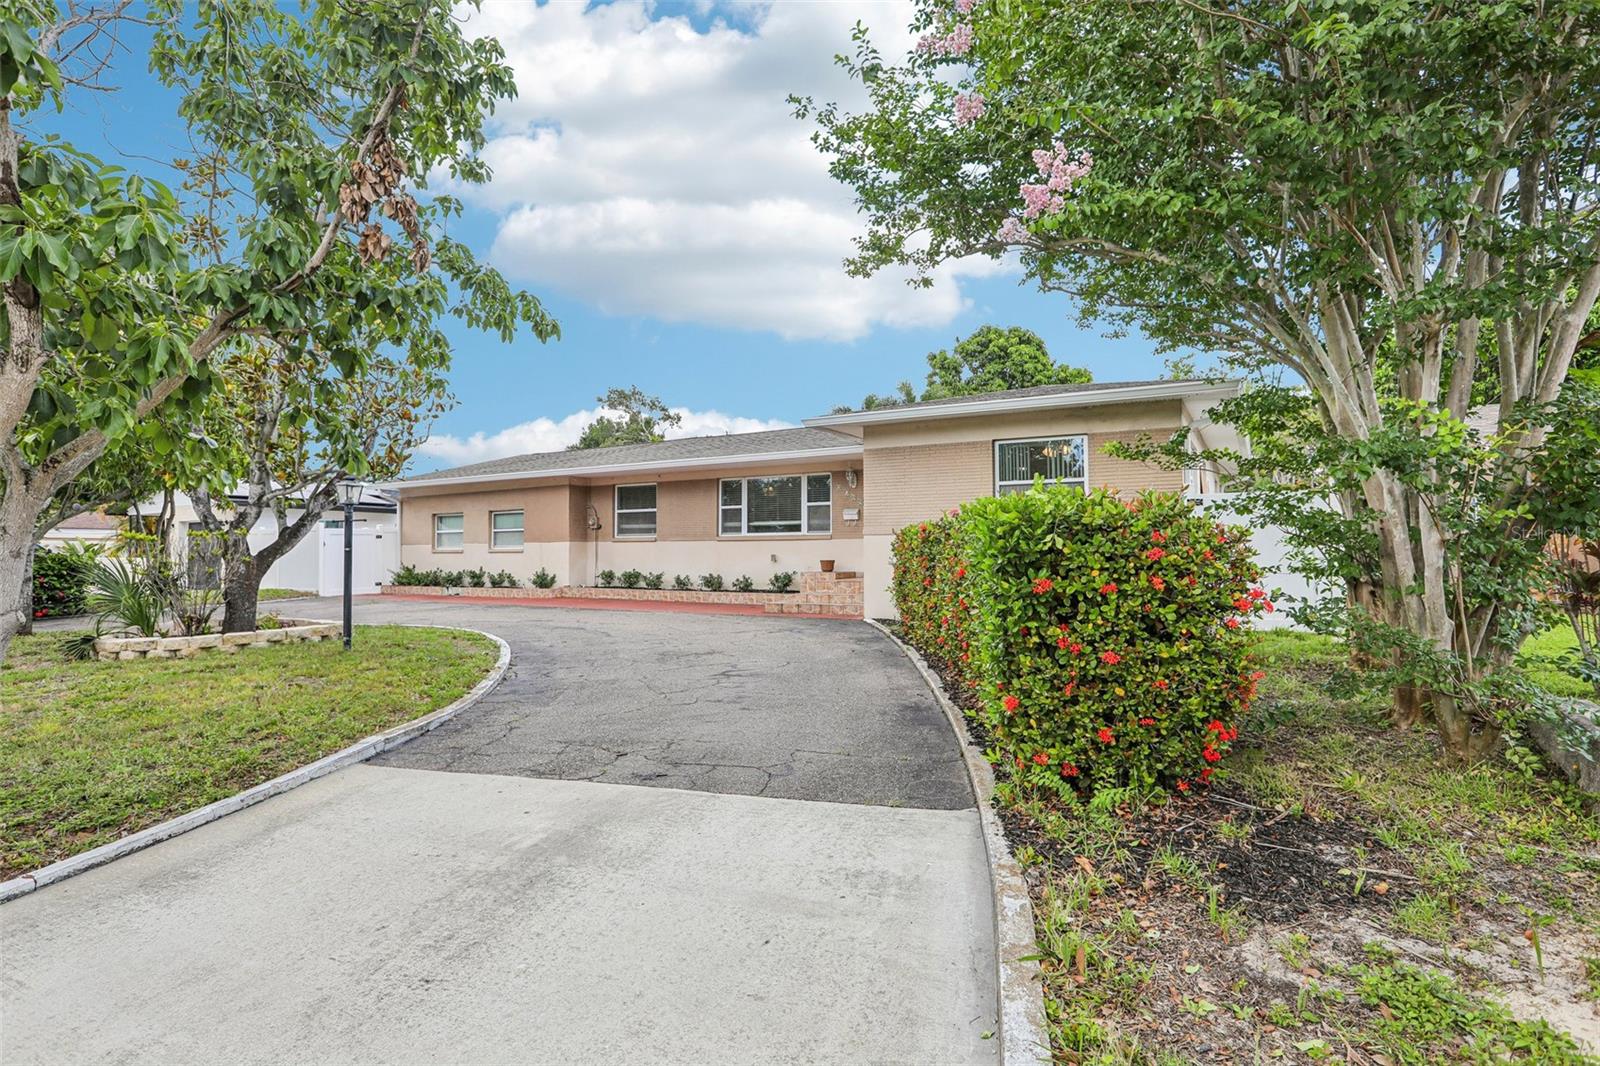
Welcome to your own slice of paradise in St. Petersburg--a spacious 4-bedroom, 2-bath pool home with a split-bedroom floor plan, expansive backyard, and the tropical charm that makes Florida living so special. Step outside to your private backyard oasis, where a sparkling pool with a sun shelf invites you to relax and enjoy the Florida sunshine. The expansive fenced backyard offers endless possibilities for entertaining, gardening, pets, and play, while mature palms and fruit-bearing mango & avocado trees create a lush tropical setting. Inside, you'll find a flexible split-bedroom layout designed for both comfortable everyday living and memorable gatherings. The large kitchen and dinette provide an inviting space for meals and conversation, while multiple living areas--including a spacious family room--offer plenty of room to spread out and unwind. Double-pane windows throughout the house ensure energy savings and noise reduction. Whether you're enjoying your morning coffee beneath the palms, harvesting fresh fruit from your own backyard, or spending weekends poolside with family and friends, this home delivers the Florida lifestyle you've been looking for. Conveniently located near shopping, dining, parks, and St. Petersburg's renowned Gulf beaches, this property combines comfort, space, and outdoor living at its finest. Roof 2017, A/C 2019, Pool Pump 2023, Irrigation Well Pump 2025.
Ceiling Fans(s)
Crown Molding
Eat-in Kitchen
Split Bedroom
Taxes: $9,453.00
Tax Year: 2025
Lighting
Sprinkler Metered
Dryer
Microwave
Range
Refrigerator
Washer
Elementary School: Northwest Elementary-Pn
Middle School: Tyrone Middle-Pn
Junior High: Tyrone Middle-Pn
High School: St. Petersburg High-Pn
Building Description: Ranch
MLS Area: 33710 - St Pete/Crossroads
Total Square Footage: 2,393
Price per Square Feet: $256.28
Water: Public
Construction: Block
Date Listed: 2026-06-13 00:00:00
Pool: Y
Pool Description: Gunite, In Ground
Furnished: Unfurnished
Windows: Double Pane Windows
Parking: Circular Driveway, Driveway, Parking Pad
Flooring: Tile, Wood
Roof: Shingle
Heating: Central, Electric
Cooling: Central Air
Laundry: Inside, Laundry Room
Pets: Yes
Sewer: Public Sewer
Lot Desc.: Landscaped, Near Public Transit
Parcel ID: 09-31-16-21312-
Listing Courtesy Of: Exp Realty Llc
adamjfaucett@gmail.com
Welcome to your own slice of paradise in St. Petersburg--a spacious 4-bedroom, 2-bath pool home with a split-bedroom floor plan, expansive backyard, and the tropical charm that makes Florida living so special. Step outside to your private backyard oasis, where a sparkling pool with a sun shelf invites you to relax and enjoy the Florida sunshine. The expansive fenced backyard offers endless possibilities for entertaining, gardening, pets, and play, while mature palms and fruit-bearing mango & avocado trees create a lush tropical setting. Inside, you'll find a flexible split-bedroom layout designed for both comfortable everyday living and memorable gatherings. The large kitchen and dinette provide an inviting space for meals and conversation, while multiple living areas--including a spacious family room--offer plenty of room to spread out and unwind. Double-pane windows throughout the house ensure energy savings and noise reduction. Whether you're enjoying your morning coffee beneath the palms, harvesting fresh fruit from your own backyard, or spending weekends poolside with family and friends, this home delivers the Florida lifestyle you've been looking for. Conveniently located near shopping, dining, parks, and St. Petersburg's renowned Gulf beaches, this property combines comfort, space, and outdoor living at its finest. Roof 2017, A/C 2019, Pool Pump 2023, Irrigation Well Pump 2025.
Property Details
Price: $520,000
Sq Ft: 2,029
($256 per
sqft)
Bedrooms: 4
Bathrooms: 2
City: St Petersburg
County: Pinellas
Type: Single Family
Development: Disston Highview
Subdivision: Disston Highview Sub
Acres: 0.2400
Virtual Tour/Floorplan: View
Year Built: 1955
Listing Number: TB8515859
Status Code: A-Active
Taxes: $9,453.00
Tax Year: 2025
Garage:
Furnishings: Unfurnished
Pets Allowed: Yes
Interior Features:
Ceiling Fans(s)
Crown Molding
Eat-in Kitchen
Split Bedroom
Financial Information:
Taxes: $9,453.00
Tax Year: 2025
Exterior Features:
Lighting
Sprinkler Metered
Equipment:
Dryer
Microwave
Range
Refrigerator
Washer
School Information:
Elementary School: Northwest Elementary-Pn
Middle School: Tyrone Middle-Pn
Junior High: Tyrone Middle-Pn
High School: St. Petersburg High-Pn
Additional Information:
Building Description: Ranch
MLS Area: 33710 - St Pete/Crossroads
Total Square Footage: 2,393
Price per Square Feet: $256.28
Water: Public
Construction: Block
Date Listed: 2026-06-13 00:00:00
Pool: Y
Pool Description: Gunite, In Ground
Furnished: Unfurnished
Windows: Double Pane Windows
Parking: Circular Driveway, Driveway, Parking Pad
Flooring: Tile, Wood
Roof: Shingle
Heating: Central, Electric
Cooling: Central Air
Laundry: Inside, Laundry Room
Pets: Yes
Sewer: Public Sewer
Lot Desc.: Landscaped, Near Public Transit
Parcel ID: 09-31-16-21312-
Map of 2709 49Th Street, St Petersburg, FL 33710
Listing Courtesy Of: Exp Realty Llc
adamjfaucett@gmail.com