2709 47Th Terrace Se, Ocala, FL 34480
For Sale $475,614


Save Property
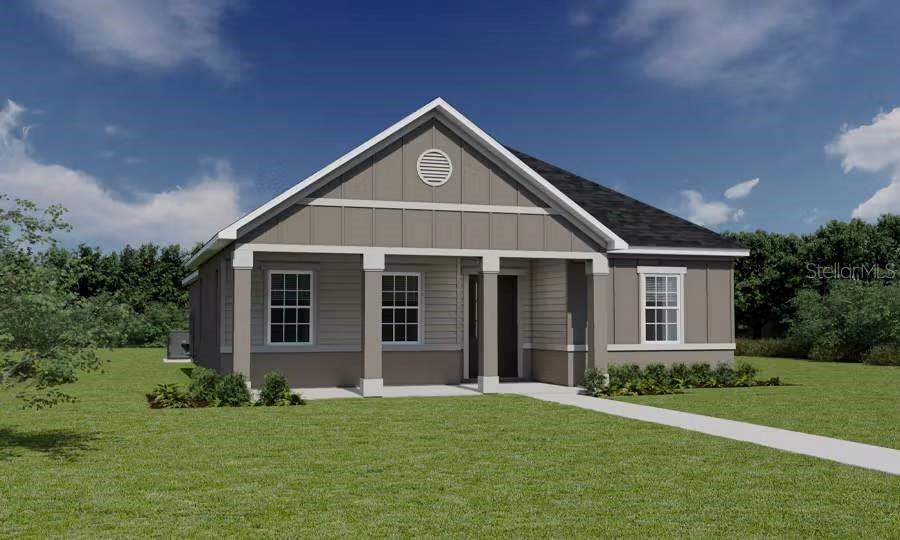
Under Construction. Discover the perfect blend of style, comfort, and functionality in this beautifully designed new-construction home featuring 3 bedrooms and a rear-entry 2-car garage. The thoughtfully designed floor plan showcases 10-foot ceilings, an open-concept kitchen and gathering room, and seamless access to outdoor living spaces, including a spacious front porch and covered lanai. The private owner's suite offers a walk-in closet and an en-suite bathroom complete with dual vanities, a decorative tiled shower with glass enclosure, linen closet, and private water closet. Two additional bedrooms and a full hallway bathroom provide comfortable accommodations for family or guests. The designer-selected finishes and modern features throughout include a spacious kitchen with a counter-height island, seating, pendant lighting, quartz countertops, birch cabinetry with crown molding and decorative hardware, a stainless steel undermount sink, pull-down faucet, and walk-in pantry. Samsung stainless steel appliances include a five-burner smooth-top electric range with Wi-Fi smart controls, fingerprint-resistant microwave with ventilation, ENERGY STAR® dishwasher, and large-capacity side-by-side refrigerator. The bathrooms feature quartz countertops and undermount oval sinks. Durable, low-maintenance luxury vinyl plank flooring extends throughout the main living areas, kitchen, laundry room, hallways, and bathrooms, while stain-resistant Shaw carpeting adds comfort to the bedrooms. Additional interior features include ceiling fans, LED lighting, decorative light fixtures, custom-fit 2-inch faux wood blinds, 5¼-inch baseboards, and a built-in pest control system. Outdoor features include architectural shingles with a limited-lifetime warranty, a fully sodded homesite, landscaping, and an irrigation system. Designed with energy efficiency in mind, this home includes R-30 insulation, foam-injected block insulation, double-pane Low-E windows, and a 15 SEER2 HVAC system with a programmable thermostat to help support year-round comfort and energy savings. With its open layout, modern finishes, inviting outdoor living spaces, and energy-conscious features, this home offers an exceptional combination of comfort and contemporary style.
Ceiling Fans(s)
Primary Bedroom Main Floor
Split Bedroom
Thermostat
Walk-In Closet(s)
Window Treatments
Taxes: $815.00
Tax Year: 2025
Association Fee: $105.00
Association Fee Frequency: Monthly
Other
Dishwasher
Disposal
Dryer
Electric Water Heater
Microwave
Range
Refrigerator
Washer
MLS Area: 34480 - Ocala
Total Square Footage: 2,720
Price per Square Feet: $243.41
Water: Public
Construction: Vinyl Siding
Date Listed: 2026-10-16 00:00:00
Furnished: Unfurnished
Garage Description: Y
Attached Garage: Y
Flooring: Carpet, Luxury Vinyl
Roof: Shingle
Heating: Central, Electric
Cooling: Central Air
Laundry: Inside
Pets: Yes
Sewer: Public Sewer
Parcel ID: 29732-002-07
Listing Courtesy Of: Cambridge Realty Of Central Fl
george@eastonlrdc.com
Under Construction. Discover the perfect blend of style, comfort, and functionality in this beautifully designed new-construction home featuring 3 bedrooms and a rear-entry 2-car garage. The thoughtfully designed floor plan showcases 10-foot ceilings, an open-concept kitchen and gathering room, and seamless access to outdoor living spaces, including a spacious front porch and covered lanai. The private owner's suite offers a walk-in closet and an en-suite bathroom complete with dual vanities, a decorative tiled shower with glass enclosure, linen closet, and private water closet. Two additional bedrooms and a full hallway bathroom provide comfortable accommodations for family or guests. The designer-selected finishes and modern features throughout include a spacious kitchen with a counter-height island, seating, pendant lighting, quartz countertops, birch cabinetry with crown molding and decorative hardware, a stainless steel undermount sink, pull-down faucet, and walk-in pantry. Samsung stainless steel appliances include a five-burner smooth-top electric range with Wi-Fi smart controls, fingerprint-resistant microwave with ventilation, ENERGY STAR® dishwasher, and large-capacity side-by-side refrigerator. The bathrooms feature quartz countertops and undermount oval sinks. Durable, low-maintenance luxury vinyl plank flooring extends throughout the main living areas, kitchen, laundry room, hallways, and bathrooms, while stain-resistant Shaw carpeting adds comfort to the bedrooms. Additional interior features include ceiling fans, LED lighting, decorative light fixtures, custom-fit 2-inch faux wood blinds, 5¼-inch baseboards, and a built-in pest control system. Outdoor features include architectural shingles with a limited-lifetime warranty, a fully sodded homesite, landscaping, and an irrigation system. Designed with energy efficiency in mind, this home includes R-30 insulation, foam-injected block insulation, double-pane Low-E windows, and a 15 SEER2 HVAC system with a programmable thermostat to help support year-round comfort and energy savings. With its open layout, modern finishes, inviting outdoor living spaces, and energy-conscious features, this home offers an exceptional combination of comfort and contemporary style.
Property Details
Price: $475,614
Sq Ft: 1,954
($243 per
sqft)
Bedrooms: 3
Bathrooms: 2
City: Ocala
County: Marion
Type: Single Family
Development: The Parks At The Magnolias
Acres: 0.3000
Year Built: 2027
Listing Number: L4965839
Status Code: A-Active
Taxes: $815.00
Tax Year: 2025
Garage:
Y
Furnishings: Unfurnished
Pets Allowed: Yes
Total Recurring Fees: $105
Total Recurring Fee Frequency: 0.00
Interior Features:
Ceiling Fans(s)
Primary Bedroom Main Floor
Split Bedroom
Thermostat
Walk-In Closet(s)
Window Treatments
Financial Information:
Taxes: $815.00
Tax Year: 2025
Association Fee: $105.00
Association Fee Frequency: Monthly
Exterior Features:
Other
Equipment:
Dishwasher
Disposal
Dryer
Electric Water Heater
Microwave
Range
Refrigerator
Washer
Additional Information:
MLS Area: 34480 - Ocala
Total Square Footage: 2,720
Price per Square Feet: $243.41
Water: Public
Construction: Vinyl Siding
Date Listed: 2026-10-16 00:00:00
Furnished: Unfurnished
Garage Description: Y
Attached Garage: Y
Flooring: Carpet, Luxury Vinyl
Roof: Shingle
Heating: Central, Electric
Cooling: Central Air
Laundry: Inside
Pets: Yes
Sewer: Public Sewer
Parcel ID: 29732-002-07
Map of 2709 47Th Terrace Se, Ocala, FL 34480
Listing Courtesy Of: Cambridge Realty Of Central Fl
george@eastonlrdc.com