2704 Gray Street W #A, Tampa, FL 33609
Active Under Contract $649,999


Save Property
View Virtual Tour
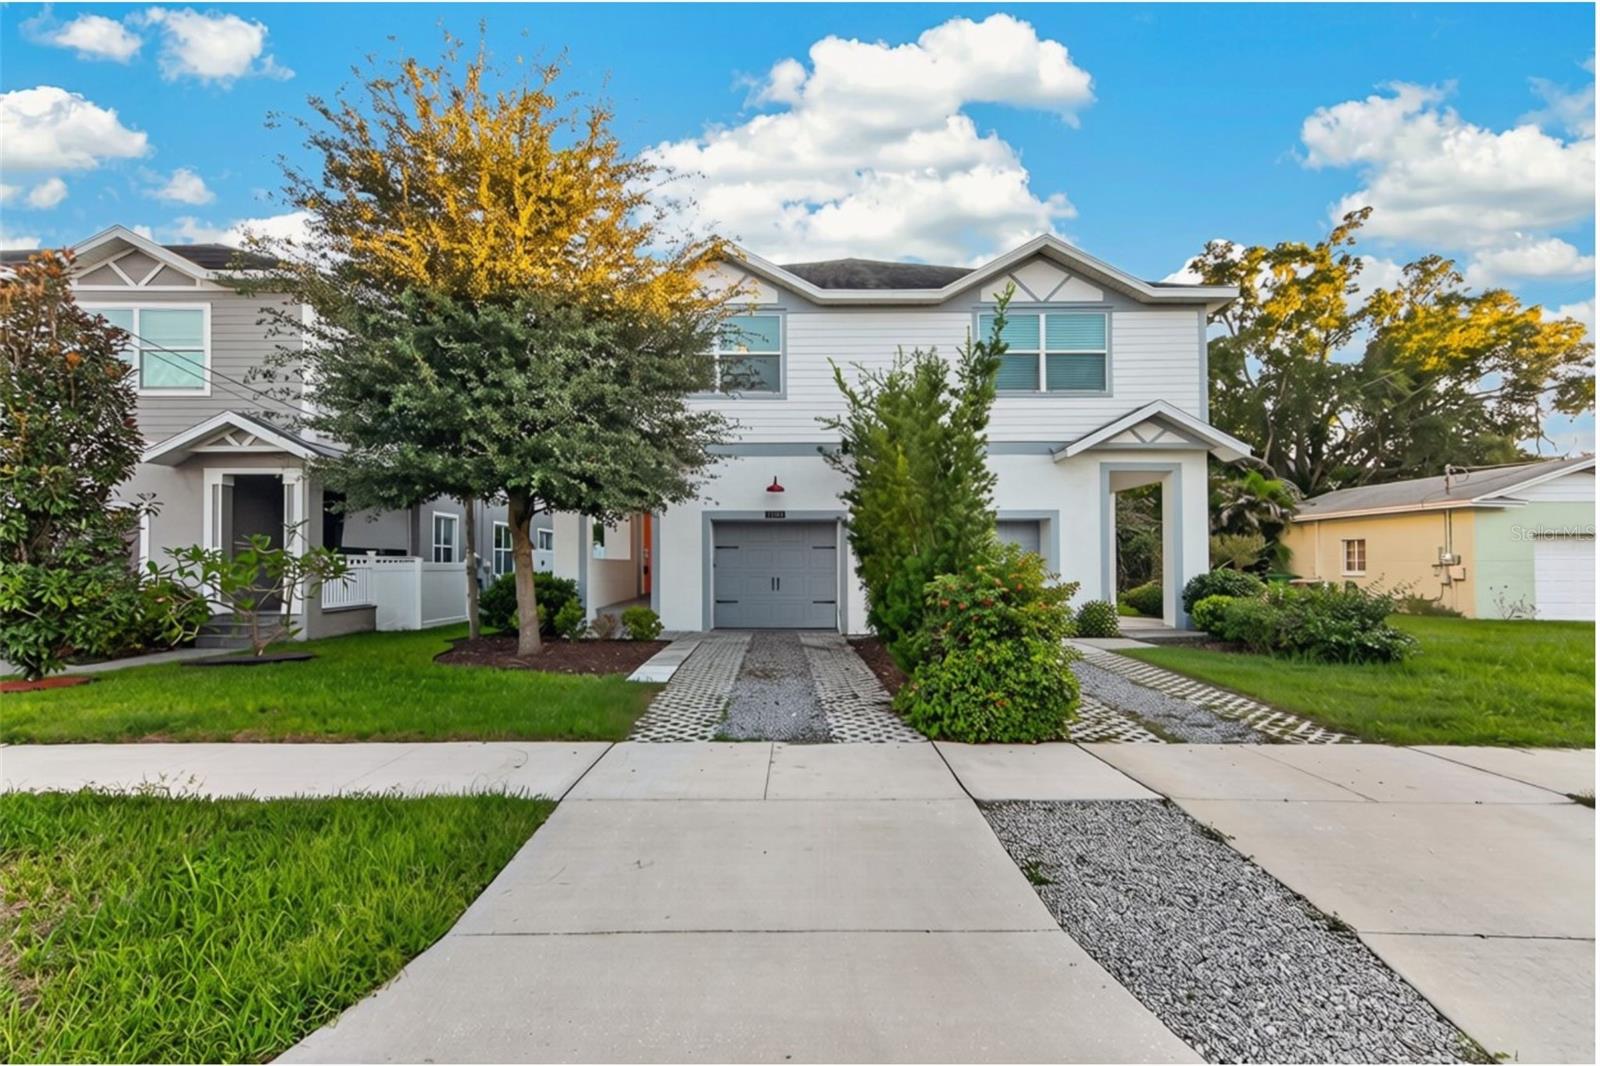
Under contract-accepting backup offers. Virtually Staged. Welcome to refined living in the heart of South Tampa. 2019 Built and Like New! Built by BCL Homes, this stylish three-bedroom, two-and-a-half-bath townhouse offers the perfect blend of modern comfort and effortless elegance. Step inside to an airy, light-filled main level enhanced by beautiful wide-plank white oak wood flooring throughout. The kitchen is crafted for effortless hosting, featuring crisp quartz countertops, stainless steel appliances, under-cabinet illumination, and a generous walk-in pantry that opens seamlessly to the spacious dining and living areas. Upstairs, the thoughtful layout places all three bedrooms together alongside the convenient laundry space. The generous primary retreat boasts a customized walk-in closet and an en-suite bath equipped with dual vanities, a tiled walk-in shower, and dedicated linen storage. An additional guest bedroom also features its own walk-in closet, ensuring ample storage for all. Transition outdoors to your private backyard oasis, complete with a low-maintenance artificial turf lawn and a spacious deck ideal for weekend gatherings or evening relaxation. This home is in Flood Zone X with no HOA restrictions and zoned for Mitchell, Wilson, and Plant High School. Just minutes from iconic Hyde Park Village, world-class dining, boutique shopping, grocery hubs, and premier medical facilities, this home offers the best of vibrant city living with unmatched everyday convenience. Quick, easy access to major highways, I-275, the Selmon Expressway, and Tampa International Airport makes commuting or weekend getaways effortless.
Ceiling Fans(s)
Crown Molding
High Ceilings
Kitchen/Family Room Combo
Open Floorplan
Primary Bedroom Upstairs
Solid Surface Counters
Solid Wood Cabinets
Stone Counters
Thermostat
Tray Ceiling(s)
Walk-In Closet(s)
Taxes: $7,319.00
Tax Year: 2025
Hurricane Shutters
Lighting
Private Mailbox
Rain Gutters
Dishwasher
Disposal
Electric Water Heater
Microwave
Range
Refrigerator
City
Garden
Elementary School: Mitchell-Hb
Middle School: Wilson-Hb
Junior High: Wilson-Hb
High School: Plant-Hb
Building Description: Contemporary, Craftsman
MLS Area: 33609 - Tampa / Palma Ceia
Total Square Footage: 2,464
Price per Square Feet: $308.93
Total Floors: 2
Water: Public
Construction: Block, Concrete, Metal Frame, Stucco
Date Listed: 2026-10-16 00:00:00
Furnished: Unfurnished
Parking: Driveway, Garage Door Opener
Garage Description: Y
Garage Spaces: 1
Attached Garage: Y
Flooring: Carpet, Hardwood, Tile
Roof: Shingle
Heating: Electric
Cooling: Central Air
Laundry: Electric Dryer Hookup, Laundry Closet, Washer Hookup
Sewer: Public Sewer
Lot Desc.: City Limits, Landscaped, Level, Near Golf Course, Near Marina, Paved
Parcel ID: A-22-29-18-4Ig-
Listing Courtesy Of: Quicksilver Real Estate Group
alex.antonakos@gmail.com
Under contract-accepting backup offers. Virtually Staged. Welcome to refined living in the heart of South Tampa. 2019 Built and Like New! Built by BCL Homes, this stylish three-bedroom, two-and-a-half-bath townhouse offers the perfect blend of modern comfort and effortless elegance. Step inside to an airy, light-filled main level enhanced by beautiful wide-plank white oak wood flooring throughout. The kitchen is crafted for effortless hosting, featuring crisp quartz countertops, stainless steel appliances, under-cabinet illumination, and a generous walk-in pantry that opens seamlessly to the spacious dining and living areas. Upstairs, the thoughtful layout places all three bedrooms together alongside the convenient laundry space. The generous primary retreat boasts a customized walk-in closet and an en-suite bath equipped with dual vanities, a tiled walk-in shower, and dedicated linen storage. An additional guest bedroom also features its own walk-in closet, ensuring ample storage for all. Transition outdoors to your private backyard oasis, complete with a low-maintenance artificial turf lawn and a spacious deck ideal for weekend gatherings or evening relaxation. This home is in Flood Zone X with no HOA restrictions and zoned for Mitchell, Wilson, and Plant High School. Just minutes from iconic Hyde Park Village, world-class dining, boutique shopping, grocery hubs, and premier medical facilities, this home offers the best of vibrant city living with unmatched everyday convenience. Quick, easy access to major highways, I-275, the Selmon Expressway, and Tampa International Airport makes commuting or weekend getaways effortless.
Property Details
Price: $649,999
Sq Ft: 2,104
($309 per
sqft)
Bedrooms: 3
Bathrooms: 2
Partial Baths: 1
City: Tampa
County: Hillsborough
Type: Townhouse
Development: Terra Nova
Subdivision: Terra Nova Rev Map
Acres: 0.0700
Virtual Tour/Floorplan: View
Year Built: 2019
Listing Number: TB8558072
Status Code: Active Under Contract
Taxes: $7,319.00
Tax Year: 2025
Garage:
1
/
Y
Furnishings: Unfurnished
Interior Features:
Ceiling Fans(s)
Crown Molding
High Ceilings
Kitchen/Family Room Combo
Open Floorplan
Primary Bedroom Upstairs
Solid Surface Counters
Solid Wood Cabinets
Stone Counters
Thermostat
Tray Ceiling(s)
Walk-In Closet(s)
Financial Information:
Taxes: $7,319.00
Tax Year: 2025
Exterior Features:
Hurricane Shutters
Lighting
Private Mailbox
Rain Gutters
Equipment:
Dishwasher
Disposal
Electric Water Heater
Microwave
Range
Refrigerator
View:
City
Garden
School Information:
Elementary School: Mitchell-Hb
Middle School: Wilson-Hb
Junior High: Wilson-Hb
High School: Plant-Hb
Additional Information:
Building Description: Contemporary, Craftsman
MLS Area: 33609 - Tampa / Palma Ceia
Total Square Footage: 2,464
Price per Square Feet: $308.93
Total Floors: 2
Water: Public
Construction: Block, Concrete, Metal Frame, Stucco
Date Listed: 2026-10-16 00:00:00
Furnished: Unfurnished
Parking: Driveway, Garage Door Opener
Garage Description: Y
Garage Spaces: 1
Attached Garage: Y
Flooring: Carpet, Hardwood, Tile
Roof: Shingle
Heating: Electric
Cooling: Central Air
Laundry: Electric Dryer Hookup, Laundry Closet, Washer Hookup
Sewer: Public Sewer
Lot Desc.: City Limits, Landscaped, Level, Near Golf Course, Near Marina, Paved
Parcel ID: A-22-29-18-4Ig-
Map of 2704 Gray Street W #A, Tampa, FL 33609
Listing Courtesy Of: Quicksilver Real Estate Group
alex.antonakos@gmail.com