2701 Timbergrove Street, St Cloud, FL 34771
For Sale $715,000


Save Property
View Virtual Tour
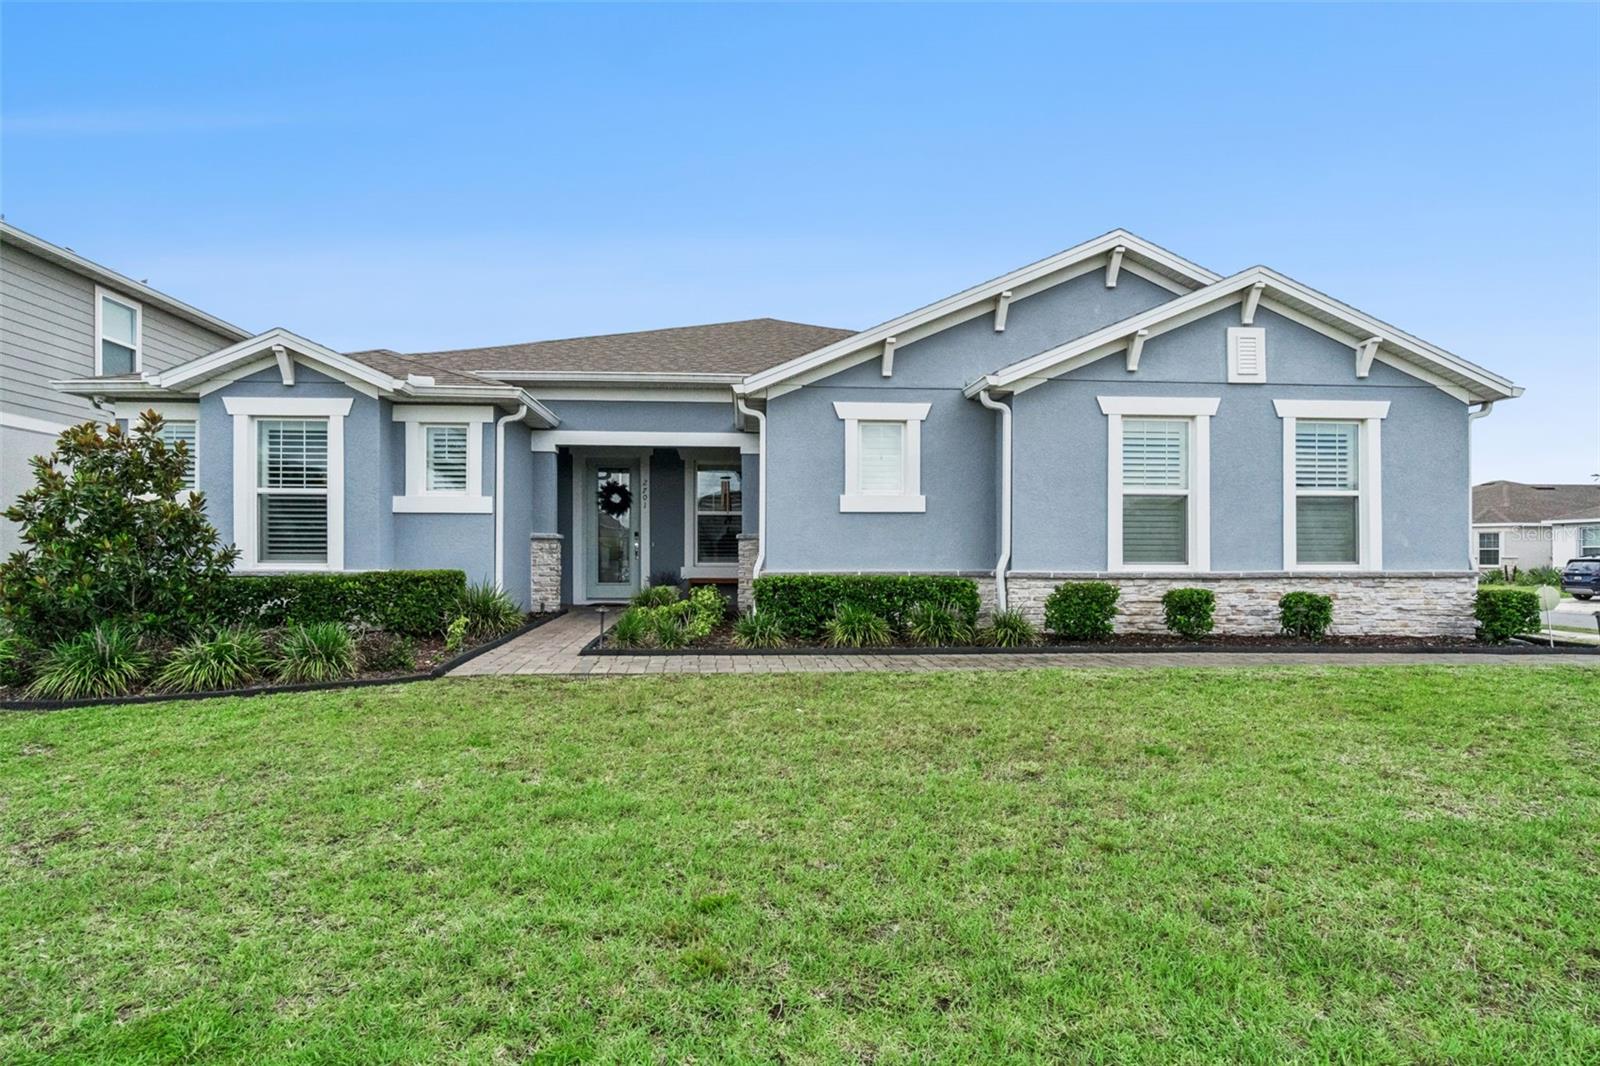
Welcome to luxury Florida living in highly sought-after Split Oak Reserve. Ideally located just minutes from Lake Nona, Sunbridge, Medical City, Orlando International Airport, and major roadways, this stunning Pulte Pinnacle model offers 3 bedrooms, a private office, 3 full bathrooms, and an exceptional collection of custom upgrades inside and out. Situated on a premium corner homesite near the community amenities, this thoughtfully designed split-bedroom floor plan features an open-concept layout perfect for both everyday living and entertaining. The gourmet kitchen showcases quartz countertops, 42-inch cabinetry, a large center island, and seamless flow into the spacious gathering room and dining area. The owner's retreat is privately positioned at the rear of the home and features a spa-inspired bathroom with dual vanities, an oversized walk-in shower, and a custom California Closet system. Additional California Closets have been installed throughout the home, providing exceptional organization and storage. Step outside to your own private resort-style backyard featuring a heated and chilled saltwater pool, custom grotto with dedicated pump system, outdoor kitchen, and covered lanai with built-in surround sound speakers. Whether you're hosting guests or enjoying a quiet evening at home, this outdoor space was designed to impress. Additional upgrades include owned solar panels, an electric vehicle charging station, Polywood plantation shutters, custom barn doors, a hidden Murphy door bookcase connecting the living area and primary suite, water softener system, kitchen water filtration system, security system with four exterior cameras and interior motion detection, custom lighting, designer ceiling fans, garage workbench and storage system, and built-in surround sound speakers in both the living room and lanai. Residents of Split Oak Reserve enjoy a community pool, cabana, playground, low HOA fees, and no CDD while being conveniently located near shopping, dining, entertainment, and top employment centers. This is a rare opportunity to own a highly upgraded, move-in-ready home in one of St. Cloud's most desirable communities.
Ceiling Fans(s)
Eat-in Kitchen
Kitchen/Family Room Combo
Open Floorplan
Primary Bedroom Main Floor
Solid Surface Counters
Solid Wood Cabinets
Split Bedroom
Stone Counters
Thermostat
Window Treatments
Taxes: $7,687.61
Tax Year: 2025
Association Fee: $115.00
Association Fee Frequency: Monthly
Lighting
Outdoor Grill
Outdoor Kitchen
Private Yard
Rain Gutters
Sprinkler Metered
Built-In Oven
Cooktop
Dishwasher
Disposal
Refrigerator
Water Softener
Elementary School: Voyager K-8
Middle School: Voyager K-8
Junior High: Voyager K-8
High School: Tohopekaliga High School
MLS Area: 34771 - St Cloud (Magnolia Square)
Total Square Footage: 3,390
Price per Square Feet: $286.00
Total Floors: 1
Water: Public
Construction: Block, Concrete, Stucco
Date Listed: 2026-06-11 00:00:00
Pool: Y
Pool Description: Heated, In Ground, Salt Water
Furnished: Unfurnished
Garage Description: Y
Garage Spaces: 2
Attached Garage: Y
Flooring: Carpet, Tile
Roof: Shingle
Heating: Central
Cooling: Central Air
Laundry: Inside
Pets: Breed Restrictions
Sewer: Public Sewer
Parcel ID: 09-25-31-5023-0
Listing Courtesy Of: Charles Rutenberg Realty Orlando
ryan@ryansellsorlando.com
Welcome to luxury Florida living in highly sought-after Split Oak Reserve. Ideally located just minutes from Lake Nona, Sunbridge, Medical City, Orlando International Airport, and major roadways, this stunning Pulte Pinnacle model offers 3 bedrooms, a private office, 3 full bathrooms, and an exceptional collection of custom upgrades inside and out. Situated on a premium corner homesite near the community amenities, this thoughtfully designed split-bedroom floor plan features an open-concept layout perfect for both everyday living and entertaining. The gourmet kitchen showcases quartz countertops, 42-inch cabinetry, a large center island, and seamless flow into the spacious gathering room and dining area. The owner's retreat is privately positioned at the rear of the home and features a spa-inspired bathroom with dual vanities, an oversized walk-in shower, and a custom California Closet system. Additional California Closets have been installed throughout the home, providing exceptional organization and storage. Step outside to your own private resort-style backyard featuring a heated and chilled saltwater pool, custom grotto with dedicated pump system, outdoor kitchen, and covered lanai with built-in surround sound speakers. Whether you're hosting guests or enjoying a quiet evening at home, this outdoor space was designed to impress. Additional upgrades include owned solar panels, an electric vehicle charging station, Polywood plantation shutters, custom barn doors, a hidden Murphy door bookcase connecting the living area and primary suite, water softener system, kitchen water filtration system, security system with four exterior cameras and interior motion detection, custom lighting, designer ceiling fans, garage workbench and storage system, and built-in surround sound speakers in both the living room and lanai. Residents of Split Oak Reserve enjoy a community pool, cabana, playground, low HOA fees, and no CDD while being conveniently located near shopping, dining, entertainment, and top employment centers. This is a rare opportunity to own a highly upgraded, move-in-ready home in one of St. Cloud's most desirable communities.
Property Details
Price: $715,000
Sq Ft: 2,500
($286 per
sqft)
Bedrooms: 3
Bathrooms: 3
City: St Cloud
County: Osceola
Type: Single Family
Development: Split Oak Reserve
Acres: 0.2400
Virtual Tour/Floorplan: View
Year Built: 2022
Listing Number: O6412988
Status Code: A-Active
Taxes: $7,687.61
Tax Year: 2025
Garage:
2
/
Y
Furnishings: Unfurnished
Pets Allowed: Breed Restrictions
Total Recurring Fees: $115
Total Recurring Fee Frequency: 0.00
Interior Features:
Ceiling Fans(s)
Eat-in Kitchen
Kitchen/Family Room Combo
Open Floorplan
Primary Bedroom Main Floor
Solid Surface Counters
Solid Wood Cabinets
Split Bedroom
Stone Counters
Thermostat
Window Treatments
Financial Information:
Taxes: $7,687.61
Tax Year: 2025
Association Fee: $115.00
Association Fee Frequency: Monthly
Exterior Features:
Lighting
Outdoor Grill
Outdoor Kitchen
Private Yard
Rain Gutters
Sprinkler Metered
Equipment:
Built-In Oven
Cooktop
Dishwasher
Disposal
Refrigerator
Water Softener
School Information:
Elementary School: Voyager K-8
Middle School: Voyager K-8
Junior High: Voyager K-8
High School: Tohopekaliga High School
Additional Information:
MLS Area: 34771 - St Cloud (Magnolia Square)
Total Square Footage: 3,390
Price per Square Feet: $286.00
Total Floors: 1
Water: Public
Construction: Block, Concrete, Stucco
Date Listed: 2026-06-11 00:00:00
Pool: Y
Pool Description: Heated, In Ground, Salt Water
Furnished: Unfurnished
Garage Description: Y
Garage Spaces: 2
Attached Garage: Y
Flooring: Carpet, Tile
Roof: Shingle
Heating: Central
Cooling: Central Air
Laundry: Inside
Pets: Breed Restrictions
Sewer: Public Sewer
Parcel ID: 09-25-31-5023-0
Map of 2701 Timbergrove Street, St Cloud, FL 34771
Listing Courtesy Of: Charles Rutenberg Realty Orlando
ryan@ryansellsorlando.com