2699 Midsweet Avenue, St Cloud, FL 34772
For Sale $550,000


Save Property
View Virtual Tour
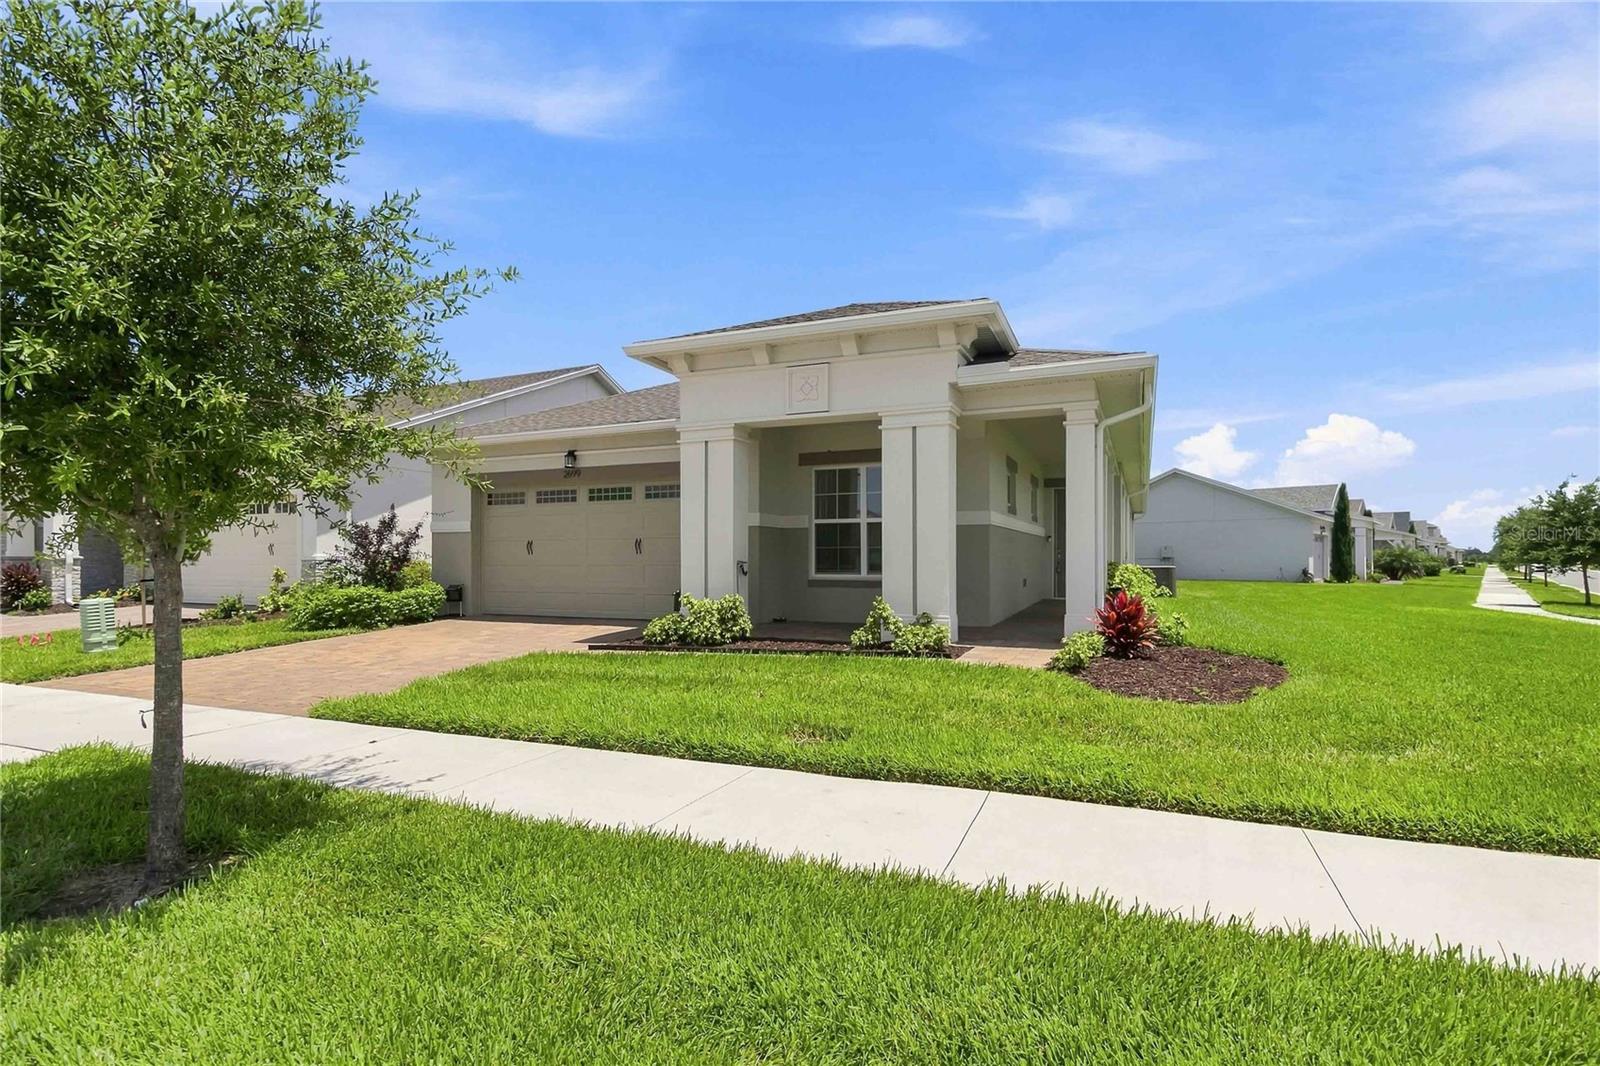
Meticulously Kept, barely lived in Marco Model-3-bedroom, 3-bathroom open & spacious, situated on a corner lot with serene water view, located in the well sought after Del Webb Twin Lakes Active lifestyle 55+ community. As you enter into the oversized front porch, perfect for relaxing. Inside thru the foyer a secondary primary bedroom with a private en-suite bath offers an ideal guest or in-law suite. Adjacent to this is a bonus/flex space, along with a third bedroom, providing versatility to fit your needs. The heart of the home is the great room, where the gourmet kitchen shines with 42" cabinets, Custom Pendant Lights, stainless steel appliances, a built-in oven, microwave, premium cooktop hood, and a natural gas cooktop with 5 burners. A butler’s pantry with shelving makes for a perfect wine or coffee station. Domestic suit with upper cabinets for extra storage. The living & dining room with cam lights, kitchen areas seamlessly flow together, enhanced by abundant natural light. Primary bedroom features tray and light. Walk-in closet with shelves. Step outside from the large sliding glass doors that tuck away to a screen-enclosed Lanai, paradise Outdoor kitchen, Palm Trees privacy and outdoor enjoyment of serene water view. Garage features extra storage in the front of the garage. Amenities include a Resort style pool and Lap Pool, and 3rd pool on the carriage house side, 20,000 square foot Gorgeous Clubhouse, Lots of Activities celebrated in this gorgeous facility, State of the art Fitness Center, Flex room, Tennis Courts, Putting Green, Walking Trails, Pickle Ball Court, Fishing, and Pontoon Boats and Jon boat to use on Live Oak Lake! The community has many active and socializing activities to keep you VERY busy!! Located Central FL close to Lake Nona Medical City, Orlando Intern. Airport, Theme Park, & Beaches. This home is truly must-see!
Ceiling Fans(s)
Dry Bar
High Ceilings
Living Room/Dining Room Combo
Open Floorplan
Primary Bedroom Main Floor
Split Bedroom
Stone Counters
Thermostat
Tray Ceiling(s)
Walk-In Closet(s)
Basketball Court
Clubhouse
Fence Restrictions
Fitness Center
Gated
Maintenance
Pickleball Court(s)
Pool
Recreation Facilities
Sauna
Security
Spa/Hot Tub
Tennis Court(s)
Taxes: $7,768.00
Tax Year: 2025
Association Fee: $310.00
Association Fee Frequency: Monthly
Lighting
Sidewalk
Built-In Oven
Cooktop
Dishwasher
Disposal
Dryer
Microwave
Refrigerator
Tankless Water Heater
Washer
Water
Elementary School: Hickory Tree Elem
Middle School: Harmony Middle
Junior High: Harmony Middle
High School: Harmony High
Building Description: Traditional
MLS Area: 34772 - St Cloud (Narcoossee Road)
Total Square Footage: 3,478
Price per Square Feet: $232.56
Total Floors: 1
Water: Public
Construction: Block, Stucco
Date Listed: 2026-08-11 00:00:00
Furnished: Negotiable
Windows: Double Pane Windows, Window Treatments
Parking: Driveway, Garage Door Opener
Garage Description: Y
Garage Spaces: 2
Attached Garage: Y
Flooring: Carpet, Ceramic Tile
Roof: Shingle
Heating: Electric, Heat Pump
Cooling: Central Air
Security: Gated Community, Security System Owned
Laundry: Inside, Laundry Room
55+ Community: Y
Pets: Yes
Sewer: Public Sewer
Lot Desc.: Corner Lot, Landscaped, Sidewalk, Paved
Parcel ID: 17-26-31-5264-0
Amenities: Basketball Court, Clubhouse, Fence Restrictions, Fitness Center, Gated, Maintenance, Pickleball Court(S), Pool, Recreation Facilities, Sauna, Security, Spa/Hot Tub, Tennis Court(S)
Listing Courtesy Of: Weichert Realtors Hallmark Pro
sfeck67@gmail.com
Meticulously Kept, barely lived in Marco Model-3-bedroom, 3-bathroom open & spacious, situated on a corner lot with serene water view, located in the well sought after Del Webb Twin Lakes Active lifestyle 55+ community. As you enter into the oversized front porch, perfect for relaxing. Inside thru the foyer a secondary primary bedroom with a private en-suite bath offers an ideal guest or in-law suite. Adjacent to this is a bonus/flex space, along with a third bedroom, providing versatility to fit your needs. The heart of the home is the great room, where the gourmet kitchen shines with 42" cabinets, Custom Pendant Lights, stainless steel appliances, a built-in oven, microwave, premium cooktop hood, and a natural gas cooktop with 5 burners. A butler’s pantry with shelving makes for a perfect wine or coffee station. Domestic suit with upper cabinets for extra storage. The living & dining room with cam lights, kitchen areas seamlessly flow together, enhanced by abundant natural light. Primary bedroom features tray and light. Walk-in closet with shelves. Step outside from the large sliding glass doors that tuck away to a screen-enclosed Lanai, paradise Outdoor kitchen, Palm Trees privacy and outdoor enjoyment of serene water view. Garage features extra storage in the front of the garage. Amenities include a Resort style pool and Lap Pool, and 3rd pool on the carriage house side, 20,000 square foot Gorgeous Clubhouse, Lots of Activities celebrated in this gorgeous facility, State of the art Fitness Center, Flex room, Tennis Courts, Putting Green, Walking Trails, Pickle Ball Court, Fishing, and Pontoon Boats and Jon boat to use on Live Oak Lake! The community has many active and socializing activities to keep you VERY busy!! Located Central FL close to Lake Nona Medical City, Orlando Intern. Airport, Theme Park, & Beaches. This home is truly must-see!
Property Details
Price: $550,000
Sq Ft: 2,365
($233 per
sqft)
Bedrooms: 3
Bathrooms: 3
City: St Cloud
County: Osceola
Type: Single Family
Development: Twin Lakes
Subdivision: Twin Lakes Ph 2C
Acres: 0.2300
Virtual Tour/Floorplan: View
Year Built: 2023
Listing Number: S5155346
Status Code: A-Active
Taxes: $7,768.00
Tax Year: 2025
Garage:
2
/
Y
Furnishings: Negotiable
Pets Allowed: Yes
Total Recurring Fees: $310
Total Recurring Fee Frequency: 0.00
Interior Features:
Ceiling Fans(s)
Dry Bar
High Ceilings
Living Room/Dining Room Combo
Open Floorplan
Primary Bedroom Main Floor
Split Bedroom
Stone Counters
Thermostat
Tray Ceiling(s)
Walk-In Closet(s)
Amenities:
Basketball Court
Clubhouse
Fence Restrictions
Fitness Center
Gated
Maintenance
Pickleball Court(s)
Pool
Recreation Facilities
Sauna
Security
Spa/Hot Tub
Tennis Court(s)
Financial Information:
Taxes: $7,768.00
Tax Year: 2025
Association Fee: $310.00
Association Fee Frequency: Monthly
Exterior Features:
Lighting
Sidewalk
Equipment:
Built-In Oven
Cooktop
Dishwasher
Disposal
Dryer
Microwave
Refrigerator
Tankless Water Heater
Washer
View:
Water
School Information:
Elementary School: Hickory Tree Elem
Middle School: Harmony Middle
Junior High: Harmony Middle
High School: Harmony High
Additional Information:
Building Description: Traditional
MLS Area: 34772 - St Cloud (Narcoossee Road)
Total Square Footage: 3,478
Price per Square Feet: $232.56
Total Floors: 1
Water: Public
Construction: Block, Stucco
Date Listed: 2026-08-11 00:00:00
Furnished: Negotiable
Windows: Double Pane Windows, Window Treatments
Parking: Driveway, Garage Door Opener
Garage Description: Y
Garage Spaces: 2
Attached Garage: Y
Flooring: Carpet, Ceramic Tile
Roof: Shingle
Heating: Electric, Heat Pump
Cooling: Central Air
Security: Gated Community, Security System Owned
Laundry: Inside, Laundry Room
55+ Community: Y
Pets: Yes
Sewer: Public Sewer
Lot Desc.: Corner Lot, Landscaped, Sidewalk, Paved
Parcel ID: 17-26-31-5264-0
Amenities: Basketball Court, Clubhouse, Fence Restrictions, Fitness Center, Gated, Maintenance, Pickleball Court(S), Pool, Recreation Facilities, Sauna, Security, Spa/Hot Tub, Tennis Court(S)
Map of 2699 Midsweet Avenue, St Cloud, FL 34772
Listing Courtesy Of: Weichert Realtors Hallmark Pro
sfeck67@gmail.com