2693 Iris Way, The Villages, FL 32162
For Sale $539,900


Save Property
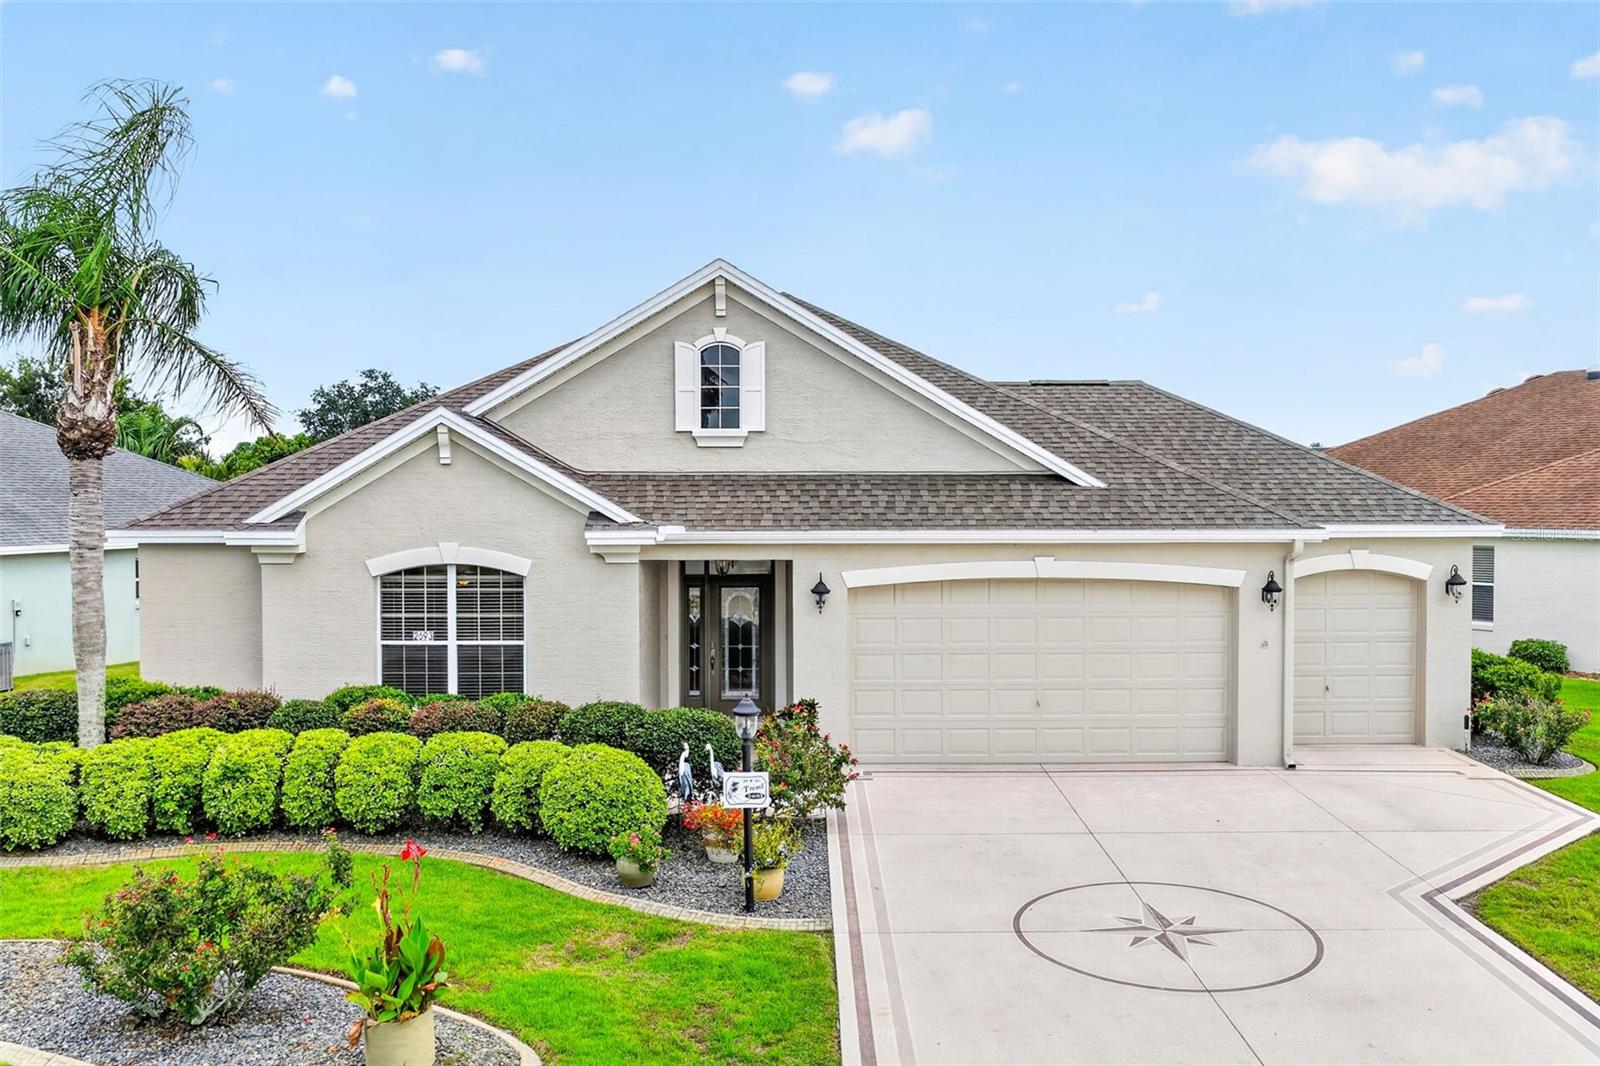
SELLER OFFERING A $4,000 FLOORING ALLOWANCE WITH AN ACCEPTABLE CONTRACT! EXCEPTIONAL, CUSTOM DESIGNER, BRIDGEPORT MODEL, SOPHISTICATED, LIVING PRIVACY AND TIMELESS STYLE Discover the exceptional appeal of this custom designer Bridgeport model thoughtfully enhanced to offer an elevated living experience. Featuring three bedrooms and 2 1/2 bathrooms, expanded two car plus golf cart garage and finished driveway. This beautifully appointed residence combines elegant design, comfort, and functionality in a highly desirable setting. Recent major upgrades include a new roof, a new air-conditioning system and new hot water tank, providing modern comfort and peace of mind for the new buyer. The Heart Of The home is the spectacular chef inspired kitchen, beautifully appointed with rich maple cabinetry, expanded workspace, abundant storage, stainless steel appliances, and a dedicated office station. Thoughfully designed with both entertaining and everyday living in mind. This impressive kitchen is as functional as it is refined. The screened in lanai creates a private retreat where you can unwind in complete tranquility surrounded by mature landscaping offering the perfect setting for morning coffee, evening cocktails and entertaining guest. Ideally, situated in a prime convenient location this distinctive home offers an exceptional combination of luxury, privacy, thoughtful upgrades, and effortless Florida living. A truly special opportunity for the discerning Buyer seeking a home that feels both elegant and inviting.
Ceiling Fans(s)
Eat-in Kitchen
Kitchen/Family Room Combo
Living Room/Dining Room Combo
Open Floorplan
Split Bedroom
Walk-In Closet(s)
Taxes: $2,359.85
Tax Year: 2025
Lighting
Rain Gutters
Dishwasher
Dryer
Microwave
Range
Refrigerator
Washer
MLS Area: 32162 - Lady Lake/The Villages
Total Square Footage: 2,915
Price per Square Feet: $267.01
Water: Public
Construction: Block, Stucco
Date Listed: 2026-08-07 00:00:00
Furnished: Unfurnished
Parking: Garage Door Opener, Golf Cart Garage
Garage Description: Y
Garage Spaces: 2
Attached Garage: Y
Flooring: Carpet, Tile
Roof: Shingle
Heating: Central, Electric
Cooling: Central Air
Laundry: Inside
55+ Community: Y
Pets: Yes
Sewer: Public Sewer
Parcel ID: G03C191
Listing Courtesy Of: Sally Love Real Estate
nancyjbritton@aol.com
SELLER OFFERING A $4,000 FLOORING ALLOWANCE WITH AN ACCEPTABLE CONTRACT! EXCEPTIONAL, CUSTOM DESIGNER, BRIDGEPORT MODEL, SOPHISTICATED, LIVING PRIVACY AND TIMELESS STYLE Discover the exceptional appeal of this custom designer Bridgeport model thoughtfully enhanced to offer an elevated living experience. Featuring three bedrooms and 2 1/2 bathrooms, expanded two car plus golf cart garage and finished driveway. This beautifully appointed residence combines elegant design, comfort, and functionality in a highly desirable setting. Recent major upgrades include a new roof, a new air-conditioning system and new hot water tank, providing modern comfort and peace of mind for the new buyer. The Heart Of The home is the spectacular chef inspired kitchen, beautifully appointed with rich maple cabinetry, expanded workspace, abundant storage, stainless steel appliances, and a dedicated office station. Thoughfully designed with both entertaining and everyday living in mind. This impressive kitchen is as functional as it is refined. The screened in lanai creates a private retreat where you can unwind in complete tranquility surrounded by mature landscaping offering the perfect setting for morning coffee, evening cocktails and entertaining guest. Ideally, situated in a prime convenient location this distinctive home offers an exceptional combination of luxury, privacy, thoughtful upgrades, and effortless Florida living. A truly special opportunity for the discerning Buyer seeking a home that feels both elegant and inviting.
Property Details
Price: $539,900
Sq Ft: 2,022
($267 per
sqft)
Bedrooms: 3
Bathrooms: 2
Partial Baths: 1
City: The Villages
County: Sumter
Type: Single Family
Development: The Villages
Acres: 0.1800
Year Built: 2007
Listing Number: G5115888
Status Code: A-Active
Taxes: $2,359.85
Tax Year: 2025
Garage:
2
/
Y
Furnishings: Unfurnished
Pets Allowed: Yes
Total Recurring Fees: $204
Total Recurring Fee Frequency: 0.00
Interior Features:
Ceiling Fans(s)
Eat-in Kitchen
Kitchen/Family Room Combo
Living Room/Dining Room Combo
Open Floorplan
Split Bedroom
Walk-In Closet(s)
Financial Information:
Taxes: $2,359.85
Tax Year: 2025
Exterior Features:
Lighting
Rain Gutters
Equipment:
Dishwasher
Dryer
Microwave
Range
Refrigerator
Washer
Additional Information:
MLS Area: 32162 - Lady Lake/The Villages
Total Square Footage: 2,915
Price per Square Feet: $267.01
Water: Public
Construction: Block, Stucco
Date Listed: 2026-08-07 00:00:00
Furnished: Unfurnished
Parking: Garage Door Opener, Golf Cart Garage
Garage Description: Y
Garage Spaces: 2
Attached Garage: Y
Flooring: Carpet, Tile
Roof: Shingle
Heating: Central, Electric
Cooling: Central Air
Laundry: Inside
55+ Community: Y
Pets: Yes
Sewer: Public Sewer
Parcel ID: G03C191
Map of 2693 Iris Way, The Villages, FL 32162
Listing Courtesy Of: Sally Love Real Estate
nancyjbritton@aol.com