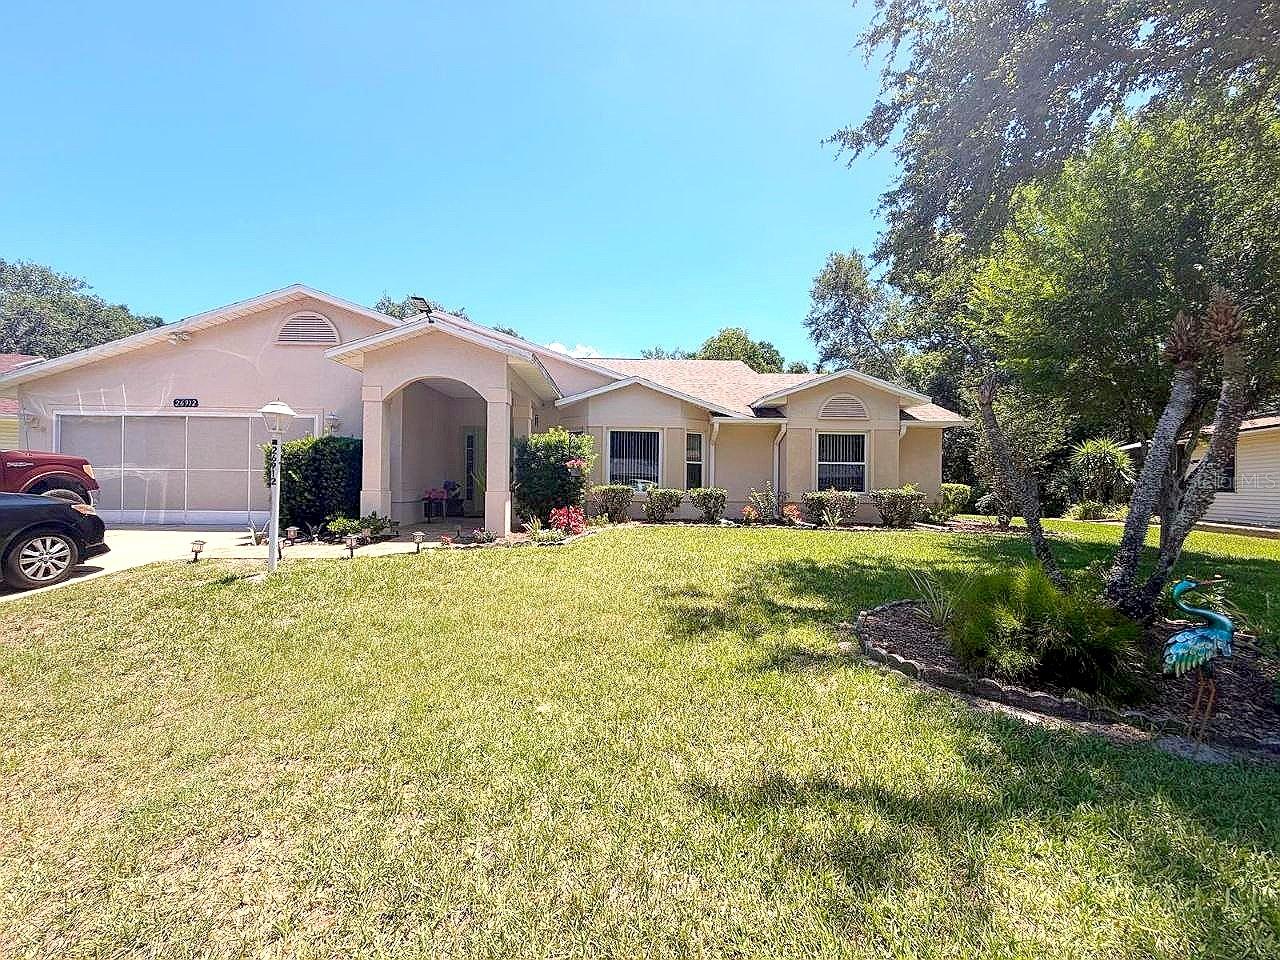
26912 Becker Court, Leesburg, FL 34748
For Sale $355,000


Save Property
View Virtual Tour
Step inside this bright and beautiful home offering more than 2,400 sq. ft. of inviting living space. Every corner of this residence has been thoughtfully designed to create comfort, functionality, and the perfect atmosphere for entertaining and everyday living. The expansive and light-filled living room provides the ideal setting to host family and friends, while the warm and cozy family room invites you to relax with your favorite book or enjoy movie nights at home. One of the highlights of the property is the covered Florida room, fully air-conditioned and surrounded by large windows showcasing a private and peaceful view. Rain or shine, your gatherings and barbecues can continue uninterrupted, making this the perfect year-round entertaining space. This functional split-bedroom floor plan features 3 bedrooms and 2 bathrooms, with a centrally located kitchen offering easy access to all main living areas, creating both convenience and flow throughout the home. Additional features include CONCRET BLOCK construction, NO CARPET throughout the home, Roof replaced in 2011, A/C 2010, Water Heater 2014, and Garage Door with screen enclosure installed in 2023, NEW APPLIANCES ,As an added BONUS , part of the furniture will remain with the home, offering extra convenience and value for the future owner. Located in the highly desirable Highland Lakes, a premier 55+ luxury community, residents enjoy an exceptional lifestyle with an impressive variety of amenities designed for both relaxation and recreation. The community features indoor and outdoor pools, RV and boat storage, a beautiful clubhouse with a fitness center, craft room, library, catering kitchen, game rooms, meeting spaces, billiard room with pool tables and ping pong, and a grand ballroom with stage hosting year-round entertainment and shows. Outdoor enthusiasts will love the walking trails, scenic ponds for catch-and-release fishing, tennis courts, softball field, shuffleboard, pickleball courts, golf driving range, and covered pavilions with grills . all designed to help you enjoy the Florida sunshine 365 days a year. Schedule your private showing today and experience for yourself the natural light, spaciousness, and peaceful private backyard this beautiful home . Don’t miss the opportunity to make it yours.
High Ceilings
Clubhouse
Fitness Center
Pool
Security
Tennis Court(s)
Wheelchair Access
Taxes: $4,997.00
Tax Year: 2025
Association Fee: $135.00
Association Fee Frequency: Monthly
Storage
Tennis Court(s)
Convection Oven
Cooktop
Dishwasher
Dryer
Microwave
Refrigerator
Washer
MLS Area: 34748 - Leesburg
Total Square Footage: 3,249
Price per Square Feet: $142.11
Water: Public
Construction: Block
Date Listed: 2026-05-22 00:00:00
Furnished: Partially
Garage Spaces: 2
Flooring: Parquet, Tile, Vinyl
Roof: Shingle
Heating: Electric
Cooling: Central Air
Fireplace: Y
Laundry: Laundry Room
55+ Community: Y
Pets: Yes
Sewer: Public Sewer
Parcel ID: 24-20-24-0520-0
Amenities: Clubhouse, Fitness Center, Pool, Security, Tennis Court(S), Wheelchair Access
Listing Courtesy Of: Partnership Realty Inc.
yhc.realtor@gmail.com
Step inside this bright and beautiful home offering more than 2,400 sq. ft. of inviting living space. Every corner of this residence has been thoughtfully designed to create comfort, functionality, and the perfect atmosphere for entertaining and everyday living. The expansive and light-filled living room provides the ideal setting to host family and friends, while the warm and cozy family room invites you to relax with your favorite book or enjoy movie nights at home. One of the highlights of the property is the covered Florida room, fully air-conditioned and surrounded by large windows showcasing a private and peaceful view. Rain or shine, your gatherings and barbecues can continue uninterrupted, making this the perfect year-round entertaining space. This functional split-bedroom floor plan features 3 bedrooms and 2 bathrooms, with a centrally located kitchen offering easy access to all main living areas, creating both convenience and flow throughout the home. Additional features include CONCRET BLOCK construction, NO CARPET throughout the home, Roof replaced in 2011, A/C 2010, Water Heater 2014, and Garage Door with screen enclosure installed in 2023, NEW APPLIANCES ,As an added BONUS , part of the furniture will remain with the home, offering extra convenience and value for the future owner. Located in the highly desirable Highland Lakes, a premier 55+ luxury community, residents enjoy an exceptional lifestyle with an impressive variety of amenities designed for both relaxation and recreation. The community features indoor and outdoor pools, RV and boat storage, a beautiful clubhouse with a fitness center, craft room, library, catering kitchen, game rooms, meeting spaces, billiard room with pool tables and ping pong, and a grand ballroom with stage hosting year-round entertainment and shows. Outdoor enthusiasts will love the walking trails, scenic ponds for catch-and-release fishing, tennis courts, softball field, shuffleboard, pickleball courts, golf driving range, and covered pavilions with grills . all designed to help you enjoy the Florida sunshine 365 days a year. Schedule your private showing today and experience for yourself the natural light, spaciousness, and peaceful private backyard this beautiful home . Don’t miss the opportunity to make it yours.
Property Details
Price: $355,000
Sq Ft: 2,498
($142 per
sqft)
Bedrooms: 3
Bathrooms: 2
City: Leesburg
County: Lake
Type: Single Family
Development: Highland Lakes
Subdivision: Highland Lakes Ph 02C
Acres: 0.2400
Virtual Tour/Floorplan: View
Year Built: 1994
Listing Number: S5150365
Status Code: A-Active
Taxes: $4,997.00
Tax Year: 2025
Garage:
2
Furnishings: Partially
Pets Allowed: Yes
Total Recurring Fees: $135
Total Recurring Fee Frequency: 0.00
Interior Features:
High Ceilings
Amenities:
Clubhouse
Fitness Center
Pool
Security
Tennis Court(s)
Wheelchair Access
Financial Information:
Taxes: $4,997.00
Tax Year: 2025
Association Fee: $135.00
Association Fee Frequency: Monthly
Exterior Features:
Storage
Tennis Court(s)
Equipment:
Convection Oven
Cooktop
Dishwasher
Dryer
Microwave
Refrigerator
Washer
Additional Information:
MLS Area: 34748 - Leesburg
Total Square Footage: 3,249
Price per Square Feet: $142.11
Water: Public
Construction: Block
Date Listed: 2026-05-22 00:00:00
Furnished: Partially
Garage Spaces: 2
Flooring: Parquet, Tile, Vinyl
Roof: Shingle
Heating: Electric
Cooling: Central Air
Fireplace: Y
Laundry: Laundry Room
55+ Community: Y
Pets: Yes
Sewer: Public Sewer
Parcel ID: 24-20-24-0520-0
Amenities: Clubhouse, Fitness Center, Pool, Security, Tennis Court(S), Wheelchair Access
Map of 26912 Becker Court, Leesburg, FL 34748
Listing Courtesy Of: Partnership Realty Inc.
yhc.realtor@gmail.com