26890 Weiskopf Drive, Englewood, FL 34223
For Sale $699,995


Save Property
View Virtual Tour
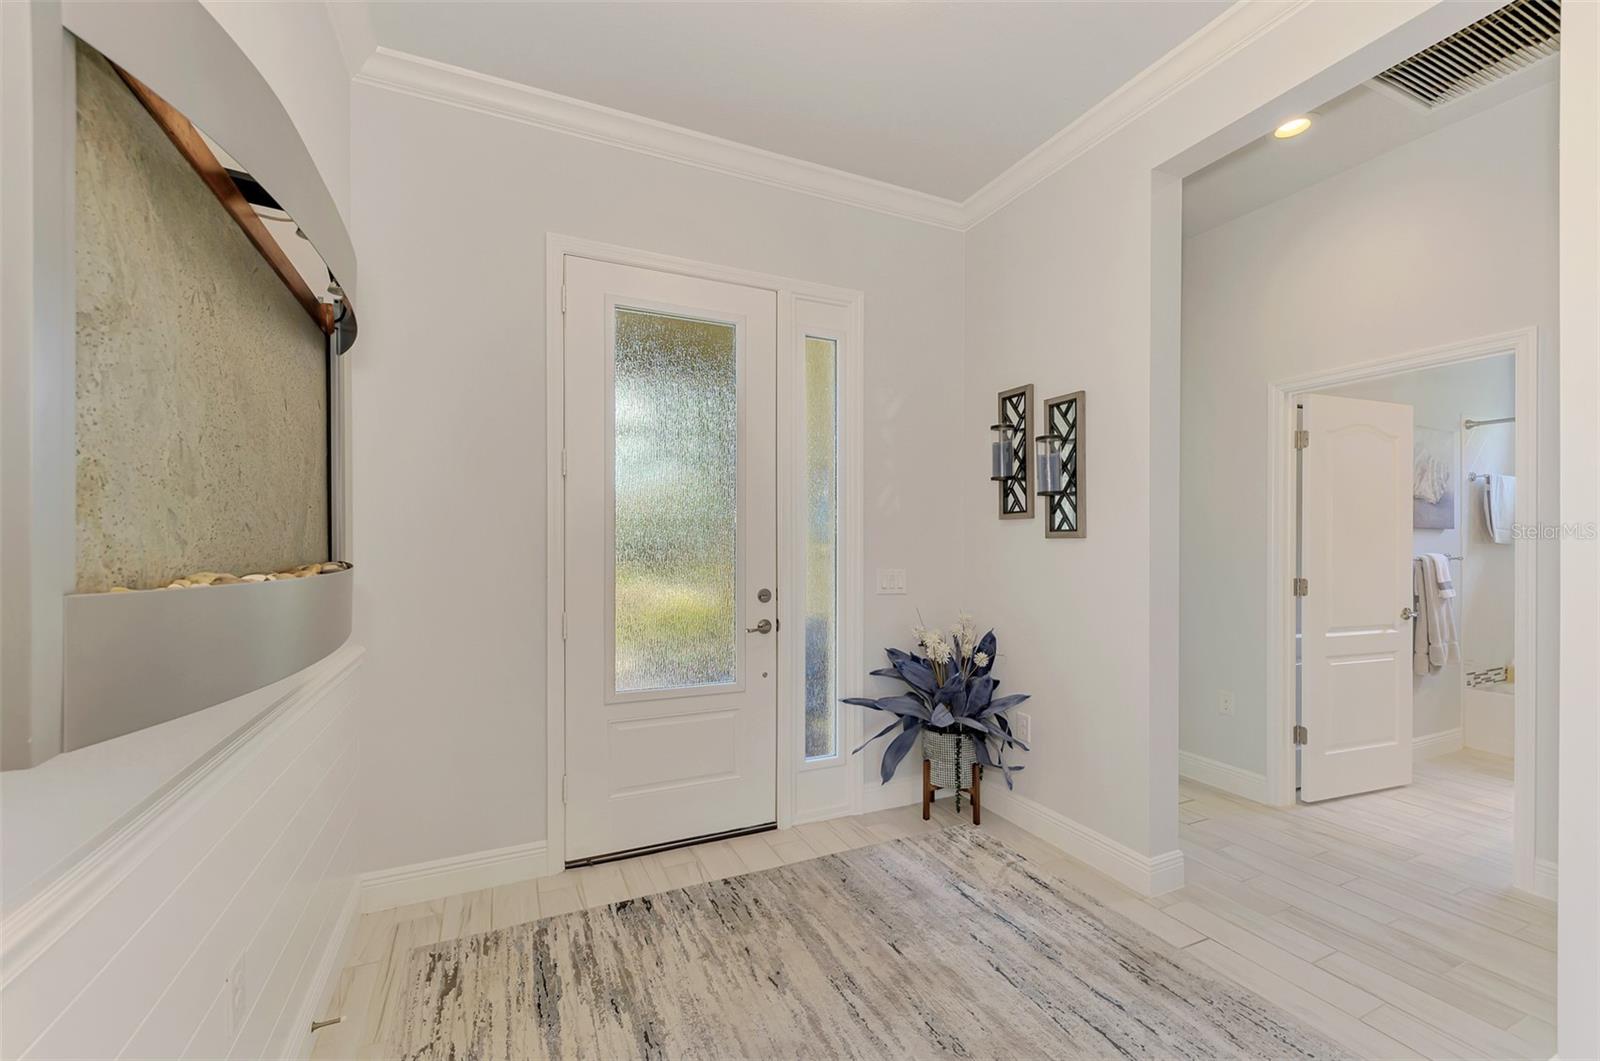
Some homes make their presence known the moment you arrive—and this one introduces itself quietly, with a brick-paver drive, mature palms swaying overhead, and coastal landscaping that feels pulled from a private resort. Step inside, and the home opens up in a way that feels both elevated and effortless. Light pours across refined tile floors, soft designer tones, and clean architectural lines that immediately signal you’re somewhere special. The main living space is all about flow. The great room, dining room, and kitchen connect in one sweeping span, giving you that modern, open experience buyers want but with a level of finish that sets it apart. The kitchen is a standout: upgraded cabinetry, quartz that catches the light just right, a deluxe stainless appliance suite including a gas range, a central Island, and a breakfast nook positioned with a tranquil view that makes you want to linger a little longer over coffee. Slide open the triple glass doors and the entire mood shifts—you’re now standing in a private outdoor retreat crafted for real Florida living. An expanded covered lanai frames a summer kitchen and dining space. A gorgeous, heated saltwater pool features a unique exercise walking path and a luxurious 6-jet spa, surrounded by mood lighting creating a peaceful, private setting. Tropical, professionally updated landscaping wraps the space in vivid greens and soft movement, giving it the privacy and serenity you hope for but rarely find. When the sunset touches the greenbelt just beyond the screen, the whole scene takes on an almost cinematic quality. The owner’s suite is tucked in its own wing at the rear of the home—quiet, gracious, and thoughtfully appointed. Plantation shutters and a spa-like bath with dual quartz vanities, an oversized glass shower, and a private water closet create a genuinely restorative environment. The guest wing feels equally considered, with two well-finished bedrooms and a beautifully appointed bath between them. A highly sought-after separate office/den features designer glass French Doors and delivers a comfortable, productive workspace or a private area for relaxing. Even the functional spaces were designed with intention: an interior laundry room and a spacious garage ready for your car and a golf cart. Every space feels cohesive. The home offers a calm, understated luxury that works beautifully with today’s Florida lifestyle, including impact-rated windows on most of the home and a 24 KW Generac generator on standby. Set within Boca Royale Golf & Country Club, you’re surrounded by one of the area’s premier gated communities—golf, tennis, pickleball, fitness, dining, social events, and a resort-style pool, all minutes from Venice, Englewood, Boca Grande, and multiple Gulf beaches. This home doesn’t just offer Florida living—it elevates it. If you’re looking for something truly polished, thoughtfully upgraded, and ready to enjoy on day one, this is the one that deserves your attention.
Ceiling Fans(s)
Primary Bedroom Main Floor
Split Bedroom
Thermostat
Fence Restrictions
Gated
Maintenance
Pool
Taxes: $6,443.17
Tax Year: 2025
Association Fee: $1,774.59
Association Fee Frequency: Quarterly
Dishwasher
Disposal
Dryer
Electric Water Heater
Microwave
Range
Range Hood
Refrigerator
Washer
Park/Greenbelt
Elementary School: Englewood Elementary
Middle School: Venice Area Middle
Junior High: Venice Area Middle
Building Description: Custom
MLS Area: 34223 - Englewood
Total Square Footage: 2,953
Price per Square Feet: $320.95
Total Floors: 1
Water: Public
Construction: Block, Stucco
Date Listed: 2026-11-06 00:00:00
Pool: Y
Pool Description: In Ground, Deck, Gunite, Heated, Salt Water, Screen Enclosure, Tile
Private Spa: Y
Furnished: Unfurnished
Parking: Driveway, Garage Door Opener, Ground Level
Garage Description: Y
Garage Spaces: 1
Attached Garage: Y
Flooring: Carpet, Ceramic Tile
Roof: Tile
Heating: Central, Electric, Heat Pump
Cooling: Wall/Window Unit(S)
Laundry: Inside, Laundry Room
Pets: Yes
Sewer: Public Sewer
Lot Desc.: Cleared, Landscaped, Level, Paved
Parcel ID: 0484080019
Amenities: Fence Restrictions, Gated, Maintenance, Pool
Listing Courtesy Of: Medway Realty
esmartell@protonmail.com
Some homes make their presence known the moment you arrive—and this one introduces itself quietly, with a brick-paver drive, mature palms swaying overhead, and coastal landscaping that feels pulled from a private resort. Step inside, and the home opens up in a way that feels both elevated and effortless. Light pours across refined tile floors, soft designer tones, and clean architectural lines that immediately signal you’re somewhere special. The main living space is all about flow. The great room, dining room, and kitchen connect in one sweeping span, giving you that modern, open experience buyers want but with a level of finish that sets it apart. The kitchen is a standout: upgraded cabinetry, quartz that catches the light just right, a deluxe stainless appliance suite including a gas range, a central Island, and a breakfast nook positioned with a tranquil view that makes you want to linger a little longer over coffee. Slide open the triple glass doors and the entire mood shifts—you’re now standing in a private outdoor retreat crafted for real Florida living. An expanded covered lanai frames a summer kitchen and dining space. A gorgeous, heated saltwater pool features a unique exercise walking path and a luxurious 6-jet spa, surrounded by mood lighting creating a peaceful, private setting. Tropical, professionally updated landscaping wraps the space in vivid greens and soft movement, giving it the privacy and serenity you hope for but rarely find. When the sunset touches the greenbelt just beyond the screen, the whole scene takes on an almost cinematic quality. The owner’s suite is tucked in its own wing at the rear of the home—quiet, gracious, and thoughtfully appointed. Plantation shutters and a spa-like bath with dual quartz vanities, an oversized glass shower, and a private water closet create a genuinely restorative environment. The guest wing feels equally considered, with two well-finished bedrooms and a beautifully appointed bath between them. A highly sought-after separate office/den features designer glass French Doors and delivers a comfortable, productive workspace or a private area for relaxing. Even the functional spaces were designed with intention: an interior laundry room and a spacious garage ready for your car and a golf cart. Every space feels cohesive. The home offers a calm, understated luxury that works beautifully with today’s Florida lifestyle, including impact-rated windows on most of the home and a 24 KW Generac generator on standby. Set within Boca Royale Golf & Country Club, you’re surrounded by one of the area’s premier gated communities—golf, tennis, pickleball, fitness, dining, social events, and a resort-style pool, all minutes from Venice, Englewood, Boca Grande, and multiple Gulf beaches. This home doesn’t just offer Florida living—it elevates it. If you’re looking for something truly polished, thoughtfully upgraded, and ready to enjoy on day one, this is the one that deserves your attention.
Property Details
Price: $699,995
Sq Ft: 2,181
($321 per
sqft)
Bedrooms: 3
Bathrooms: 2
City: Englewood
County: Sarasota
Type: Single Family
Development: Boca Royale
Subdivision: Boca Royale Un 12 Ph 2
Acres: 0.1400
Virtual Tour/Floorplan: View
Year Built: 2018
Listing Number: N6146499
Status Code: A-Active
Taxes: $6,443.17
Tax Year: 2025
Garage:
1
/
Y
Furnishings: Unfurnished
Pets Allowed: Yes
Total Recurring Fees: $592
Total Recurring Fee Frequency: 0.00
Interior Features:
Ceiling Fans(s)
Primary Bedroom Main Floor
Split Bedroom
Thermostat
Amenities:
Fence Restrictions
Gated
Maintenance
Pool
Financial Information:
Taxes: $6,443.17
Tax Year: 2025
Association Fee: $1,774.59
Association Fee Frequency: Quarterly
Equipment:
Dishwasher
Disposal
Dryer
Electric Water Heater
Microwave
Range
Range Hood
Refrigerator
Washer
View:
Park/Greenbelt
School Information:
Elementary School: Englewood Elementary
Middle School: Venice Area Middle
Junior High: Venice Area Middle
Additional Information:
Building Description: Custom
MLS Area: 34223 - Englewood
Total Square Footage: 2,953
Price per Square Feet: $320.95
Total Floors: 1
Water: Public
Construction: Block, Stucco
Date Listed: 2026-11-06 00:00:00
Pool: Y
Pool Description: In Ground, Deck, Gunite, Heated, Salt Water, Screen Enclosure, Tile
Private Spa: Y
Furnished: Unfurnished
Parking: Driveway, Garage Door Opener, Ground Level
Garage Description: Y
Garage Spaces: 1
Attached Garage: Y
Flooring: Carpet, Ceramic Tile
Roof: Tile
Heating: Central, Electric, Heat Pump
Cooling: Wall/Window Unit(S)
Laundry: Inside, Laundry Room
Pets: Yes
Sewer: Public Sewer
Lot Desc.: Cleared, Landscaped, Level, Paved
Parcel ID: 0484080019
Amenities: Fence Restrictions, Gated, Maintenance, Pool
Map of 26890 Weiskopf Drive, Englewood, FL 34223
Listing Courtesy Of: Medway Realty
esmartell@protonmail.com