2686 Crystal Circle, Dunedin, FL 34698
For Sale $698,000


Save Property
View Virtual Tour
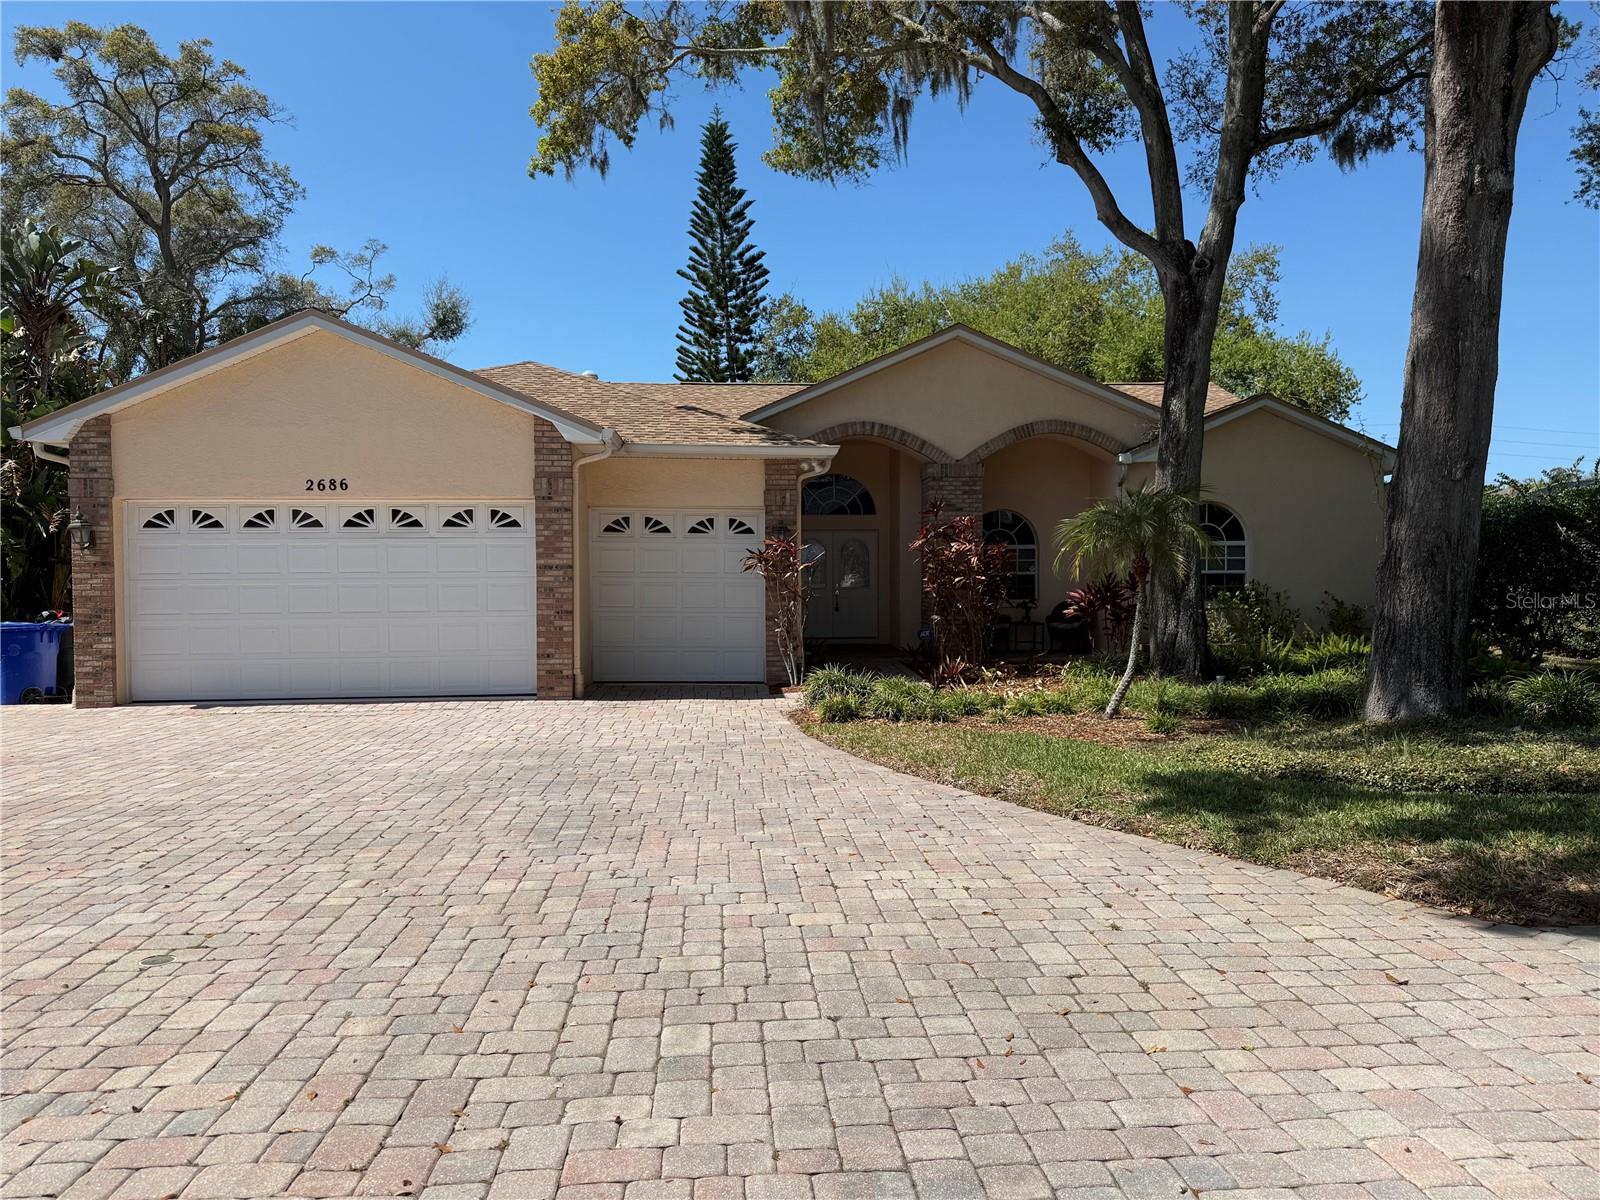
Nestled in the highly sought-after Waterford East subdivision, this well-maintained 1998 home offers an exceptional blend of comfort, space, and convenience. Ideally located just minutes from vibrant downtown Dunedin, Gulf Coast beaches including Honeymoon Island, and Tampa International Airport, you’ll enjoy the best of Florida living. Inside, soaring ceilings and an open floor plan fill the home with natural light and create an inviting atmosphere. The beautiful gas fireplace serves as a warm focal point in the family room, connecting the family room, kitchen, breakfast area, and bar for effortless everyday living and entertaining. French doors open to an expansive paver patio, perfect for outdoor dining or relaxing. Mature landscaping, attractive paver walkways, and impressive architectural details create outstanding curb appeal, while the oversized three-car garage provides abundant storage and flexibility. Move-in ready and thoughtfully maintained, this home also offers an excellent opportunity to personalize and make it your own piece of paradise. Updates include Electric 6/2023, Roof 6/2021, Rheem hot water heater 7/31/2021 screen enclosure 10/2012, Lot 100' x 125' Alarm system, NuTone central vacuum system with kick sweep built into kitchen. Water filter system. Hunter programmable sprinkler system.
Cathedral Ceiling(s)
Eat-in Kitchen
High Ceilings
Kitchen/Family Room Combo
Open Floorplan
Primary Bedroom Main Floor
Solid Wood Cabinets
Split Bedroom
Stone Counters
Walk-In Closet(s)
Taxes: $3,875.00
Tax Year: 2025
Association Fee: $350.00
Association Fee Frequency: Annually
Lighting
Private Yard
Sprinkler Metered
Storage
Dishwasher
Disposal
Dryer
Electric Water Heater
Microwave
Range
Refrigerator
Washer
Garden
Trees/Woods
Building Description: Florida, Ranch, Traditional
MLS Area: 34698 - Dunedin
Total Square Footage: 3,425
Price per Square Feet: $294.89
Construction: Block, Stucco
Date Listed: 2026-03-10 00:00:00
Furnished: Unfurnished
Garage Description: Y
Garage Spaces: 3
Attached Garage: Y
Flooring: Ceramic Tile
Roof: Shingle
Heating: Central, Propane
Cooling: Central Air
Fireplace: Y
Security: Security System, Security System Owned, Smoke Detector(S)
Laundry: Electric Dryer Hookup, Inside, Laundry Room, Washer Hookup
Pets: Cats Ok, Dogs Ok, Yes
Sewer: Public Sewer
Lot Desc.: Landscaped, Level, Near Public Transit, Private, Sidewalk, Paved
Parcel ID: 13-28-15-95075-
Listing Courtesy Of: Melendy Real Estate
realtormelendy@gmail.com
Nestled in the highly sought-after Waterford East subdivision, this well-maintained 1998 home offers an exceptional blend of comfort, space, and convenience. Ideally located just minutes from vibrant downtown Dunedin, Gulf Coast beaches including Honeymoon Island, and Tampa International Airport, you’ll enjoy the best of Florida living. Inside, soaring ceilings and an open floor plan fill the home with natural light and create an inviting atmosphere. The beautiful gas fireplace serves as a warm focal point in the family room, connecting the family room, kitchen, breakfast area, and bar for effortless everyday living and entertaining. French doors open to an expansive paver patio, perfect for outdoor dining or relaxing. Mature landscaping, attractive paver walkways, and impressive architectural details create outstanding curb appeal, while the oversized three-car garage provides abundant storage and flexibility. Move-in ready and thoughtfully maintained, this home also offers an excellent opportunity to personalize and make it your own piece of paradise. Updates include Electric 6/2023, Roof 6/2021, Rheem hot water heater 7/31/2021 screen enclosure 10/2012, Lot 100' x 125' Alarm system, NuTone central vacuum system with kick sweep built into kitchen. Water filter system. Hunter programmable sprinkler system.
Property Details
Price: $698,000
Sq Ft: 2,367
($295 per
sqft)
Bedrooms: 3
Bathrooms: 3
City: Dunedin
County: Pinellas
Type: Single Family
Development: Waterford East
Acres: 0.2900
Virtual Tour/Floorplan: View
Year Built: 1998
Listing Number: TB8482149
Status Code: A-Active
Taxes: $3,875.00
Tax Year: 2025
Garage:
3
/
Y
Furnishings: Unfurnished
Pets Allowed: Cats OK, Dogs OK, Yes
Total Recurring Fees: $29
Total Recurring Fee Frequency: 0.00
Interior Features:
Cathedral Ceiling(s)
Eat-in Kitchen
High Ceilings
Kitchen/Family Room Combo
Open Floorplan
Primary Bedroom Main Floor
Solid Wood Cabinets
Split Bedroom
Stone Counters
Walk-In Closet(s)
Financial Information:
Taxes: $3,875.00
Tax Year: 2025
Association Fee: $350.00
Association Fee Frequency: Annually
Exterior Features:
Lighting
Private Yard
Sprinkler Metered
Storage
Equipment:
Dishwasher
Disposal
Dryer
Electric Water Heater
Microwave
Range
Refrigerator
Washer
View:
Garden
Trees/Woods
Additional Information:
Building Description: Florida, Ranch, Traditional
MLS Area: 34698 - Dunedin
Total Square Footage: 3,425
Price per Square Feet: $294.89
Construction: Block, Stucco
Date Listed: 2026-03-10 00:00:00
Furnished: Unfurnished
Garage Description: Y
Garage Spaces: 3
Attached Garage: Y
Flooring: Ceramic Tile
Roof: Shingle
Heating: Central, Propane
Cooling: Central Air
Fireplace: Y
Security: Security System, Security System Owned, Smoke Detector(S)
Laundry: Electric Dryer Hookup, Inside, Laundry Room, Washer Hookup
Pets: Cats Ok, Dogs Ok, Yes
Sewer: Public Sewer
Lot Desc.: Landscaped, Level, Near Public Transit, Private, Sidewalk, Paved
Parcel ID: 13-28-15-95075-
Map of 2686 Crystal Circle, Dunedin, FL 34698
Listing Courtesy Of: Melendy Real Estate
realtormelendy@gmail.com