2685 Sweet Acacia Drive, Clermont, FL 34711
For Sale $549,000


Save Property
View Virtual Tour
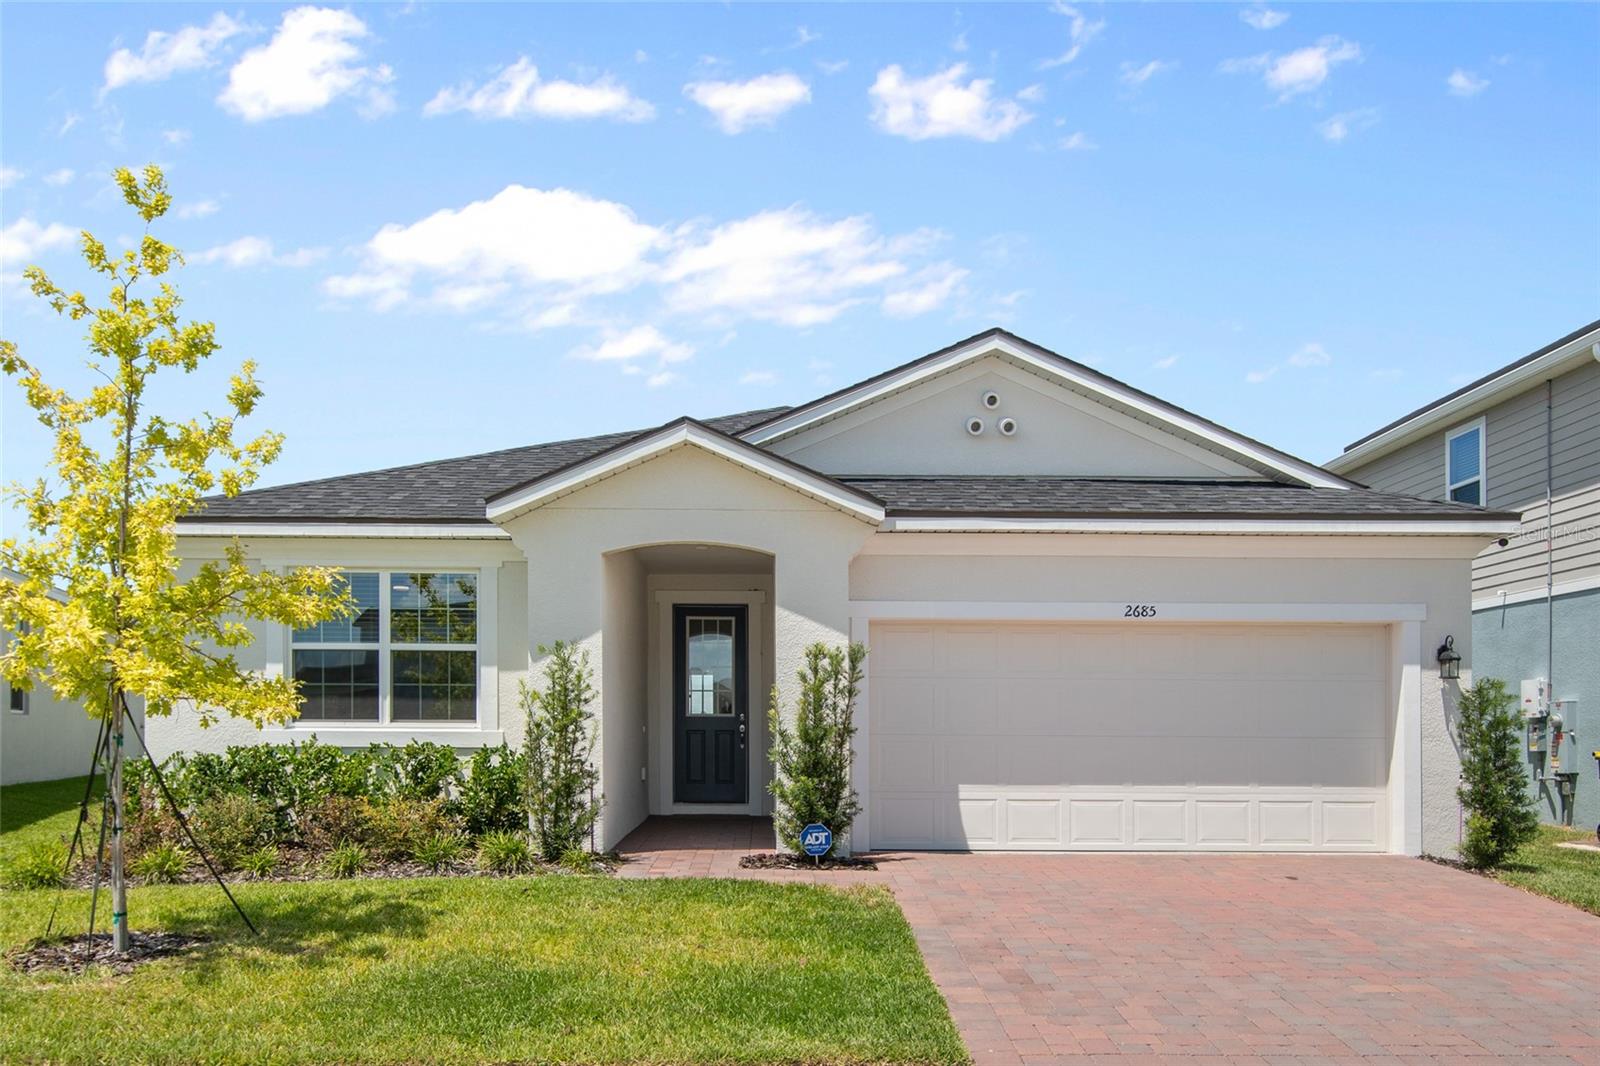
NEW PRICE! $26,000 PRICE REDUCTION! Now offered at $549,000 PLUS SELLER WILL CONTRIBUTE UP TO $10,000 TOWARD BUYER'S CLOSING COSTS, PREPAIDS OR APPROVED BUYER EXPENSES. Under $550,000 in Waterbrooke with NO REAR NEIGHBORS. Great home, $25,000+ in UPGRADES. Seller says SELL! Buyer applies, qualifies, and closes with Movement Mortgage—up to $11,000 in potential Buyer credits for interest rate buy down, closing costs you CHOOSE! Nestled in the highly desirable gated community of Waterbrooke in Clermont, this nearly new 2024-built 4-bedroom, 3-bath home offers 2,009 square feet, $25,612 in builder upgrades, a true split-bedroom floor plan, and beautiful sunset views with no rear neighbors. The pavered driveway and walkway lead to the welcoming entry and attached 2-car garage. The open-concept great room, dining area, and gourmet kitchen are designed for comfortable living and entertaining, with abundant natural light from the sliding glass doors and additional windows. The upgraded kitchen features 42-inch cabinets with crown molding, built-in refrigerator cabinetry, pull-out trash storage, quartz countertops, upgraded sink and faucet, stainless steel appliances, large island with built-in dishwasher, breakfast bar, walk-in pantry, and a range hood vented to the exterior. The great room also features additional LED lighting and a dedicated entertainment wall. The spacious owner's suite is privately positioned and features an ensuite bath with gentleman-height double vanity, satin nickel hardware, upgraded sinks, quartz countertops, oversized walk-in shower, and upgraded tile. Bedrooms 2 and 3 share a beautifully finished bath with raised vanity, quartz countertop, satin nickel hardware, and floor-to-ceiling upgraded tile surrounding the shower/tub combination. Bedroom 4 is privately located near the third full bath with walk-in shower and upgraded finishes. Additional builder upgrades include 8-foot interior doors, upgraded bedroom carpet and padding, upgraded tile throughout the main living areas, quartz countertops in all three bathrooms, and upgraded floor-to-ceiling tile in the shower areas. A separate laundry room with storage shelving adds convenience, while the 2025 HVAC, water heater, appliances, and double-pane windows provide the advantages of newer, energy-efficient construction. Enjoy relaxing on the covered rear porch while taking in spectacular daily sunsets. Waterbrooke offers an outstanding amenity package including a clubhouse, fitness center, resort-style pool, splash pad, playground, dog park, and scenic walking trails around the community's water features. Conveniently located near Publix, restaurants, shopping, historic Downtown Clermont, the 429, Florida Turnpike, and I-4, providing easy access to downtown Orlando, the airport, Disney, and surrounding areas. Beautifully upgraded, move-in ready, and offering significant Buyer incentives—this Waterbrooke home delivers the feel of a luxury home without the wait or expense of building new.
Ceiling Fans(s)
Eat-in Kitchen
High Ceilings
Kitchen/Family Room Combo
Living Room/Dining Room Combo
Open Floorplan
Primary Bedroom Main Floor
Solid Surface Counters
Split Bedroom
Stone Counters
Thermostat
Walk-In Closet(s)
Window Treatments
Clubhouse
Fitness Center
Gated
Lobby Key Required
Park
Playground
Pool
Recreation Facilities
Trail(s)
Taxes: $7,217.62
Tax Year: 2025
Association Fee: $130.00
Association Fee Frequency: Monthly
Sidewalk
Dishwasher
Disposal
Electric Water Heater
Exhaust Fan
Range
Refrigerator
Elementary School: Grassy Lake Elementary
Middle School: East Ridge Middle
Junior High: East Ridge Middle
High School: East Ridge High
Building Description: Florida, Traditional
MLS Area: 34711 - Clermont
Total Square Footage: 2,742
Price per Square Feet: $273.27
Total Floors: 1
Water: Public
Construction: Block, Stucco
Date Listed: 2026-08-25 00:00:00
Furnished: Unfurnished
Windows: Blinds, Double Pane Windows
Parking: Driveway, Garage Door Opener, On Street
Garage Description: Y
Garage Spaces: 2
Attached Garage: Y
Flooring: Carpet, Tile
Roof: Shingle
Heating: Central, Electric, Heat Pump
Cooling: Central Air
Security: Gated Community, Smoke Detector(S)
Laundry: Electric Dryer Hookup, Inside, Laundry Room, Washer Hookup
Pets: Yes
Sewer: Public Sewer
Lot Desc.: Landscaped, Level, Sidewalk, Paved
Parcel ID: 27-22-26-0206-0
Amenities: Clubhouse, Fitness Center, Gated, Lobby Key Required, Park, Playground, Pool, Recreation Facilities, Trail(S)
Listing Courtesy Of: Exp Realty Llc
dakjones@me.com
NEW PRICE! $26,000 PRICE REDUCTION! Now offered at $549,000 PLUS SELLER WILL CONTRIBUTE UP TO $10,000 TOWARD BUYER'S CLOSING COSTS, PREPAIDS OR APPROVED BUYER EXPENSES. Under $550,000 in Waterbrooke with NO REAR NEIGHBORS. Great home, $25,000+ in UPGRADES. Seller says SELL! Buyer applies, qualifies, and closes with Movement Mortgage—up to $11,000 in potential Buyer credits for interest rate buy down, closing costs you CHOOSE! Nestled in the highly desirable gated community of Waterbrooke in Clermont, this nearly new 2024-built 4-bedroom, 3-bath home offers 2,009 square feet, $25,612 in builder upgrades, a true split-bedroom floor plan, and beautiful sunset views with no rear neighbors. The pavered driveway and walkway lead to the welcoming entry and attached 2-car garage. The open-concept great room, dining area, and gourmet kitchen are designed for comfortable living and entertaining, with abundant natural light from the sliding glass doors and additional windows. The upgraded kitchen features 42-inch cabinets with crown molding, built-in refrigerator cabinetry, pull-out trash storage, quartz countertops, upgraded sink and faucet, stainless steel appliances, large island with built-in dishwasher, breakfast bar, walk-in pantry, and a range hood vented to the exterior. The great room also features additional LED lighting and a dedicated entertainment wall. The spacious owner's suite is privately positioned and features an ensuite bath with gentleman-height double vanity, satin nickel hardware, upgraded sinks, quartz countertops, oversized walk-in shower, and upgraded tile. Bedrooms 2 and 3 share a beautifully finished bath with raised vanity, quartz countertop, satin nickel hardware, and floor-to-ceiling upgraded tile surrounding the shower/tub combination. Bedroom 4 is privately located near the third full bath with walk-in shower and upgraded finishes. Additional builder upgrades include 8-foot interior doors, upgraded bedroom carpet and padding, upgraded tile throughout the main living areas, quartz countertops in all three bathrooms, and upgraded floor-to-ceiling tile in the shower areas. A separate laundry room with storage shelving adds convenience, while the 2025 HVAC, water heater, appliances, and double-pane windows provide the advantages of newer, energy-efficient construction. Enjoy relaxing on the covered rear porch while taking in spectacular daily sunsets. Waterbrooke offers an outstanding amenity package including a clubhouse, fitness center, resort-style pool, splash pad, playground, dog park, and scenic walking trails around the community's water features. Conveniently located near Publix, restaurants, shopping, historic Downtown Clermont, the 429, Florida Turnpike, and I-4, providing easy access to downtown Orlando, the airport, Disney, and surrounding areas. Beautifully upgraded, move-in ready, and offering significant Buyer incentives—this Waterbrooke home delivers the feel of a luxury home without the wait or expense of building new.
Property Details
Price: $549,000
Sq Ft: 2,009
($273 per
sqft)
Bedrooms: 4
Bathrooms: 3
City: Clermont
County: Lake
Type: Single Family
Development: Waterbrooke
Subdivision: Waterbrooke Ph 6A
Acres: 0.1500
Virtual Tour/Floorplan: View
Year Built: 2024
Listing Number: O6435332
Status Code: A-Active
Taxes: $7,217.62
Tax Year: 2025
Garage:
2
/
Y
Furnishings: Unfurnished
Pets Allowed: Yes
Total Recurring Fees: $130
Total Recurring Fee Frequency: 0.00
Interior Features:
Ceiling Fans(s)
Eat-in Kitchen
High Ceilings
Kitchen/Family Room Combo
Living Room/Dining Room Combo
Open Floorplan
Primary Bedroom Main Floor
Solid Surface Counters
Split Bedroom
Stone Counters
Thermostat
Walk-In Closet(s)
Window Treatments
Amenities:
Clubhouse
Fitness Center
Gated
Lobby Key Required
Park
Playground
Pool
Recreation Facilities
Trail(s)
Financial Information:
Taxes: $7,217.62
Tax Year: 2025
Association Fee: $130.00
Association Fee Frequency: Monthly
Exterior Features:
Sidewalk
Equipment:
Dishwasher
Disposal
Electric Water Heater
Exhaust Fan
Range
Refrigerator
School Information:
Elementary School: Grassy Lake Elementary
Middle School: East Ridge Middle
Junior High: East Ridge Middle
High School: East Ridge High
Additional Information:
Building Description: Florida, Traditional
MLS Area: 34711 - Clermont
Total Square Footage: 2,742
Price per Square Feet: $273.27
Total Floors: 1
Water: Public
Construction: Block, Stucco
Date Listed: 2026-08-25 00:00:00
Furnished: Unfurnished
Windows: Blinds, Double Pane Windows
Parking: Driveway, Garage Door Opener, On Street
Garage Description: Y
Garage Spaces: 2
Attached Garage: Y
Flooring: Carpet, Tile
Roof: Shingle
Heating: Central, Electric, Heat Pump
Cooling: Central Air
Security: Gated Community, Smoke Detector(S)
Laundry: Electric Dryer Hookup, Inside, Laundry Room, Washer Hookup
Pets: Yes
Sewer: Public Sewer
Lot Desc.: Landscaped, Level, Sidewalk, Paved
Parcel ID: 27-22-26-0206-0
Amenities: Clubhouse, Fitness Center, Gated, Lobby Key Required, Park, Playground, Pool, Recreation Facilities, Trail(S)
Map of 2685 Sweet Acacia Drive, Clermont, FL 34711
Listing Courtesy Of: Exp Realty Llc
dakjones@me.com