2682 Wise River Lane, Zephyrhills, FL 33541
For Sale $849,990


Save Property
View Virtual Tour
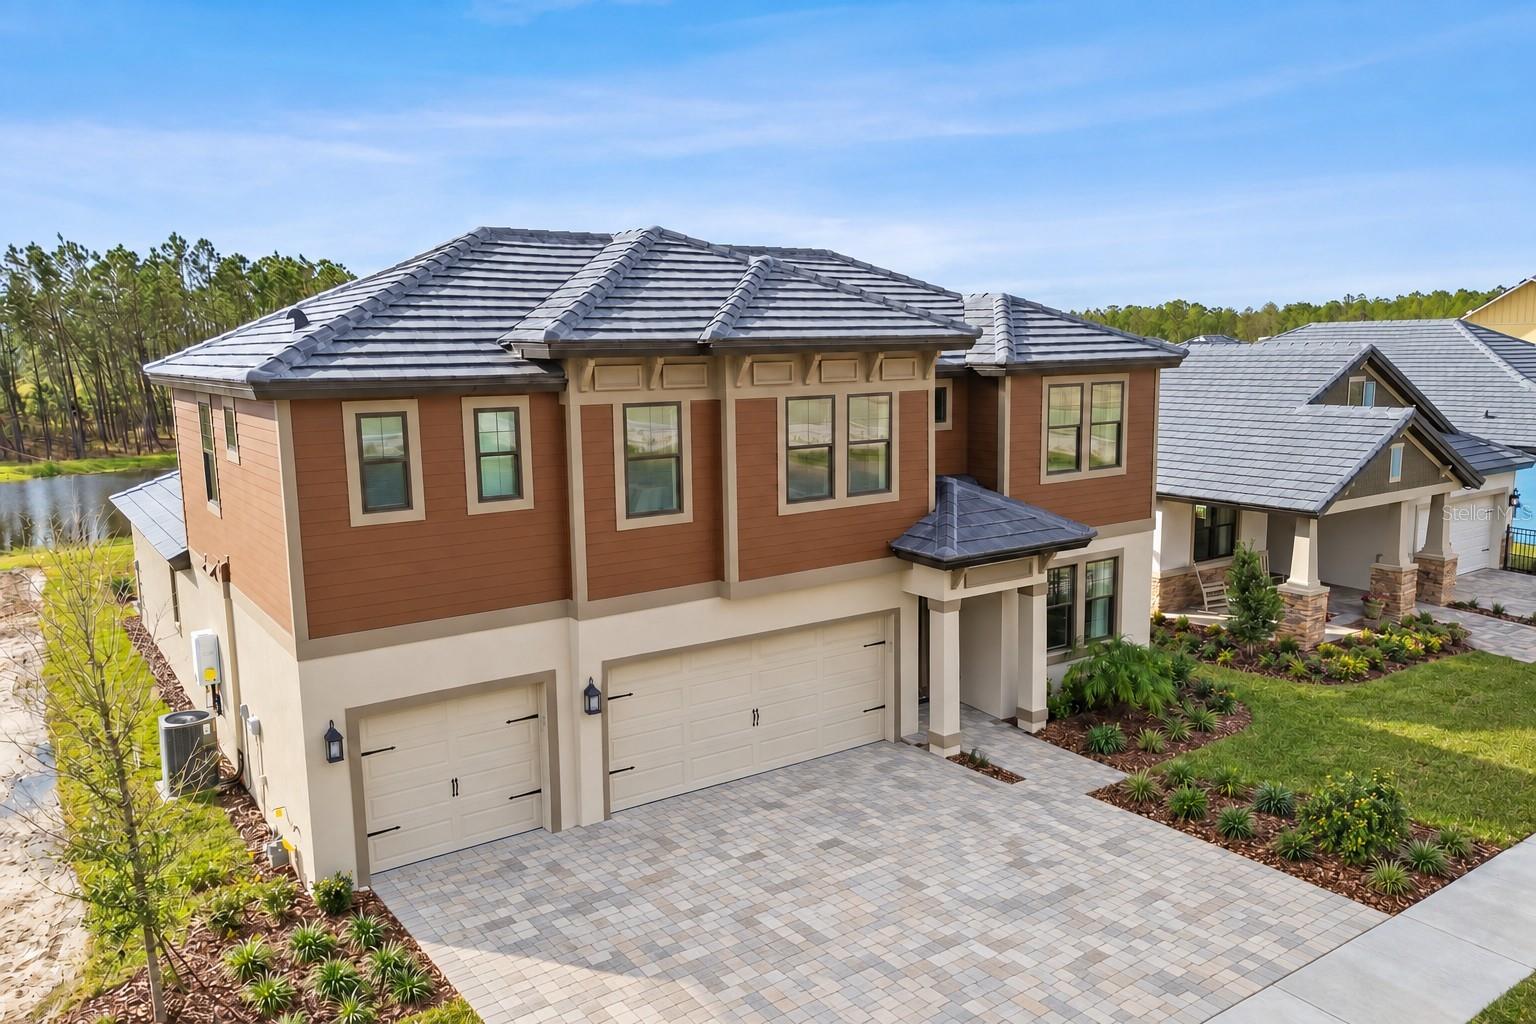
Discover elevated living in the Sebastian model home at Two Rivers, with stunning pond and conservation views both in front of and behind the home. Featuring 3,400 square feet, 4 bedrooms, 3.5 baths, a study, and a bonus room, this thoughtfully designed home offers generous space for everyday living and entertaining. The gourmet kitchen opens to inviting living spaces, while luxury vinyl plank flooring, wood stairs, and high-end upgrades throughout showcase the model home’s distinctive finishes. The first-floor owner’s suite offers a private retreat, complete with a spacious walk-in shower in the owner’s bath. A dedicated study provides room to work or unwind, and the bonus room offers flexibility for a media room, game room, or additional gathering space. The furniture is negotiable. This model home will be converted to 3 car garage as depicted in the edited elevation photo however not the exact color/pavers. The home is being sold AS-IS with right to inspect.
Crown Molding
Eat-in Kitchen
Primary Bedroom Main Floor
Solid Surface Counters
Thermostat
Tray Ceiling(s)
Fitness Center
Gated
Playground
Pool
Recreation Facilities
Tennis Court(s)
Trail(s)
Taxes: $5,211.96
Tax Year: 2025
Association Fee: $63.00
Association Fee: $214.00
Association Fee Frequency: Monthly
Association Fee Frequency: Quarterly
Outdoor Grill
Outdoor Kitchen
Sidewalk
Built-In Oven
Cooktop
Dishwasher
Disposal
Dryer
Microwave
Range Hood
Refrigerator
Tankless Water Heater
Washer
Trees/Woods
Water
Building Description: Florida
MLS Area: 33541 - Zephyrhills
Total Square Footage: 4,303
Price per Square Feet: $248.90
Water: Public
Construction: Block, Hardi Plank Type, Stucco, Frame
Date Listed: 2026-10-30 00:00:00
Furnished: Negotiable
Windows: Double Pane Windows, Low-Emissivity Windows, Storm Window(S)
Parking: Driveway, Garage Door Opener
Garage Description: Y
Garage Spaces: 3
Attached Garage: Y
Flooring: Carpet, Luxury Vinyl, Tile
Roof: Tile
Heating: Central, Electric, Zoned
Cooling: Central Air, Zoned
Security: Gated Community, Security System, Smoke Detector(S)
Laundry: Gas Dryer Hookup, Inside, Laundry Room
Pets: Breed Restrictions, Number Limit
Sewer: Public Sewer
Lot Desc.: Landscaped, Sidewalk, Paved
Parcel ID: 21-26-30-012.0-
Amenities: Fitness Center, Gated, Playground, Pool, Recreation Facilities, Tennis Court(S), Trail(S)
Listing Courtesy Of: Kelsa Properties,P.a.
kelly@kelsainc.com
Discover elevated living in the Sebastian model home at Two Rivers, with stunning pond and conservation views both in front of and behind the home. Featuring 3,400 square feet, 4 bedrooms, 3.5 baths, a study, and a bonus room, this thoughtfully designed home offers generous space for everyday living and entertaining. The gourmet kitchen opens to inviting living spaces, while luxury vinyl plank flooring, wood stairs, and high-end upgrades throughout showcase the model home’s distinctive finishes. The first-floor owner’s suite offers a private retreat, complete with a spacious walk-in shower in the owner’s bath. A dedicated study provides room to work or unwind, and the bonus room offers flexibility for a media room, game room, or additional gathering space. The furniture is negotiable. This model home will be converted to 3 car garage as depicted in the edited elevation photo however not the exact color/pavers. The home is being sold AS-IS with right to inspect.
Property Details
Price: $849,990
Sq Ft: 3,415
($249 per
sqft)
Bedrooms: 4
Bathrooms: 3
Partial Baths: 1
City: Zephyrhills
County: Pasco
Type: Single Family
Development: Two Rivers
Acres: 0.1600
Virtual Tour/Floorplan: View
Year Built: 2025
Listing Number: TB8563048
Status Code: A-Active
Taxes: $5,211.96
Tax Year: 2025
Garage:
3
/
Y
Furnishings: Negotiable
Pets Allowed: Breed Restrictions, Number Limit
Total Recurring Fees: $134
Total Recurring Fee Frequency: 0.00
Interior Features:
Crown Molding
Eat-in Kitchen
Primary Bedroom Main Floor
Solid Surface Counters
Thermostat
Tray Ceiling(s)
Amenities:
Fitness Center
Gated
Playground
Pool
Recreation Facilities
Tennis Court(s)
Trail(s)
Financial Information:
Taxes: $5,211.96
Tax Year: 2025
Association Fee: $63.00
Association Fee: $214.00
Association Fee Frequency: Monthly
Association Fee Frequency: Quarterly
Exterior Features:
Outdoor Grill
Outdoor Kitchen
Sidewalk
Equipment:
Built-In Oven
Cooktop
Dishwasher
Disposal
Dryer
Microwave
Range Hood
Refrigerator
Tankless Water Heater
Washer
View:
Trees/Woods
Water
Additional Information:
Building Description: Florida
MLS Area: 33541 - Zephyrhills
Total Square Footage: 4,303
Price per Square Feet: $248.90
Water: Public
Construction: Block, Hardi Plank Type, Stucco, Frame
Date Listed: 2026-10-30 00:00:00
Furnished: Negotiable
Windows: Double Pane Windows, Low-Emissivity Windows, Storm Window(S)
Parking: Driveway, Garage Door Opener
Garage Description: Y
Garage Spaces: 3
Attached Garage: Y
Flooring: Carpet, Luxury Vinyl, Tile
Roof: Tile
Heating: Central, Electric, Zoned
Cooling: Central Air, Zoned
Security: Gated Community, Security System, Smoke Detector(S)
Laundry: Gas Dryer Hookup, Inside, Laundry Room
Pets: Breed Restrictions, Number Limit
Sewer: Public Sewer
Lot Desc.: Landscaped, Sidewalk, Paved
Parcel ID: 21-26-30-012.0-
Amenities: Fitness Center, Gated, Playground, Pool, Recreation Facilities, Tennis Court(S), Trail(S)
Map of 2682 Wise River Lane, Zephyrhills, FL 33541
Listing Courtesy Of: Kelsa Properties,P.a.
kelly@kelsainc.com