2675 Yacolt Avenue, North Port, FL 34286
For Sale $565,000




Calculate Your Payment
Scheduled Open Houses
2026-11-14 12:00 pm - 3:00 pm
2026-11-14 2:00 pm - 4:00 pm
Share Property
Save Property
View Virtual Tour
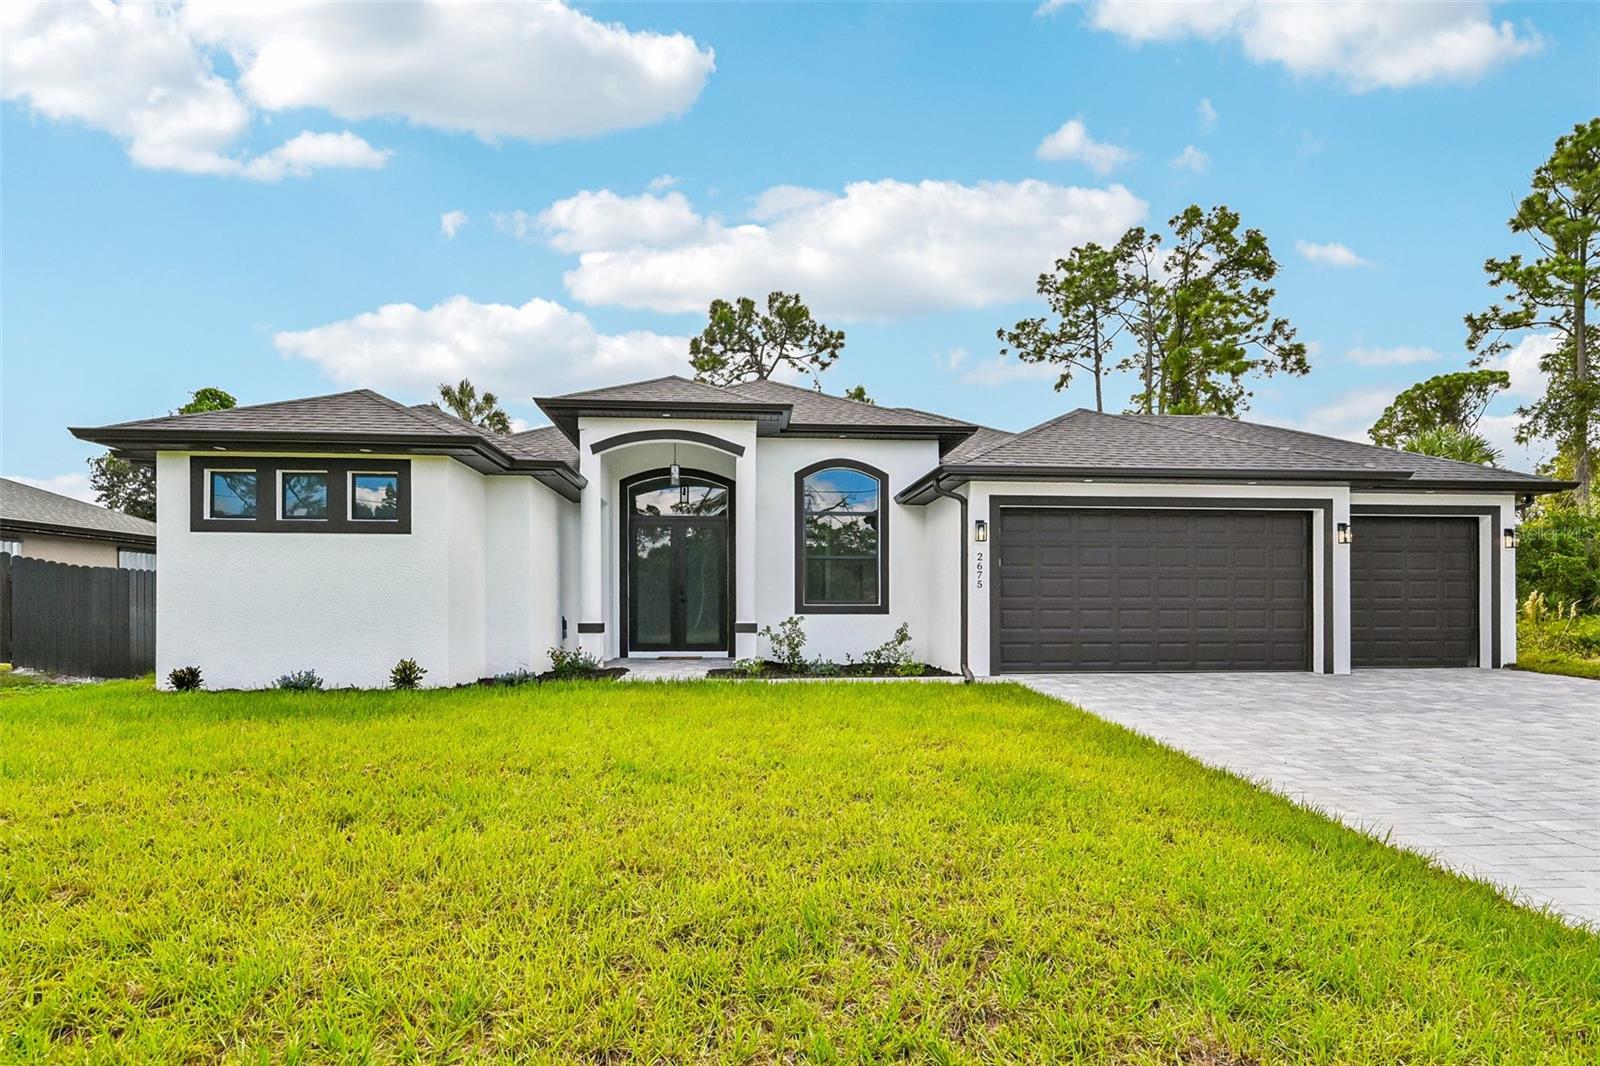
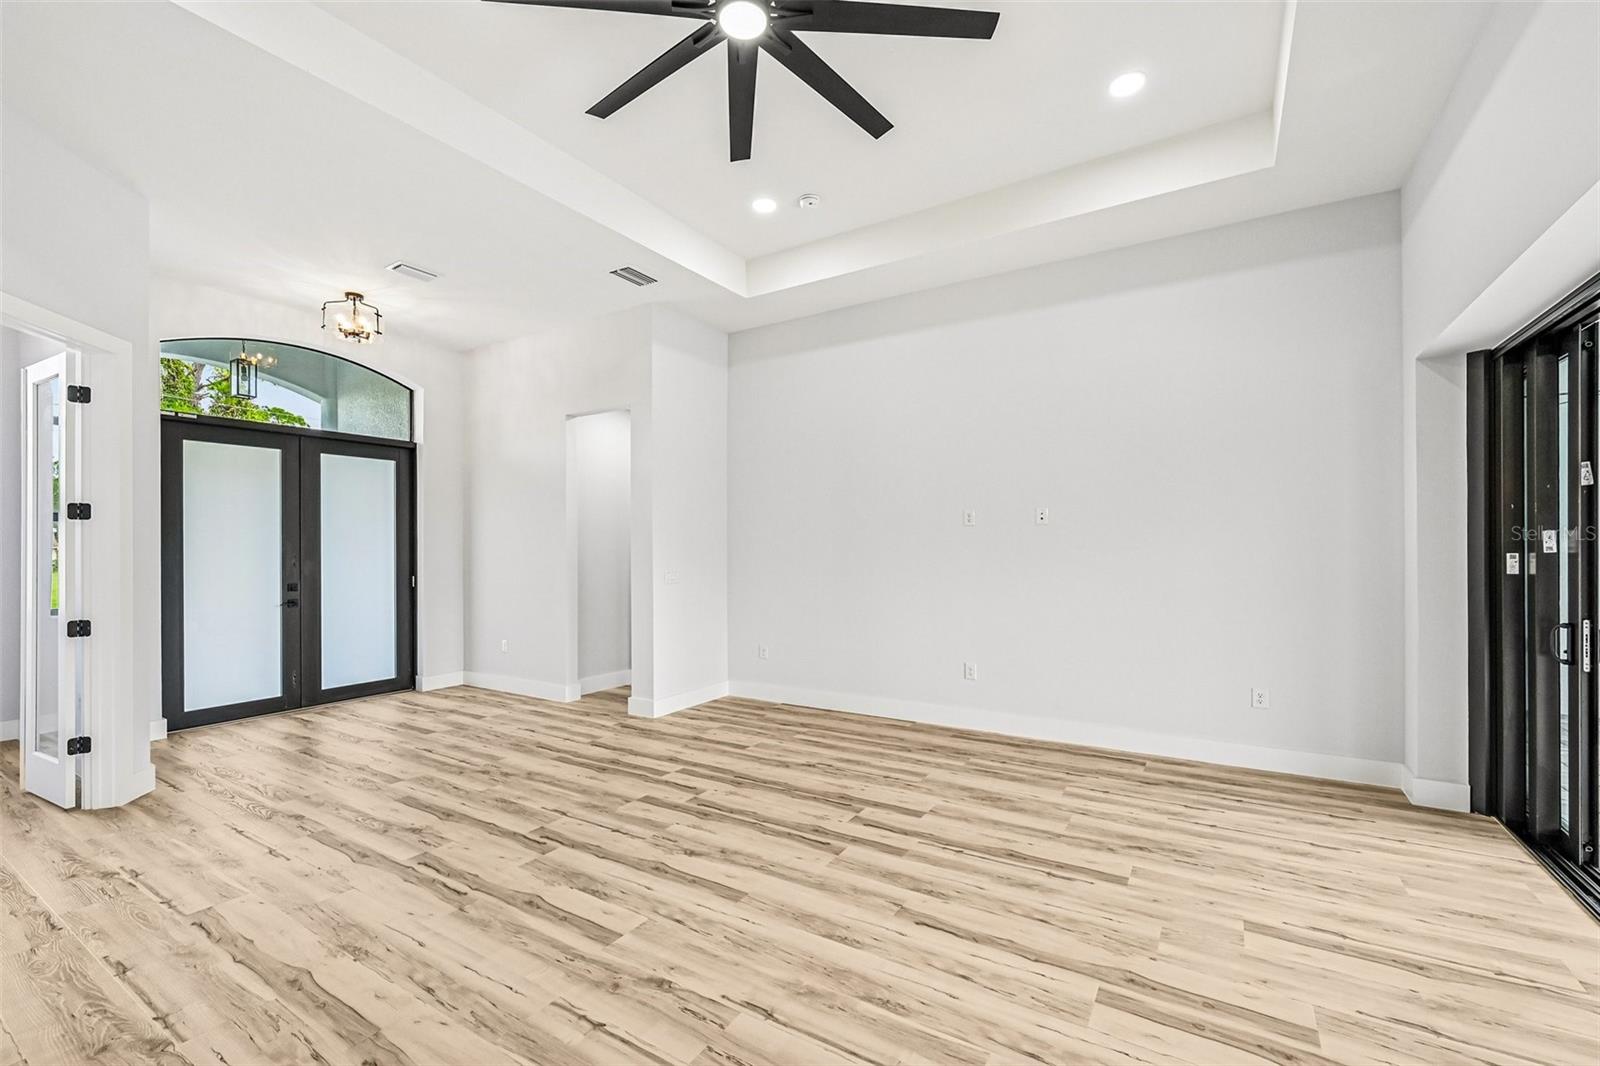
MOVE-IN READY! STUNNING NEW CUSTOM POOL HOME IN A DESIRABLE SOUTHWEST FLORIDA LOCATION! Experience refined Florida living in this thoughtfully designed custom home, where quality craftsmanship, elevated finishes, and effortless indoor-outdoor living come together. Featuring three spacious bedrooms, a versatile flex room, two beautifully finished bathrooms, and a three-car garage, this home offers room to relax, work, and entertain. Tall metal-and-glass French entry doors welcome you into a bright, open-concept living area crowned by an impressive 12-foot tray ceiling. Luxury waterproof vinyl plank flooring flows throughout, complemented by designer Sherwin-Williams paint, upgraded lighting, and ceiling fans in every bedroom and throughout the lanai. The flex room provides the perfect setting for a home office, den, study, or additional guest space. The gourmet kitchen makes a striking centerpiece with an oversized center island featuring Calacatta Belaros countertops, a waterfall edge, and built-in pop-up charging ports. A full-height backsplash, soft-close shaker-style wood cabinetry, a farmhouse sink, coordinated stainless steel appliances, a double oven and microwave combination, a range hood, and abundant storage combine style with everyday functionality. Hurricane-Impact rated, insulated windows and sliding glass doors enhance protection and energy efficiency. Expansive pocket sliding glass doors open the main living area to the screened pool and lanai, creating a seamless setting for entertaining or simply enjoying the Florida lifestyle. The spacious primary suite offers a private retreat with an 11-foot tray ceiling, direct pool access through a pocket sliding glass door, and dual walk-in closets with pocket doors. The luxurious en-suite bathroom features dual vanities, a fully tiled walk-in shower with Moen bronze fixtures and a rain-shower package, a stylish soaking tub, and a private water closet with a dedicated electrical outlet for an electronic bidet. Located on the opposite side of the home for added privacy, both guest bedrooms feature 10-foot tray ceilings and built-in closets with double doors. A beautifully finished second bathroom completes the guest accommodations. Outside, the screened pool and spacious lanai invite year-round relaxation, outdoor dining, and entertaining. Attractive pavers enhance the driveway, lanai, and pool deck, while an outdoor shower adds convenience. The generous three-car garage provides ample parking and storage, an electric car charger, impact-resistant garage doors, and myQ-compatible openers. Additional features include a dedicated low-voltage package with CAT6 connections in each room, a laundry room with storage cabinetry and a sink, an exterior generator disconnect, an appliance package warranty, and a builder-backed home warranty. Enjoy added flexibility with no HOA fees, no CDD fees, and no deed restrictions. Closing-cost assistance may be available to qualified buyers using preferred lending partners. With its distinctive finishes, thoughtful layout, and inviting outdoor living spaces, this home offers an exceptional opportunity to enjoy Southwest Florida living. Schedule your private showing and make this stunning new pool home yours today!
Ceiling Fans(s)
Eat-in Kitchen
High Ceilings
Open Floorplan
Primary Bedroom Main Floor
Smart Home
Solid Wood Cabinets
Split Bedroom
Stone Counters
Thermostat
Tray Ceiling(s)
Walk-In Closet(s)
Taxes: $743.75
Tax Year: 2025
Outdoor Shower
Private Entrance
Rain Gutters
Built-In Oven
Cooktop
Dishwasher
Disposal
Electric Water Heater
Exhaust Fan
Ice Maker
Microwave
Range Hood
Refrigerator
Water Filtration System
Water Softener
Garden
Pool
Water
Elementary School: Cranberry Elementary
Middle School: Woodland Middle School
Junior High: Woodland Middle School
High School: North Port High
Building Description: Custom, Elevated, Florida, Patio Home
MLS Area: 34286 - North Port/Venice
Total Square Footage: 2,755
Price per Square Feet: $295.66
Water: Well
Construction: Block, Concrete
Date Listed: 2026-06-07 00:00:00
Pool: Y
Pool Description: In Ground, Gunite, Heated
Furnished: Unfurnished
Windows: Aluminum Frames, Energy Star Qualified Windows, Insulated Windows, Storm Window(S), Tinted Windows
Parking: Electric Vehicle Charging Station(S), Garage Door Opener, Ground Level, Guest, Oversized
Garage Description: Y
Garage Spaces: 3
Attached Garage: Y
Flooring: Ceramic Tile, Luxury Vinyl, Tile
Roof: Shingle
Heating: Central, Electric
Cooling: Central Air
Security: Smoke Detector(S)
Laundry: Electric Dryer Hookup, Inside, Laundry Room, Sink, Washer Hookup
Sewer: Septic Tank
Lot Desc.: Private, Paved
Parcel ID: 0981045928
Listing Courtesy Of: Singh Re Llc
singhrellc@gmail.com
MOVE-IN READY! STUNNING NEW CUSTOM POOL HOME IN A DESIRABLE SOUTHWEST FLORIDA LOCATION! Experience refined Florida living in this thoughtfully designed custom home, where quality craftsmanship, elevated finishes, and effortless indoor-outdoor living come together. Featuring three spacious bedrooms, a versatile flex room, two beautifully finished bathrooms, and a three-car garage, this home offers room to relax, work, and entertain. Tall metal-and-glass French entry doors welcome you into a bright, open-concept living area crowned by an impressive 12-foot tray ceiling. Luxury waterproof vinyl plank flooring flows throughout, complemented by designer Sherwin-Williams paint, upgraded lighting, and ceiling fans in every bedroom and throughout the lanai. The flex room provides the perfect setting for a home office, den, study, or additional guest space. The gourmet kitchen makes a striking centerpiece with an oversized center island featuring Calacatta Belaros countertops, a waterfall edge, and built-in pop-up charging ports. A full-height backsplash, soft-close shaker-style wood cabinetry, a farmhouse sink, coordinated stainless steel appliances, a double oven and microwave combination, a range hood, and abundant storage combine style with everyday functionality. Hurricane-Impact rated, insulated windows and sliding glass doors enhance protection and energy efficiency. Expansive pocket sliding glass doors open the main living area to the screened pool and lanai, creating a seamless setting for entertaining or simply enjoying the Florida lifestyle. The spacious primary suite offers a private retreat with an 11-foot tray ceiling, direct pool access through a pocket sliding glass door, and dual walk-in closets with pocket doors. The luxurious en-suite bathroom features dual vanities, a fully tiled walk-in shower with Moen bronze fixtures and a rain-shower package, a stylish soaking tub, and a private water closet with a dedicated electrical outlet for an electronic bidet. Located on the opposite side of the home for added privacy, both guest bedrooms feature 10-foot tray ceilings and built-in closets with double doors. A beautifully finished second bathroom completes the guest accommodations. Outside, the screened pool and spacious lanai invite year-round relaxation, outdoor dining, and entertaining. Attractive pavers enhance the driveway, lanai, and pool deck, while an outdoor shower adds convenience. The generous three-car garage provides ample parking and storage, an electric car charger, impact-resistant garage doors, and myQ-compatible openers. Additional features include a dedicated low-voltage package with CAT6 connections in each room, a laundry room with storage cabinetry and a sink, an exterior generator disconnect, an appliance package warranty, and a builder-backed home warranty. Enjoy added flexibility with no HOA fees, no CDD fees, and no deed restrictions. Closing-cost assistance may be available to qualified buyers using preferred lending partners. With its distinctive finishes, thoughtful layout, and inviting outdoor living spaces, this home offers an exceptional opportunity to enjoy Southwest Florida living. Schedule your private showing and make this stunning new pool home yours today!
Property Details
Price: $565,000
Sq Ft: 1,911
($296 per
sqft)
Bedrooms: 3
Bathrooms: 2
City: North Port
County: Sarasota
Type: Single Family
Development: Port Charlotte
Subdivision: Port Charlotte Sub 09
Acres: 0.2300
Virtual Tour/Floorplan: View
Year Built: 2026
Listing Number: A4696252
Status Code: A-Active
Taxes: $743.75
Tax Year: 2025
Garage:
3
/
Y
Furnishings: Unfurnished
Interior Features:
Ceiling Fans(s)
Eat-in Kitchen
High Ceilings
Open Floorplan
Primary Bedroom Main Floor
Smart Home
Solid Wood Cabinets
Split Bedroom
Stone Counters
Thermostat
Tray Ceiling(s)
Walk-In Closet(s)
Financial Information:
Taxes: $743.75
Tax Year: 2025
Exterior Features:
Outdoor Shower
Private Entrance
Rain Gutters
Equipment:
Built-In Oven
Cooktop
Dishwasher
Disposal
Electric Water Heater
Exhaust Fan
Ice Maker
Microwave
Range Hood
Refrigerator
Water Filtration System
Water Softener
View:
Garden
Pool
Water
School Information:
Elementary School: Cranberry Elementary
Middle School: Woodland Middle School
Junior High: Woodland Middle School
High School: North Port High
Additional Information:
Building Description: Custom, Elevated, Florida, Patio Home
MLS Area: 34286 - North Port/Venice
Total Square Footage: 2,755
Price per Square Feet: $295.66
Water: Well
Construction: Block, Concrete
Date Listed: 2026-06-07 00:00:00
Pool: Y
Pool Description: In Ground, Gunite, Heated
Furnished: Unfurnished
Windows: Aluminum Frames, Energy Star Qualified Windows, Insulated Windows, Storm Window(S), Tinted Windows
Parking: Electric Vehicle Charging Station(S), Garage Door Opener, Ground Level, Guest, Oversized
Garage Description: Y
Garage Spaces: 3
Attached Garage: Y
Flooring: Ceramic Tile, Luxury Vinyl, Tile
Roof: Shingle
Heating: Central, Electric
Cooling: Central Air
Security: Smoke Detector(S)
Laundry: Electric Dryer Hookup, Inside, Laundry Room, Sink, Washer Hookup
Sewer: Septic Tank
Lot Desc.: Private, Paved
Parcel ID: 0981045928
Map of 2675 Yacolt Avenue, North Port, FL 34286
Listing Courtesy Of: Singh Re Llc
singhrellc@gmail.com