26716 Manassas Drive, Leesburg, FL 34748
For Sale $535,000


Save Property
View Virtual Tour
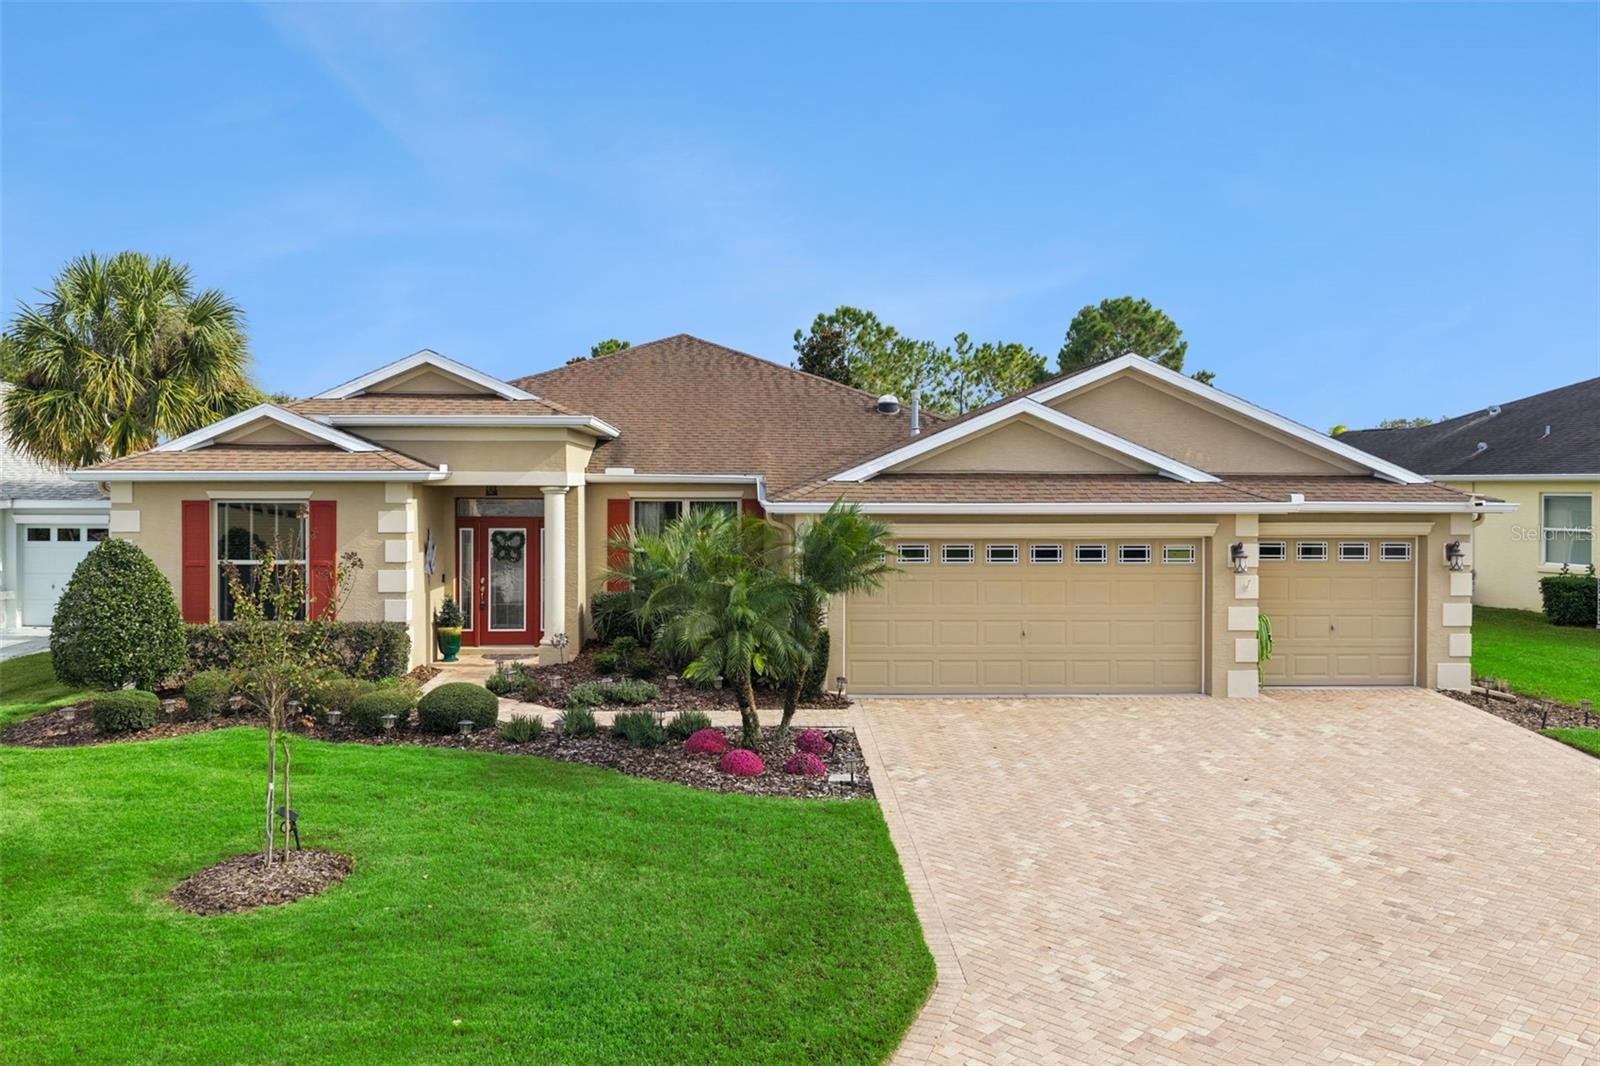
Golf Course Living at it’s finest! Located on a Premium lot set behind the 18th Tee Box of the championship golf course in Arlington Ridge creates views down the fairway and no chance of being hit with a golf ball. The Cul-De-Sac location of the homes ensures your peace and quiet. The paver driveway & walkway and the mature landscaping add to the curb appeal. A modified Jasmine II floor plan providing 2,564 sq ft of open plan living space with 3 bedrooms and 3 bathrooms set in a split layout for your privacy. The number of upgrades that went into this home runs into 19 pages at a cost of $111,000 which doesn’t include the golf course lot. A copy is available on request! You will notice the upgrades the moment you walk in the front door with its leaded glass design, sidelights & a transom window. You benefit from a generously sized separate office space and another den/flex space at the front of the home. Upgraded kitchen & bathroom cabinets with granite counter tops in the kitchen and quartz counter tops in the primary Bathroom. Oil rubbed bronze faucets, granite composite sink, 36" upper cabinets with pull outs in the lower cabinets and a set of pan drawers, crown molding and deeper baseboards, even a gas fireplace in the Family room. Strategically placed solar tunes bring natural light into the home. A whole house water filtration system takes care of the quality of the water. An Oversized 3 car garage (28’x31’) with built in storage and a separate access door at the rear creates so many opportunities for car guys, woodworking shop, man cave, storage or just somewhere to park the golf cart. Step onto the 38’x10’ screened lanai, a serene outdoor sanctuary ideal for morning coffee, evening relaxation, or simply enjoying Florida’s gentle breezes in privacy. You can enjoy grilling in this outdoor space with a natural gas line for your grill so you never run out at the most inconvenient time. A Natural Gas generator is peace of mind for when the power goes out. Thoughtfully constructed for energy efficiency, the home offers exceptionally low utility costs, featuring spray foam insulation in exterior block walls (including the garage space), radiant barrier roofing, R38 attic insulation, and double-pane Low-E argon gas windows ensuring year-round comfort and peace of mind. The gas hot water heater also add to the energy savings. Set within the award-winning Arlington Ridge Golf Community, highly acclaimed by Where to Retire magazine. Residents enjoy access to an exceptional suite of amenities, including: Full-service restaurant & pub, state-of-the-art fitness center, resort-style swimming pool & on-site movie theater. The low HOA fee includes grass cutting, cable TV and high speed internet. Ideally located in South Leesburg, this residence is moments from grocery shopping, medical facilities & restaurants. Enjoy the convenience of being less than 1 hour from Orlando’s International airport and world renowned attractions with both the Atlantic and Gulf Coast beaches reachable in under 2 hours. This distinguished home offers the perfect balance of elegance, efficiency and leisure in one of Central Florida’s most desirable active adult communities. An exceptional opportunity to elevate your Florida lifestyle—Schedule your private showing today to fully appreciate what this fastidious seller created with this home!
Ceiling Fans(s)
Eat-in Kitchen
Stone Counters
Walk-In Closet(s)
Window Treatments
Clubhouse
Fence Restrictions
Fitness Center
Gated
Golf Course
Pickleball Court(s)
Pool
Recreation Facilities
RV/Boat Storage
Sauna
Spa/Hot Tub
Tennis Court(s)
Taxes: $5,092.00
Tax Year: 2025
Association Fee: $128.33
Association Fee Frequency: Monthly
Outdoor Grill
Sidewalk
Sprinkler Metered
Dishwasher
Disposal
Dryer
Gas Water Heater
Microwave
Range
Refrigerator
Washer
Golf Course
MLS Area: 34748 - Leesburg
Total Square Footage: 3,426
Price per Square Feet: $208.66
Water: Public
Construction: Block, Stucco
Date Listed: 2026-11-01 00:00:00
Furnished: Negotiable
Windows: Double Pane Windows, Low-Emissivity Windows
Parking: Garage Door Opener, Oversized
Garage Description: Y
Attached Garage: Y
Flooring: Carpet, Ceramic Tile, Concrete, Luxury Vinyl
Roof: Shingle
Heating: Central, Natural Gas
Cooling: Central Air
Fireplace: Y
Security: Gated Community
Laundry: Gas Dryer Hookup, Inside, Laundry Room
55+ Community: Y
Pets: Cats Ok, Dogs Ok
Sewer: Public Sewer
Lot Desc.: City Limits, Oversized Lot
Parcel ID: 14-20-24-0025-0
Amenities: Clubhouse, Fence Restrictions, Fitness Center, Gated, Golf Course, Pickleball Court(S), Pool, Recreation Facilities, Rv/Boat Storage, Sauna, Spa/Hot Tub, Tennis Court(S)
Listing Courtesy Of: Florida Plus Realty, Llc
simonambrose@ymail.com
Golf Course Living at it’s finest! Located on a Premium lot set behind the 18th Tee Box of the championship golf course in Arlington Ridge creates views down the fairway and no chance of being hit with a golf ball. The Cul-De-Sac location of the homes ensures your peace and quiet. The paver driveway & walkway and the mature landscaping add to the curb appeal. A modified Jasmine II floor plan providing 2,564 sq ft of open plan living space with 3 bedrooms and 3 bathrooms set in a split layout for your privacy. The number of upgrades that went into this home runs into 19 pages at a cost of $111,000 which doesn’t include the golf course lot. A copy is available on request! You will notice the upgrades the moment you walk in the front door with its leaded glass design, sidelights & a transom window. You benefit from a generously sized separate office space and another den/flex space at the front of the home. Upgraded kitchen & bathroom cabinets with granite counter tops in the kitchen and quartz counter tops in the primary Bathroom. Oil rubbed bronze faucets, granite composite sink, 36" upper cabinets with pull outs in the lower cabinets and a set of pan drawers, crown molding and deeper baseboards, even a gas fireplace in the Family room. Strategically placed solar tunes bring natural light into the home. A whole house water filtration system takes care of the quality of the water. An Oversized 3 car garage (28’x31’) with built in storage and a separate access door at the rear creates so many opportunities for car guys, woodworking shop, man cave, storage or just somewhere to park the golf cart. Step onto the 38’x10’ screened lanai, a serene outdoor sanctuary ideal for morning coffee, evening relaxation, or simply enjoying Florida’s gentle breezes in privacy. You can enjoy grilling in this outdoor space with a natural gas line for your grill so you never run out at the most inconvenient time. A Natural Gas generator is peace of mind for when the power goes out. Thoughtfully constructed for energy efficiency, the home offers exceptionally low utility costs, featuring spray foam insulation in exterior block walls (including the garage space), radiant barrier roofing, R38 attic insulation, and double-pane Low-E argon gas windows ensuring year-round comfort and peace of mind. The gas hot water heater also add to the energy savings. Set within the award-winning Arlington Ridge Golf Community, highly acclaimed by Where to Retire magazine. Residents enjoy access to an exceptional suite of amenities, including: Full-service restaurant & pub, state-of-the-art fitness center, resort-style swimming pool & on-site movie theater. The low HOA fee includes grass cutting, cable TV and high speed internet. Ideally located in South Leesburg, this residence is moments from grocery shopping, medical facilities & restaurants. Enjoy the convenience of being less than 1 hour from Orlando’s International airport and world renowned attractions with both the Atlantic and Gulf Coast beaches reachable in under 2 hours. This distinguished home offers the perfect balance of elegance, efficiency and leisure in one of Central Florida’s most desirable active adult communities. An exceptional opportunity to elevate your Florida lifestyle—Schedule your private showing today to fully appreciate what this fastidious seller created with this home!
Property Details
Price: $535,000
Sq Ft: 2,564
($209 per
sqft)
Bedrooms: 3
Bathrooms: 3
City: Leesburg
County: Lake
Type: Single Family
Development: Leesburg Arlington Ridge
Subdivision: Leesburg Arlington Ridge Ph 02
Acres: 0.2200
Virtual Tour/Floorplan: View
Year Built: 2016
Listing Number: G5119629
Status Code: A-Active
Taxes: $5,092.00
Tax Year: 2025
Garage:
Y
Furnishings: Negotiable
Pets Allowed: Cats OK, Dogs OK
Total Recurring Fees: $128
Total Recurring Fee Frequency: 0.00
Interior Features:
Ceiling Fans(s)
Eat-in Kitchen
Stone Counters
Walk-In Closet(s)
Window Treatments
Amenities:
Clubhouse
Fence Restrictions
Fitness Center
Gated
Golf Course
Pickleball Court(s)
Pool
Recreation Facilities
RV/Boat Storage
Sauna
Spa/Hot Tub
Tennis Court(s)
Financial Information:
Taxes: $5,092.00
Tax Year: 2025
Association Fee: $128.33
Association Fee Frequency: Monthly
Exterior Features:
Outdoor Grill
Sidewalk
Sprinkler Metered
Equipment:
Dishwasher
Disposal
Dryer
Gas Water Heater
Microwave
Range
Refrigerator
Washer
View:
Golf Course
Additional Information:
MLS Area: 34748 - Leesburg
Total Square Footage: 3,426
Price per Square Feet: $208.66
Water: Public
Construction: Block, Stucco
Date Listed: 2026-11-01 00:00:00
Furnished: Negotiable
Windows: Double Pane Windows, Low-Emissivity Windows
Parking: Garage Door Opener, Oversized
Garage Description: Y
Attached Garage: Y
Flooring: Carpet, Ceramic Tile, Concrete, Luxury Vinyl
Roof: Shingle
Heating: Central, Natural Gas
Cooling: Central Air
Fireplace: Y
Security: Gated Community
Laundry: Gas Dryer Hookup, Inside, Laundry Room
55+ Community: Y
Pets: Cats Ok, Dogs Ok
Sewer: Public Sewer
Lot Desc.: City Limits, Oversized Lot
Parcel ID: 14-20-24-0025-0
Amenities: Clubhouse, Fence Restrictions, Fitness Center, Gated, Golf Course, Pickleball Court(S), Pool, Recreation Facilities, Rv/Boat Storage, Sauna, Spa/Hot Tub, Tennis Court(S)
Map of 26716 Manassas Drive, Leesburg, FL 34748
Listing Courtesy Of: Florida Plus Realty, Llc
simonambrose@ymail.com