2654 Augusta Drive, Clearwater, FL 33761
Pending $550,000


Save Property
View Virtual Tour
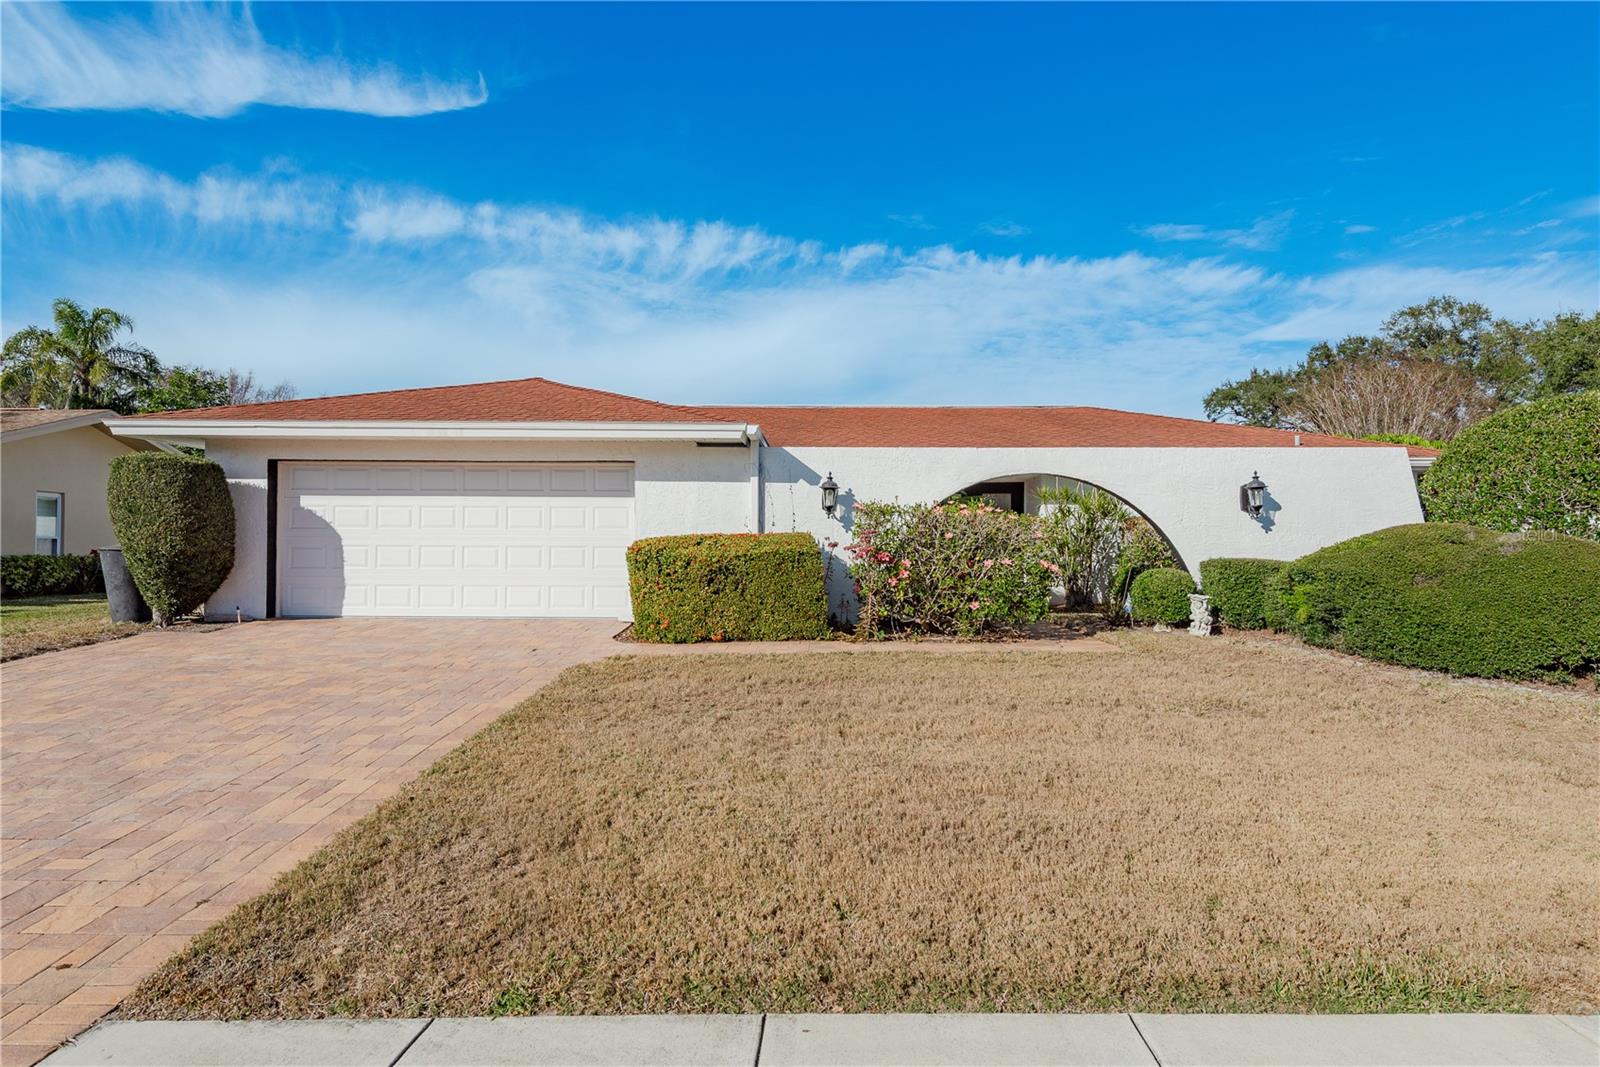
Under contract-accepting backup offers. Located in the desirable Clubhouse Estates in the heart of popular Countryside. This well-kept pool home on .32 acres is designed for comfortable everyday living and effortless entertaining. Spacious and well-maintained pool, featuring a true 4-bedroom, 3-bath split floor plan with an inside laundry room. The recently updated kitchen offers newer cabinetry, stone countertops, and updated appliances. An oversized family room opens via sliders to a large, screened lanai with expansive pool and deck space—perfect for entertaining. The primary suite includes a private ensuite bath with vanity area, a large walk-in closet, and direct access to the pool through private sliders. Bedrooms 1 and 2 are generously sized and share a Jack-and-Jill bathroom, while Bedroom 3 features an updated bath and private pool/deck access, making it ideal for guests or multigenerational living. Notable updates include a new flat roof (2022), impact windows (2011), water heater 2021 and newer porcelain marble flooring throughout.. According to a recent 4 Pt Main Roof 22 years old, A/C 14 years old. The oversized backyard is fully enclosed with newly installed 6' white vinyl fencing. Located in the desirable Clubhouse Estates area of Countryside, this home offers space, functionality, and an excellent layout for everyday living and entertaining. his location provides excellent convenience and lifestyle appeal: approximately 18–19 miles (about 25–30 minutes’ drive) to Tampa International Airport, quick access to the beautiful Gulf Coast beaches including Clearwater Beach, Sand Key, Honeymoon Island, and Caladesi Island, all known for sugar-white sand and clear waters. The area also features lovely parks like Moccasin Lake Nature Park and Coachman Park, and is close to Countryside Mall with abundant shopping, dining, and entertainment options.
Ceiling Fans(s)
Living Room/Dining Room Combo
Solid Surface Counters
Split Bedroom
Stone Counters
Thermostat
Walk-In Closet(s)
Taxes: $3,140.00
Tax Year: 2025
Association Fee Frequency: Annually
Private Mailbox
Sliding Doors
Dishwasher
Disposal
Dryer
Electric Water Heater
Exhaust Fan
Ice Maker
Microwave
Range
Range Hood
Refrigerator
Washer
MLS Area: 33761 - Clearwater
Total Square Footage: 3,036
Price per Square Feet: $256.77
Total Floors: 1
Construction: Block, Stucco
Date Listed: 2026-01-27 00:00:00
Pool: Y
Pool Description: Gunite, In Ground, Lighting, Screen Enclosure
Furnished: Unfurnished
Garage Description: Y
Garage Spaces: 2
Attached Garage: Y
Flooring: Ceramic Tile
Roof: Shingle
Heating: Electric, Heat Pump
Cooling: Central Air
Laundry: Electric Dryer Hookup, Inside, Laundry Room, Washer Hookup
Pets: Cats Ok, Dogs Ok, Yes
Sewer: Public Sewer
Lot Desc.: Landscaped, Level, Near Golf Course, Oversized Lot
Parcel ID: 20-28-16-16800-
Listing Courtesy Of: Keller Williams Realty- Palm H
godseyteam@gmail.com
Under contract-accepting backup offers. Located in the desirable Clubhouse Estates in the heart of popular Countryside. This well-kept pool home on .32 acres is designed for comfortable everyday living and effortless entertaining. Spacious and well-maintained pool, featuring a true 4-bedroom, 3-bath split floor plan with an inside laundry room. The recently updated kitchen offers newer cabinetry, stone countertops, and updated appliances. An oversized family room opens via sliders to a large, screened lanai with expansive pool and deck space—perfect for entertaining. The primary suite includes a private ensuite bath with vanity area, a large walk-in closet, and direct access to the pool through private sliders. Bedrooms 1 and 2 are generously sized and share a Jack-and-Jill bathroom, while Bedroom 3 features an updated bath and private pool/deck access, making it ideal for guests or multigenerational living. Notable updates include a new flat roof (2022), impact windows (2011), water heater 2021 and newer porcelain marble flooring throughout.. According to a recent 4 Pt Main Roof 22 years old, A/C 14 years old. The oversized backyard is fully enclosed with newly installed 6' white vinyl fencing. Located in the desirable Clubhouse Estates area of Countryside, this home offers space, functionality, and an excellent layout for everyday living and entertaining. his location provides excellent convenience and lifestyle appeal: approximately 18–19 miles (about 25–30 minutes’ drive) to Tampa International Airport, quick access to the beautiful Gulf Coast beaches including Clearwater Beach, Sand Key, Honeymoon Island, and Caladesi Island, all known for sugar-white sand and clear waters. The area also features lovely parks like Moccasin Lake Nature Park and Coachman Park, and is close to Countryside Mall with abundant shopping, dining, and entertainment options.
Property Details
Price: $550,000
Sq Ft: 2,142
($257 per
sqft)
Bedrooms: 4
Bathrooms: 3
City: Clearwater
County: Pinellas
Type: Single Family
Development: Clubhouse Estates Of Countryside
Acres: 0.3200
Virtual Tour/Floorplan: View
Year Built: 1978
Listing Number: W7882451
Status Code: Pending
Taxes: $3,140.00
Tax Year: 2025
Garage:
2
/
Y
Furnishings: Unfurnished
Pets Allowed: Cats OK, Dogs OK, Yes
Interior Features:
Ceiling Fans(s)
Living Room/Dining Room Combo
Solid Surface Counters
Split Bedroom
Stone Counters
Thermostat
Walk-In Closet(s)
Financial Information:
Taxes: $3,140.00
Tax Year: 2025
Association Fee Frequency: Annually
Exterior Features:
Private Mailbox
Sliding Doors
Equipment:
Dishwasher
Disposal
Dryer
Electric Water Heater
Exhaust Fan
Ice Maker
Microwave
Range
Range Hood
Refrigerator
Washer
Additional Information:
MLS Area: 33761 - Clearwater
Total Square Footage: 3,036
Price per Square Feet: $256.77
Total Floors: 1
Construction: Block, Stucco
Date Listed: 2026-01-27 00:00:00
Pool: Y
Pool Description: Gunite, In Ground, Lighting, Screen Enclosure
Furnished: Unfurnished
Garage Description: Y
Garage Spaces: 2
Attached Garage: Y
Flooring: Ceramic Tile
Roof: Shingle
Heating: Electric, Heat Pump
Cooling: Central Air
Laundry: Electric Dryer Hookup, Inside, Laundry Room, Washer Hookup
Pets: Cats Ok, Dogs Ok, Yes
Sewer: Public Sewer
Lot Desc.: Landscaped, Level, Near Golf Course, Oversized Lot
Parcel ID: 20-28-16-16800-
Map of 2654 Augusta Drive, Clearwater, FL 33761
Listing Courtesy Of: Keller Williams Realty- Palm H
godseyteam@gmail.com