2651 Woodwind Hills Lane, Lakeland, FL 33812
For Sale $550,000


Save Property
View Virtual Tour
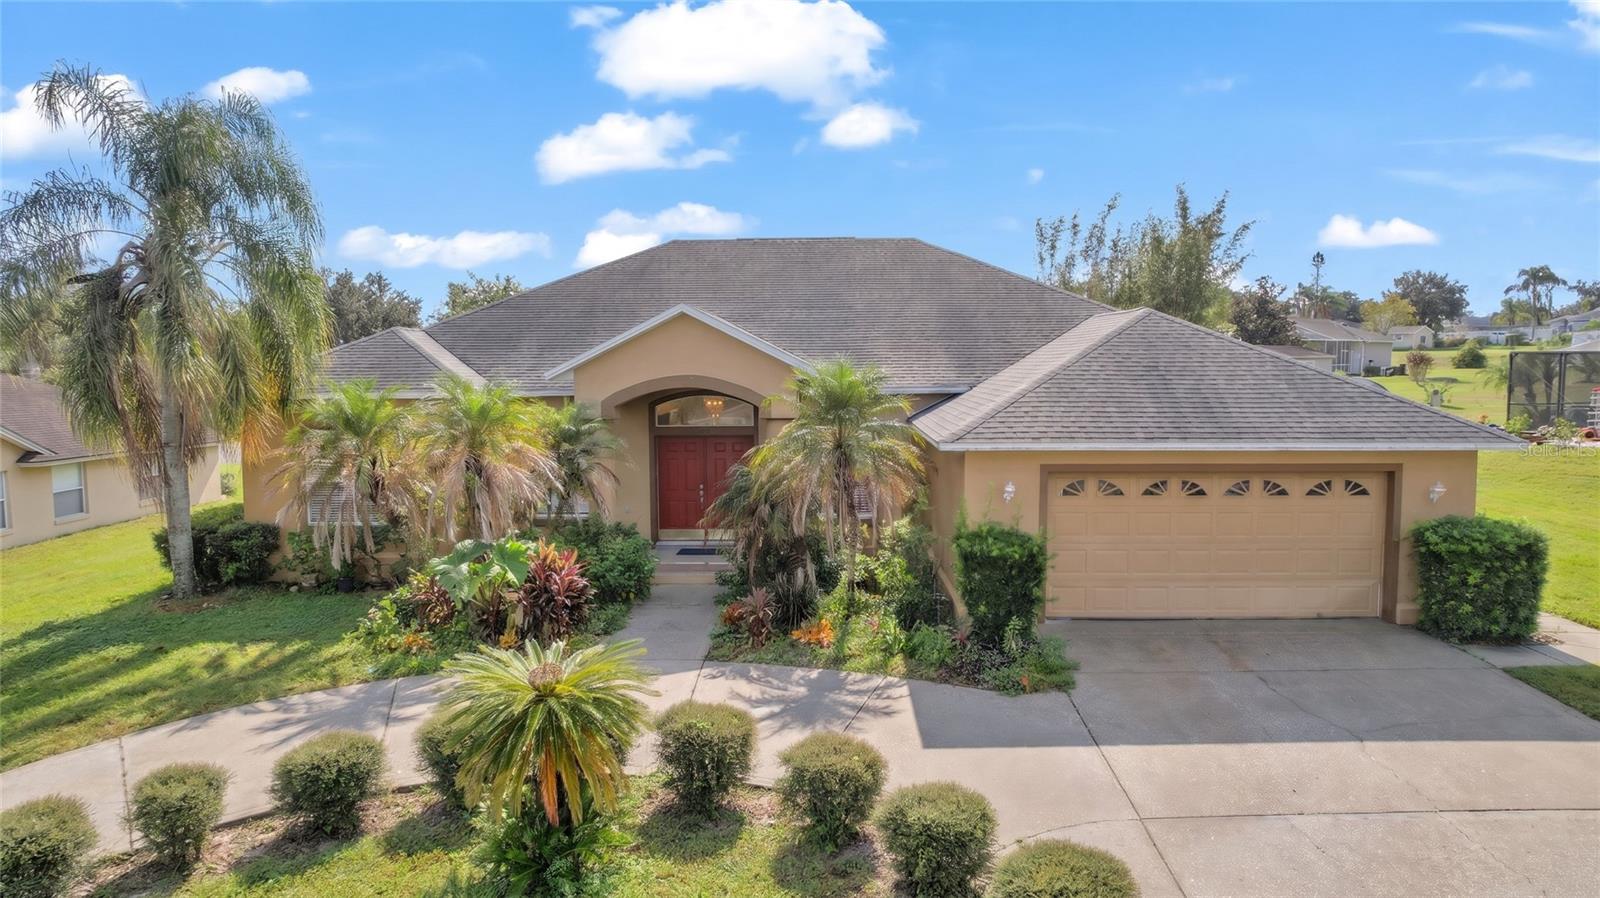
Virtually Staged. Welcome to this spacious pool home offering an inviting front entrance with double doors, a comfortable layout, plenty of natural light, and room to make it your own. From the moment you enter, you'll appreciate the open living spaces, high ceilings, and functional floor plan. The formal living and dining areas provide plenty of room for entertaining, while the spacious family room offers a comfortable place to relax. The kitchen ample counter space, breakfast nook, a breakfast bar, and a convenient layout that opens to the main living area. Large windows and sliding glass doors bring in natural light and provide views of the backyard and pool area. The generously sized master bedroom offers a two walk-in closet, dual vanities, a soaking tub, and a separate shower. Additional bedrooms provide plenty of flexibility for family, guests, or a home office. Two guest full size bathrooms, one leading to the outside pool making it great for summer gatherings. In addition, step outside to enjoy the screened-in pool and covered patio, perfect for relaxing or entertaining year-round. The spacious backyard offers additional room to enjoy outdoor activities. Complete with an attached two-car garage, mature landscaping, and a convenient layout. Great and desirable location near major roads, highways, shopping plazas, hospital, entertainment and much more!
Ceiling Fans(s)
Eat-in Kitchen
Kitchen/Family Room Combo
Open Floorplan
Taxes: $5,623.45
Tax Year: 2025
Association Fee: $200.00
Association Fee Frequency: Annually
Other
Dryer
Microwave
Range
Refrigerator
Washer
Elementary School: Valleyview Elem
Middle School: Lakeland Highlands Middl
Junior High: Lakeland Highlands Middl
High School: George Jenkins High
Building Description: Traditional
MLS Area: 33812 - Lakeland
Total Square Footage: 3,460
Price per Square Feet: $219.47
Total Floors: 1
Water: Public
Construction: Block, Stucco
Date Listed: 2026-11-03 00:00:00
Pool: Y
Pool Description: In Ground
Furnished: Unfurnished
Windows: Blinds
Garage Description: Y
Garage Spaces: 2
Attached Garage: Y
Flooring: Carpet, Ceramic Tile
Roof: Shingle
Heating: Central
Cooling: Central Air
Laundry: Laundry Room
Pets: Breed Restrictions
Sewer: Septic Tank
Lot Desc.: Oversized Lot
Parcel ID: 24-29-16-284551
Listing Courtesy Of: Lpt Realty, Llc
dorothyrosariorealtor@gmail.com
Virtually Staged. Welcome to this spacious pool home offering an inviting front entrance with double doors, a comfortable layout, plenty of natural light, and room to make it your own. From the moment you enter, you'll appreciate the open living spaces, high ceilings, and functional floor plan. The formal living and dining areas provide plenty of room for entertaining, while the spacious family room offers a comfortable place to relax. The kitchen ample counter space, breakfast nook, a breakfast bar, and a convenient layout that opens to the main living area. Large windows and sliding glass doors bring in natural light and provide views of the backyard and pool area. The generously sized master bedroom offers a two walk-in closet, dual vanities, a soaking tub, and a separate shower. Additional bedrooms provide plenty of flexibility for family, guests, or a home office. Two guest full size bathrooms, one leading to the outside pool making it great for summer gatherings. In addition, step outside to enjoy the screened-in pool and covered patio, perfect for relaxing or entertaining year-round. The spacious backyard offers additional room to enjoy outdoor activities. Complete with an attached two-car garage, mature landscaping, and a convenient layout. Great and desirable location near major roads, highways, shopping plazas, hospital, entertainment and much more!
Property Details
Price: $550,000
Sq Ft: 2,506
($219 per
sqft)
Bedrooms: 4
Bathrooms: 3
City: Lakeland
County: Polk
Type: Single Family
Development: Woodwind Hills
Subdivision: Woodwind Hills Add
Acres: 0.3500
Virtual Tour/Floorplan: View
Year Built: 1996
Listing Number: S5160712
Status Code: A-Active
Taxes: $5,623.45
Tax Year: 2025
Garage:
2
/
Y
Furnishings: Unfurnished
Pets Allowed: Breed Restrictions
Total Recurring Fees: $17
Total Recurring Fee Frequency: 0.00
Interior Features:
Ceiling Fans(s)
Eat-in Kitchen
Kitchen/Family Room Combo
Open Floorplan
Financial Information:
Taxes: $5,623.45
Tax Year: 2025
Association Fee: $200.00
Association Fee Frequency: Annually
Exterior Features:
Other
Equipment:
Dryer
Microwave
Range
Refrigerator
Washer
School Information:
Elementary School: Valleyview Elem
Middle School: Lakeland Highlands Middl
Junior High: Lakeland Highlands Middl
High School: George Jenkins High
Additional Information:
Building Description: Traditional
MLS Area: 33812 - Lakeland
Total Square Footage: 3,460
Price per Square Feet: $219.47
Total Floors: 1
Water: Public
Construction: Block, Stucco
Date Listed: 2026-11-03 00:00:00
Pool: Y
Pool Description: In Ground
Furnished: Unfurnished
Windows: Blinds
Garage Description: Y
Garage Spaces: 2
Attached Garage: Y
Flooring: Carpet, Ceramic Tile
Roof: Shingle
Heating: Central
Cooling: Central Air
Laundry: Laundry Room
Pets: Breed Restrictions
Sewer: Septic Tank
Lot Desc.: Oversized Lot
Parcel ID: 24-29-16-284551
Map of 2651 Woodwind Hills Lane, Lakeland, FL 33812
Listing Courtesy Of: Lpt Realty, Llc
dorothyrosariorealtor@gmail.com