2648 Valiant Drive, Clermont, FL 34711
Active Under Contract $589,000


Save Property
View Virtual Tour
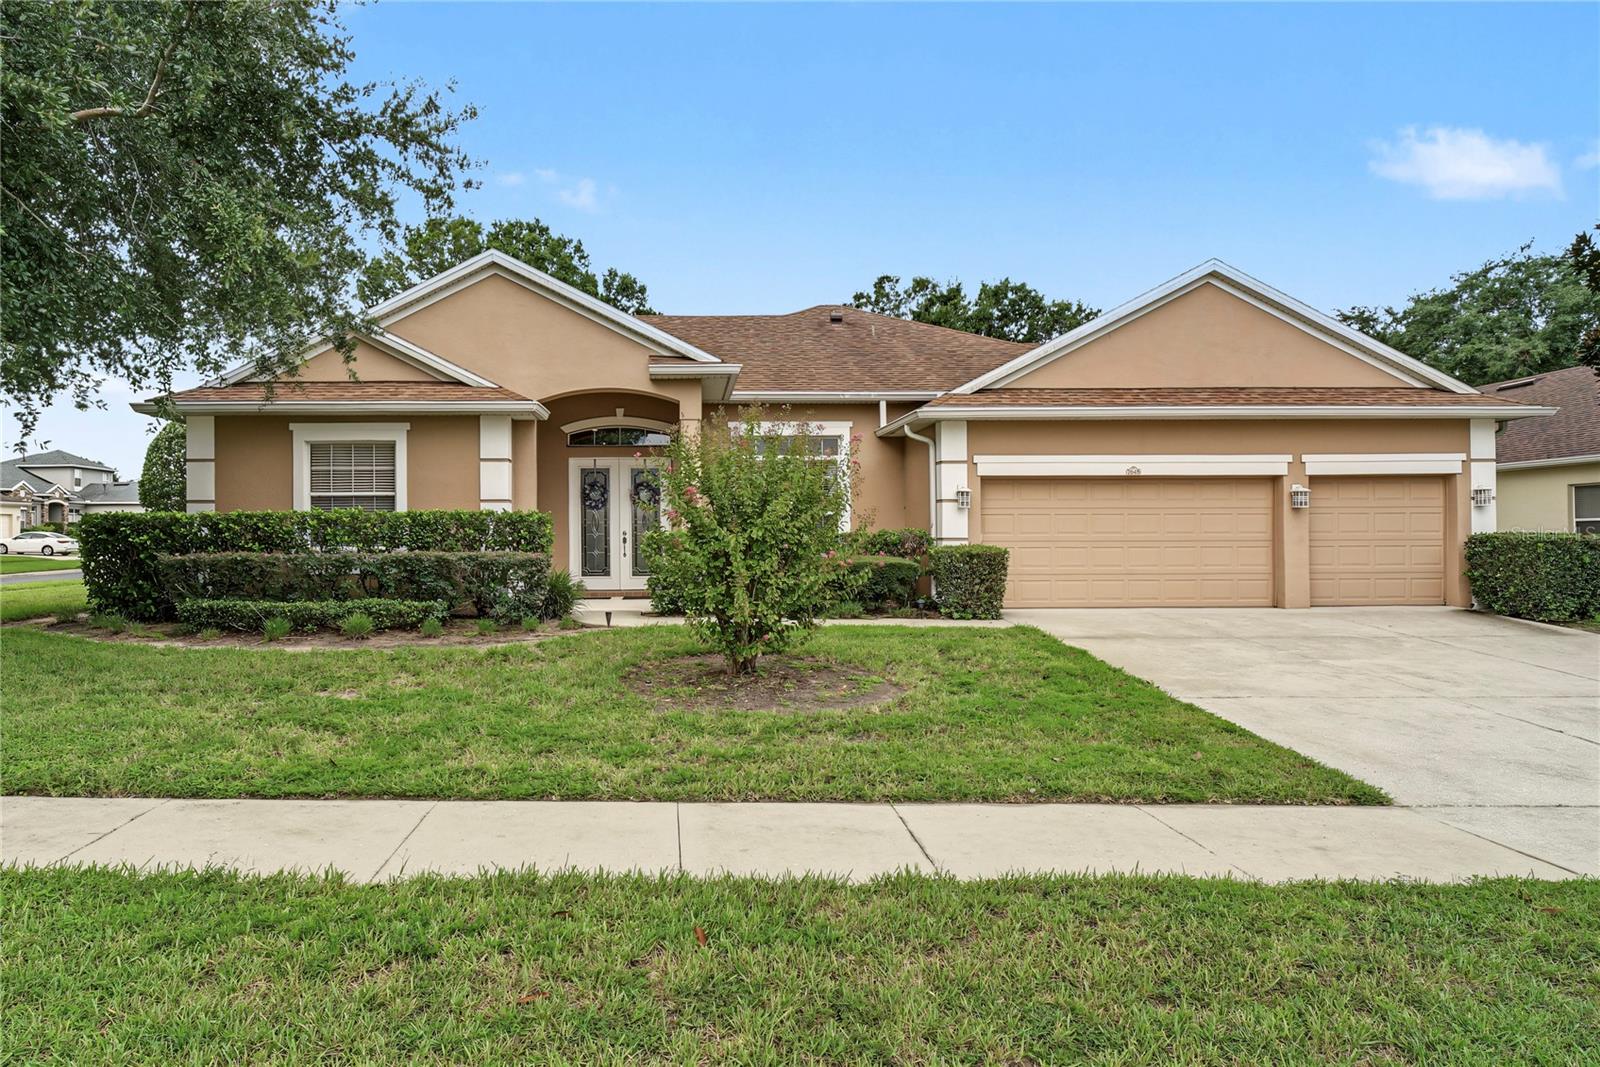
Under contract-accepting backup offers. Virtually Staged. Welcome to this beautifully maintained 4-bedroom, 3-bathroom pool home nestled in the desirable gated community of Regency Hills in Clermont. Situated on a spacious corner lot with over 1/3 acre and no rear neighbors, this home offers ,the perfect blend of privacy, comfort, and Florida living. Step inside to a bright and inviting floor plan featuring soaring ceilings, abundant natural light, elegant architectural details, and a spacious formal living and dining area overlooking the sparkling pool. The open-concept kitchen offers 42-inch cabinetry with crown molding, ample counter space, a breakfast bar, and views of the family living area-perfect for entertaining family and friends. The thoughtfully designed split-bedroom layout provides privacy for everyone. The spacious primary suite features a private retreat with walk-in closets, a relaxing garden tub, and a large walk-in shower. Additional bedrooms are generously sized, giving everyone their own comfortable retreat. Enjoy the best of Florida living in your private outdoor oasis featuring a screened-in pool and spa area, perfect for morning coffee, weekend gatherings, and year-round entertaining. The oversized 3-car garage provides plenty of parking, storage, and flexibility for all your needs. Located in the sought-after Regency Hills community, residents enjoy resort-style amenities including a clubhouse, community pool, tennis courts, basketball courts, playground, and scenic walking areas. Conveniently located near shopping, dining, top-rated schools, major highways, and all that Clermont has to offer. Don't miss the opportunity to own this exceptional Florida home offering space, privacy, and a lifestyle you'll love!
Built-in Features
Ceiling Fans(s)
Eat-in Kitchen
High Ceilings
Kitchen/Family Room Combo
Open Floorplan
Primary Bedroom Main Floor
Tray Ceiling(s)
Walk-In Closet(s)
Window Treatments
Pool
Taxes: $4,409.00
Tax Year: 2025
Association Fee: $144.00
Association Fee Frequency: Monthly
Private Yard
Rain Gutters
Sidewalk
Dishwasher
Disposal
Exhaust Fan
Gas Water Heater
Microwave
Range
Elementary School: Lost Lake Elem
Middle School: Windy Hill Middle
Junior High: Windy Hill Middle
High School: East Ridge High
Building Description: Traditional
MLS Area: 34711 - Clermont
Total Square Footage: 3,338
Price per Square Feet: $259.13
Water: Public
Construction: Block, Stucco
Date Listed: 2026-08-06 00:00:00
Pool: Y
Pool Description: Gunite
Private Spa: Y
Furnished: Unfurnished
Parking: Driveway, Garage Door Opener, Open
Garage Description: Y
Garage Spaces: 3
Attached Garage: Y
Flooring: Carpet, Luxury Vinyl, Tile
Roof: Shingle
Heating: Central
Cooling: Central Air
Laundry: Laundry Room
Pets: Yes
Sewer: Public Sewer
Lot Desc.: Corner Lot, Level, Oversized Lot, Sidewalk, Paved
Parcel ID: 10-23-26-180100
Amenities: Pool
Listing Courtesy Of: Homevest Realty
erica@ericadiazteam.com
Under contract-accepting backup offers. Virtually Staged. Welcome to this beautifully maintained 4-bedroom, 3-bathroom pool home nestled in the desirable gated community of Regency Hills in Clermont. Situated on a spacious corner lot with over 1/3 acre and no rear neighbors, this home offers ,the perfect blend of privacy, comfort, and Florida living. Step inside to a bright and inviting floor plan featuring soaring ceilings, abundant natural light, elegant architectural details, and a spacious formal living and dining area overlooking the sparkling pool. The open-concept kitchen offers 42-inch cabinetry with crown molding, ample counter space, a breakfast bar, and views of the family living area-perfect for entertaining family and friends. The thoughtfully designed split-bedroom layout provides privacy for everyone. The spacious primary suite features a private retreat with walk-in closets, a relaxing garden tub, and a large walk-in shower. Additional bedrooms are generously sized, giving everyone their own comfortable retreat. Enjoy the best of Florida living in your private outdoor oasis featuring a screened-in pool and spa area, perfect for morning coffee, weekend gatherings, and year-round entertaining. The oversized 3-car garage provides plenty of parking, storage, and flexibility for all your needs. Located in the sought-after Regency Hills community, residents enjoy resort-style amenities including a clubhouse, community pool, tennis courts, basketball courts, playground, and scenic walking areas. Conveniently located near shopping, dining, top-rated schools, major highways, and all that Clermont has to offer. Don't miss the opportunity to own this exceptional Florida home offering space, privacy, and a lifestyle you'll love!
Property Details
Price: $589,000
Sq Ft: 2,273
($259 per
sqft)
Bedrooms: 4
Bathrooms: 3
City: Clermont
County: Lake
Type: Single Family
Development: Clermont Regency Hills
Subdivision: Clermont Regency Hills Ph 02 Lt 59 Pb 49
Acres: 0.3100
Virtual Tour/Floorplan: View
Year Built: 2004
Listing Number: O6431321
Status Code: Active Under Contract
Taxes: $4,409.00
Tax Year: 2025
Garage:
3
/
Y
Furnishings: Unfurnished
Pets Allowed: Yes
Total Recurring Fees: $144
Total Recurring Fee Frequency: 0.00
Interior Features:
Built-in Features
Ceiling Fans(s)
Eat-in Kitchen
High Ceilings
Kitchen/Family Room Combo
Open Floorplan
Primary Bedroom Main Floor
Tray Ceiling(s)
Walk-In Closet(s)
Window Treatments
Amenities:
Pool
Financial Information:
Taxes: $4,409.00
Tax Year: 2025
Association Fee: $144.00
Association Fee Frequency: Monthly
Exterior Features:
Private Yard
Rain Gutters
Sidewalk
Equipment:
Dishwasher
Disposal
Exhaust Fan
Gas Water Heater
Microwave
Range
School Information:
Elementary School: Lost Lake Elem
Middle School: Windy Hill Middle
Junior High: Windy Hill Middle
High School: East Ridge High
Additional Information:
Building Description: Traditional
MLS Area: 34711 - Clermont
Total Square Footage: 3,338
Price per Square Feet: $259.13
Water: Public
Construction: Block, Stucco
Date Listed: 2026-08-06 00:00:00
Pool: Y
Pool Description: Gunite
Private Spa: Y
Furnished: Unfurnished
Parking: Driveway, Garage Door Opener, Open
Garage Description: Y
Garage Spaces: 3
Attached Garage: Y
Flooring: Carpet, Luxury Vinyl, Tile
Roof: Shingle
Heating: Central
Cooling: Central Air
Laundry: Laundry Room
Pets: Yes
Sewer: Public Sewer
Lot Desc.: Corner Lot, Level, Oversized Lot, Sidewalk, Paved
Parcel ID: 10-23-26-180100
Amenities: Pool
Map of 2648 Valiant Drive, Clermont, FL 34711
Listing Courtesy Of: Homevest Realty
erica@ericadiazteam.com