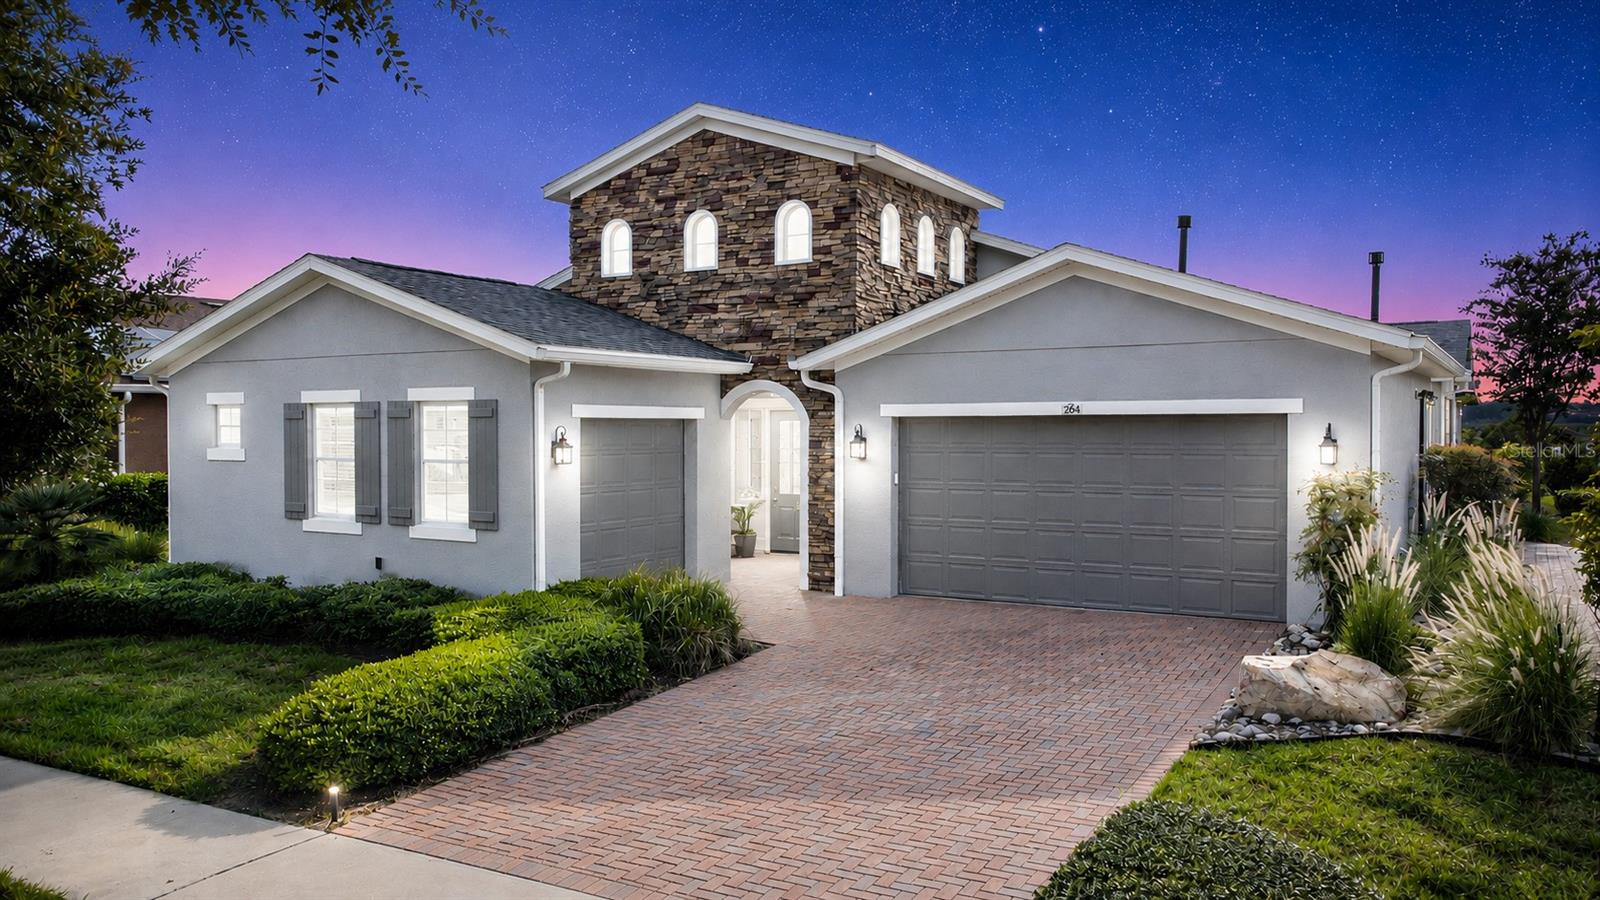
264 Silver Maple Road, Groveland, FL 34736
For Sale $625,000


Save Property
View Virtual Tour
WATERFRONT LUXURY • DESIGNER UPGRADES • EXCEPTIONAL PRIVACY! This stunning WATERFRONT HOME was designed to mirror the BUILDER MODEL, with additional CUSTOM DESIGNER UPGRADES throughout. Professionally landscaped and beautifully appointed, this exceptional residence combines sophisticated design with breathtaking WATER VIEWS and NO REAR NEIGHBORS. Step inside to a bright OPEN-CONCEPT FLOOR PLAN showcasing STRIKING CEILING BEAMS, EXQUISITE CUSTOM BUILT-INS, and sophisticated finishes throughout. The GOURMET KITCHEN features QUARTZ countertops and is designed for both everyday living and entertaining, featuring PREMIUM MONOGRAM APPLIANCES and a seamless connection to the main living areas. An EXTENDED SMART SPACE provides additional flexible interior space for storage, organization, hobbies, or everyday living. Florida living takes center stage on the OVERSIZED SCREENED LANAI, where a CUSTOM BUILT-IN SUMMER KITCHEN creates the perfect setting for entertaining while enjoying EXPANSIVE WATERFRONT VIEWS and exceptional privacy with NO REAR NEIGHBORS. Additional highlights include a NEW ROOF, RARE 3-CAR GARAGE, CENTRAL VACUUM SYSTEM, ENERGY-EFFICIENT NATURAL GAS, and LOW-E DUAL-PANE WINDOWS. Living in Trilogy means enjoying more than a beautiful home—it’s a RESORT LIFESTYLE! This GUARD-GATED COMMUNITY includes HOA-provided cable, HIGH-SPEED INTERNET, security monitoring, and landscaping/lawn care. At the heart of the community is the spectacular 57,000 SQ. FT. MAGNOLIA HOUSE featuring a member-exclusive RESTAURANT & BAR with live entertainment, INDOOR & OUTDOOR HEATED POOLS, state-of-the-art ATHLETIC CLUB, tennis, PICKLEBALL, bocce, billiards, virtual golf, ARTISAN STUDIO, CULINARY KITCHEN, poker room, 50+ MEMBER-LED CLUBS & ACTIVITIES, and a spectacular EVENT CENTER. Conveniently located approximately 45 minutes from DISNEY, UNIVERSAL, and ORLANDO INTERNATIONAL AIRPORT, and approximately 90 minutes from BEACHES and PORT CANAVERAL CRUISE TERMINAL. WATERFRONT • BUILDER-MODEL DESIGN • NEW ROOF • MONOGRAM APPLIANCES • SUMMER KITCHEN • 3-CAR GARAGE • NO REAR NEIGHBORS. An exceptional combination of WATERFRONT VIEWS, LUXURY FINISHES, PRIVACY, and effortless Florida living. LIVE YOUR BEST LIFE AT TRILOGY!
Built-in Features
Ceiling Fans(s)
Central Vaccum
High Ceilings
Open Floorplan
Primary Bedroom Main Floor
Solid Wood Cabinets
Thermostat
Tray Ceiling(s)
Walk-In Closet(s)
Window Treatments
Basketball Court
Cable TV
Clubhouse
Fence Restrictions
Fitness Center
Gated
Maintenance
Optional Additional Fees
Park
Pickleball Court(s)
Pool
Recreation Facilities
Spa/Hot Tub
Tennis Court(s)
Trail(s)
Taxes: $7,461.00
Tax Year: 2025
Association Fee: $578.00
Association Fee Frequency: Monthly
Lighting
Outdoor Kitchen
Rain Gutters
Sidewalk
Sprinkler Metered
Built-In Oven
Convection Oven
Cooktop
Dishwasher
Disposal
Exhaust Fan
Gas Water Heater
Microwave
Refrigerator
Washer
Water
MLS Area: 34736 - Groveland
Total Square Footage: 3,883
Price per Square Feet: $269.98
Water: Public
Construction: Block, Stucco
Date Listed: 2026-09-23 00:00:00
Furnished: Unfurnished
Windows: Blinds, Double Pane Windows, Low-Emissivity Windows
Parking: Driveway, Garage Door Opener
Garage Description: Y
Garage Spaces: 3
Attached Garage: Y
Flooring: Carpet, Tile
Roof: Shingle
Heating: Natural Gas
Cooling: Central Air
Fireplace: Y
Security: Fire Alarm, Gated Community, Security System, Security System Owned, Smoke Detector(S)
Laundry: Gas Dryer Hookup, Inside, Laundry Room, Washer Hookup
55+ Community: Y
Pets: Cats Ok, Dogs Ok, Number Limit, Yes
Sewer: Public Sewer
Lot Desc.: City Limits, In County, Landscaped, Sidewalk, Paved, Private
Parcel ID: 26-21-25-2004-0
Amenities: Basketball Court, Cable Tv, Clubhouse, Fence Restrictions, Fitness Center, Gated, Maintenance, Optional Additional Fees, Park, Pickleball Court(S), Pool, Recreation Facilities, Spa/Hot Tub, Tennis Court(S), Trail(S)
Listing Courtesy Of: Community Elite Realty
nancy8ken@gmail.com
WATERFRONT LUXURY • DESIGNER UPGRADES • EXCEPTIONAL PRIVACY! This stunning WATERFRONT HOME was designed to mirror the BUILDER MODEL, with additional CUSTOM DESIGNER UPGRADES throughout. Professionally landscaped and beautifully appointed, this exceptional residence combines sophisticated design with breathtaking WATER VIEWS and NO REAR NEIGHBORS. Step inside to a bright OPEN-CONCEPT FLOOR PLAN showcasing STRIKING CEILING BEAMS, EXQUISITE CUSTOM BUILT-INS, and sophisticated finishes throughout. The GOURMET KITCHEN features QUARTZ countertops and is designed for both everyday living and entertaining, featuring PREMIUM MONOGRAM APPLIANCES and a seamless connection to the main living areas. An EXTENDED SMART SPACE provides additional flexible interior space for storage, organization, hobbies, or everyday living. Florida living takes center stage on the OVERSIZED SCREENED LANAI, where a CUSTOM BUILT-IN SUMMER KITCHEN creates the perfect setting for entertaining while enjoying EXPANSIVE WATERFRONT VIEWS and exceptional privacy with NO REAR NEIGHBORS. Additional highlights include a NEW ROOF, RARE 3-CAR GARAGE, CENTRAL VACUUM SYSTEM, ENERGY-EFFICIENT NATURAL GAS, and LOW-E DUAL-PANE WINDOWS. Living in Trilogy means enjoying more than a beautiful home—it’s a RESORT LIFESTYLE! This GUARD-GATED COMMUNITY includes HOA-provided cable, HIGH-SPEED INTERNET, security monitoring, and landscaping/lawn care. At the heart of the community is the spectacular 57,000 SQ. FT. MAGNOLIA HOUSE featuring a member-exclusive RESTAURANT & BAR with live entertainment, INDOOR & OUTDOOR HEATED POOLS, state-of-the-art ATHLETIC CLUB, tennis, PICKLEBALL, bocce, billiards, virtual golf, ARTISAN STUDIO, CULINARY KITCHEN, poker room, 50+ MEMBER-LED CLUBS & ACTIVITIES, and a spectacular EVENT CENTER. Conveniently located approximately 45 minutes from DISNEY, UNIVERSAL, and ORLANDO INTERNATIONAL AIRPORT, and approximately 90 minutes from BEACHES and PORT CANAVERAL CRUISE TERMINAL. WATERFRONT • BUILDER-MODEL DESIGN • NEW ROOF • MONOGRAM APPLIANCES • SUMMER KITCHEN • 3-CAR GARAGE • NO REAR NEIGHBORS. An exceptional combination of WATERFRONT VIEWS, LUXURY FINISHES, PRIVACY, and effortless Florida living. LIVE YOUR BEST LIFE AT TRILOGY!
Property Details
Price: $625,000
Sq Ft: 2,315
($270 per
sqft)
Bedrooms: 2
Bathrooms: 3
City: Groveland
County: Lake
Type: Single Family
Development: Cascades Of Groveland
Subdivision: Cascades Of Groveland (Trilogy)
Acres: 0.1900
Virtual Tour/Floorplan: View
Year Built: 2016
Listing Number: G5117435
Status Code: A-Active
Taxes: $7,461.00
Tax Year: 2025
Garage:
3
/
Y
Furnishings: Unfurnished
Pets Allowed: Cats OK, Dogs OK, Number Limit, Yes
Total Recurring Fees: $578
Total Recurring Fee Frequency: 0.00
Interior Features:
Built-in Features
Ceiling Fans(s)
Central Vaccum
High Ceilings
Open Floorplan
Primary Bedroom Main Floor
Solid Wood Cabinets
Thermostat
Tray Ceiling(s)
Walk-In Closet(s)
Window Treatments
Amenities:
Basketball Court
Cable TV
Clubhouse
Fence Restrictions
Fitness Center
Gated
Maintenance
Optional Additional Fees
Park
Pickleball Court(s)
Pool
Recreation Facilities
Spa/Hot Tub
Tennis Court(s)
Trail(s)
Financial Information:
Taxes: $7,461.00
Tax Year: 2025
Association Fee: $578.00
Association Fee Frequency: Monthly
Exterior Features:
Lighting
Outdoor Kitchen
Rain Gutters
Sidewalk
Sprinkler Metered
Equipment:
Built-In Oven
Convection Oven
Cooktop
Dishwasher
Disposal
Exhaust Fan
Gas Water Heater
Microwave
Refrigerator
Washer
View:
Water
Additional Information:
MLS Area: 34736 - Groveland
Total Square Footage: 3,883
Price per Square Feet: $269.98
Water: Public
Construction: Block, Stucco
Date Listed: 2026-09-23 00:00:00
Furnished: Unfurnished
Windows: Blinds, Double Pane Windows, Low-Emissivity Windows
Parking: Driveway, Garage Door Opener
Garage Description: Y
Garage Spaces: 3
Attached Garage: Y
Flooring: Carpet, Tile
Roof: Shingle
Heating: Natural Gas
Cooling: Central Air
Fireplace: Y
Security: Fire Alarm, Gated Community, Security System, Security System Owned, Smoke Detector(S)
Laundry: Gas Dryer Hookup, Inside, Laundry Room, Washer Hookup
55+ Community: Y
Pets: Cats Ok, Dogs Ok, Number Limit, Yes
Sewer: Public Sewer
Lot Desc.: City Limits, In County, Landscaped, Sidewalk, Paved, Private
Parcel ID: 26-21-25-2004-0
Amenities: Basketball Court, Cable Tv, Clubhouse, Fence Restrictions, Fitness Center, Gated, Maintenance, Optional Additional Fees, Park, Pickleball Court(S), Pool, Recreation Facilities, Spa/Hot Tub, Tennis Court(S), Trail(S)
Map of 264 Silver Maple Road, Groveland, FL 34736
Listing Courtesy Of: Community Elite Realty
nancy8ken@gmail.com