2630 High Ridge Drive, Lakeland, FL 33812
For Sale $575,000


Save Property
View Virtual Tour
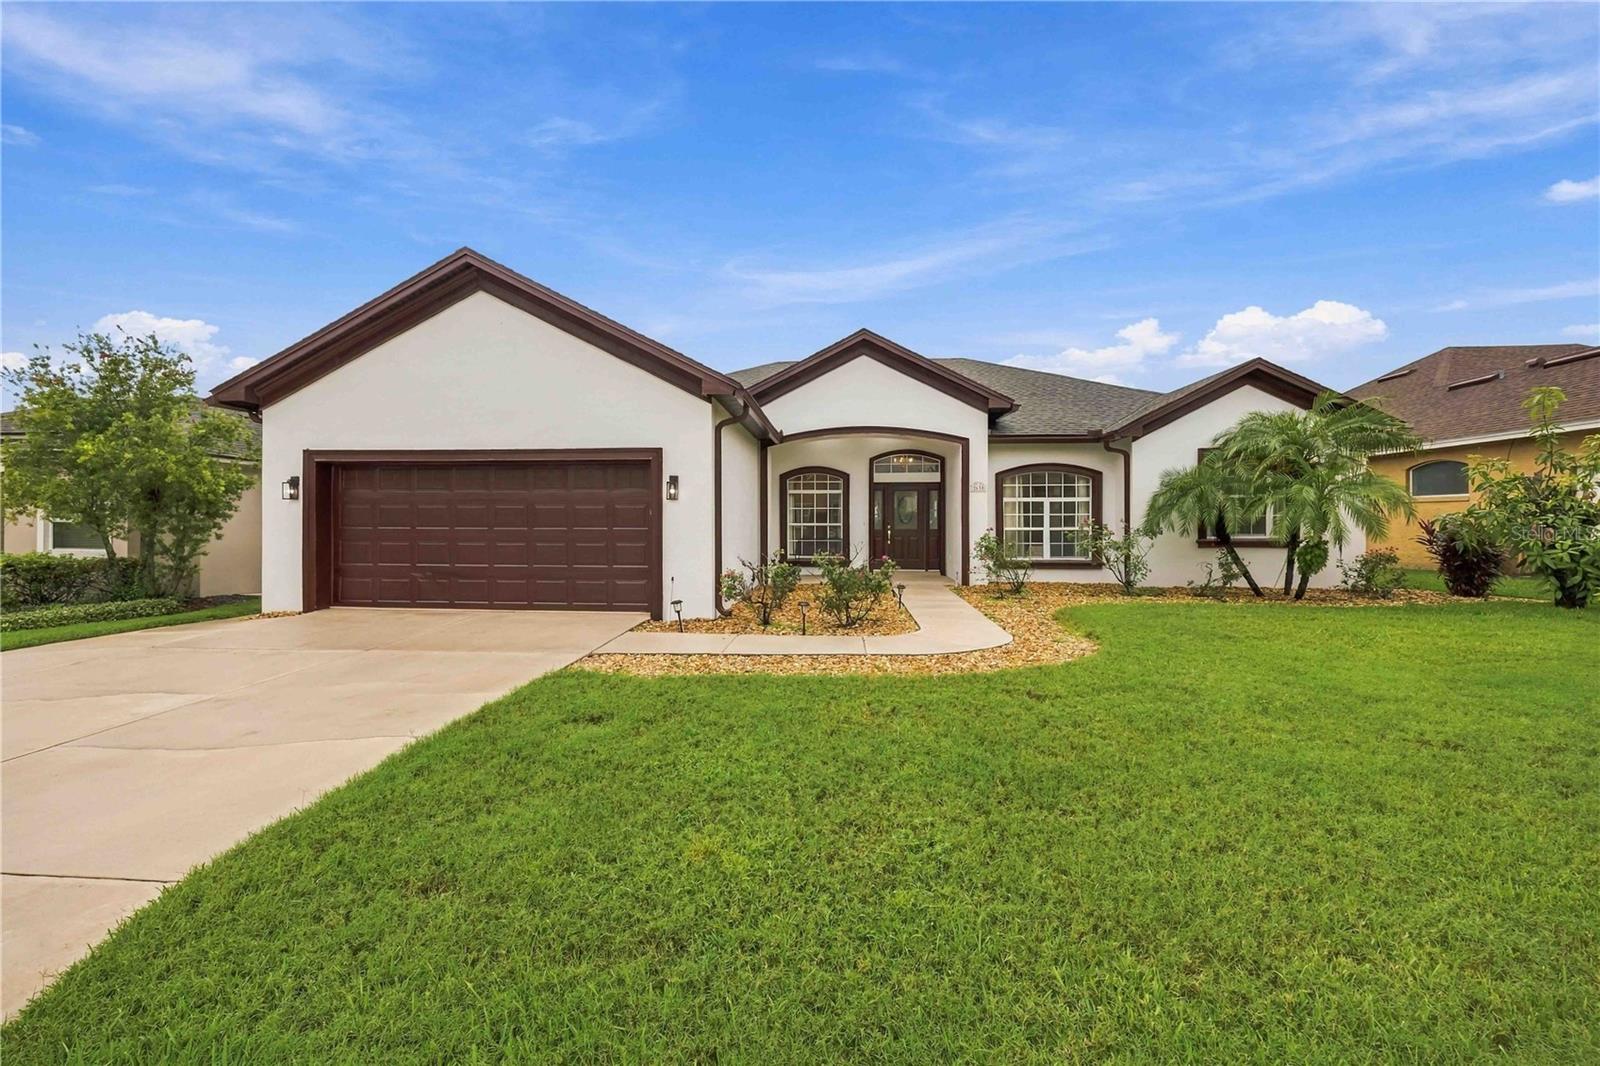
Luxury, Privacy & Exceptional Indoor-Outdoor Living in South Lakeland.Welcome to 2630 High Ridge Drive, a beautifully maintained 3-bedroom, 3-bath with office room executive home with 3,364 sq. ft. in a private, gated South Lakeland community. Designed for both sophisticated entertaining and comfortable everyday living, this exceptional residence offers luxury, flexibility, and privacy in a prime location. The true centerpiece is the expansive screened lanai with a glass enclosure, creating an incredible year-round living and entertaining space. Featuring a full outdoor kitchen, pool table, it’s perfect for hosting friends, enjoying game nights, watching movies, or simply relaxing while taking in the peaceful views. Oversized windows provide a beautiful connection to the lush open field behind the home, with no rear neighbors for added privacy and serenity.Inside, luxury vinyl plank flooring flows throughout the home, creating a stylish and cohesive look. The gourmet kitchen features granite countertops, stainless steel appliances, abundant cabinetry, and generous workspace, making it ideal for both everyday meals and entertaining.The desirable split-bedroom floor plan provides privacy and functionality, while spacious formal living and dining areas offer plenty of room for gatherings. A separate office adds valuable flexibility and could serve as a potential fourth bedroom.The spacious primary suite offers a private retreat with a spa-inspired bath featuring dual vanities, a soaking tub, and walk-in shower.Enjoy the best of South Lakeland living with convenient access to shopping, dining, parks, Downtown Lakeland, the Polk Parkway, and I-4. The home is zoned for A-rated schools, including George Jenkins High School, and offers an easy commute to both Tampa and Orlando.A private gated setting, exceptional screened-and-glass-enclosed lanai, stunning open views, and an entertainer’s dream outdoor living space make this a rare South Lakeland opportunity. Schedule your private showing today!
Cathedral Ceiling(s)
Ceiling Fans(s)
Eat-in Kitchen
Kitchen/Family Room Combo
Living Room/Dining Room Combo
Solid Wood Cabinets
Split Bedroom
Thermostat
Walk-In Closet(s)
Window Treatments
Taxes: $6,839.00
Tax Year: 2025
Association Fee: $450.00
Association Fee Frequency: Annually
Dishwasher
Disposal
Electric Water Heater
Microwave
Range Hood
Refrigerator
Park/Greenbelt
Elementary School: Valleyview Elem
Middle School: Lakeland Highlands Middl
Junior High: Lakeland Highlands Middl
High School: George Jenkins High
Building Description: Craftsman
MLS Area: 33812 - Lakeland
Total Square Footage: 3,829
Price per Square Feet: $174.03
Water: Public
Construction: Block, Brick, Stucco
Date Listed: 2026-10-08 00:00:00
Furnished: Unfurnished
Windows: Double Pane Windows
Garage Description: Y
Garage Spaces: 2
Attached Garage: Y
Flooring: Ceramic Tile, Epoxy, Luxury Vinyl
Roof: Shingle
Heating: Electric
Cooling: Central Air
Security: Gated Community, Secured Garage/Parking, Smoke Detector(S)
Laundry: Electric Dryer Hookup, Inside, Laundry Room
Pets: Yes
Sewer: Public Sewer
Lot Desc.: Cul-De-Sac, In County, Sidewalk, Paved
Parcel ID: 24-29-16-284557
Listing Courtesy Of: La Rosa Realty Llc
vishal25@hotmail.com
Luxury, Privacy & Exceptional Indoor-Outdoor Living in South Lakeland.Welcome to 2630 High Ridge Drive, a beautifully maintained 3-bedroom, 3-bath with office room executive home with 3,364 sq. ft. in a private, gated South Lakeland community. Designed for both sophisticated entertaining and comfortable everyday living, this exceptional residence offers luxury, flexibility, and privacy in a prime location. The true centerpiece is the expansive screened lanai with a glass enclosure, creating an incredible year-round living and entertaining space. Featuring a full outdoor kitchen, pool table, it’s perfect for hosting friends, enjoying game nights, watching movies, or simply relaxing while taking in the peaceful views. Oversized windows provide a beautiful connection to the lush open field behind the home, with no rear neighbors for added privacy and serenity.Inside, luxury vinyl plank flooring flows throughout the home, creating a stylish and cohesive look. The gourmet kitchen features granite countertops, stainless steel appliances, abundant cabinetry, and generous workspace, making it ideal for both everyday meals and entertaining.The desirable split-bedroom floor plan provides privacy and functionality, while spacious formal living and dining areas offer plenty of room for gatherings. A separate office adds valuable flexibility and could serve as a potential fourth bedroom.The spacious primary suite offers a private retreat with a spa-inspired bath featuring dual vanities, a soaking tub, and walk-in shower.Enjoy the best of South Lakeland living with convenient access to shopping, dining, parks, Downtown Lakeland, the Polk Parkway, and I-4. The home is zoned for A-rated schools, including George Jenkins High School, and offers an easy commute to both Tampa and Orlando.A private gated setting, exceptional screened-and-glass-enclosed lanai, stunning open views, and an entertainer’s dream outdoor living space make this a rare South Lakeland opportunity. Schedule your private showing today!
Property Details
Price: $575,000
Sq Ft: 3,304
($174 per
sqft)
Bedrooms: 3
Bathrooms: 3
City: Lakeland
County: Polk
Type: Single Family
Development: Not Assigned
Subdivision: Highlands Ridge Ph 02
Acres: 0.2300
Virtual Tour/Floorplan: View
Year Built: 2001
Listing Number: O6448482
Status Code: A-Active
Taxes: $6,839.00
Tax Year: 2025
Garage:
2
/
Y
Furnishings: Unfurnished
Pets Allowed: Yes
Total Recurring Fees: $38
Total Recurring Fee Frequency: 0.00
Interior Features:
Cathedral Ceiling(s)
Ceiling Fans(s)
Eat-in Kitchen
Kitchen/Family Room Combo
Living Room/Dining Room Combo
Solid Wood Cabinets
Split Bedroom
Thermostat
Walk-In Closet(s)
Window Treatments
Financial Information:
Taxes: $6,839.00
Tax Year: 2025
Association Fee: $450.00
Association Fee Frequency: Annually
Equipment:
Dishwasher
Disposal
Electric Water Heater
Microwave
Range Hood
Refrigerator
View:
Park/Greenbelt
School Information:
Elementary School: Valleyview Elem
Middle School: Lakeland Highlands Middl
Junior High: Lakeland Highlands Middl
High School: George Jenkins High
Additional Information:
Building Description: Craftsman
MLS Area: 33812 - Lakeland
Total Square Footage: 3,829
Price per Square Feet: $174.03
Water: Public
Construction: Block, Brick, Stucco
Date Listed: 2026-10-08 00:00:00
Furnished: Unfurnished
Windows: Double Pane Windows
Garage Description: Y
Garage Spaces: 2
Attached Garage: Y
Flooring: Ceramic Tile, Epoxy, Luxury Vinyl
Roof: Shingle
Heating: Electric
Cooling: Central Air
Security: Gated Community, Secured Garage/Parking, Smoke Detector(S)
Laundry: Electric Dryer Hookup, Inside, Laundry Room
Pets: Yes
Sewer: Public Sewer
Lot Desc.: Cul-De-Sac, In County, Sidewalk, Paved
Parcel ID: 24-29-16-284557
Map of 2630 High Ridge Drive, Lakeland, FL 33812
Listing Courtesy Of: La Rosa Realty Llc
vishal25@hotmail.com