2623 Holly Bluff Court, Plant City, FL 33566
For Sale $437,900


Save Property
View Virtual Tour
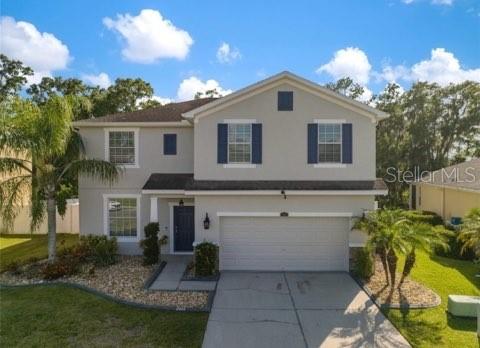
Priced for a quick sale! Bring all offers! Home is offered partially furnished, including a sectional sofa, side tables, and a dining set overlooking the heated custom pool. This private cul-de-sac retreat features a custom heated pool with swim-up bar, screened enclosure, and an oversized backyard backing to a peaceful natural preserve—no rear neighbors. A whole-home Generac standby generator provides exceptional peace of mind during any potential storm-related outages. Inside, the bright open great room flows through French doors to the pool area and showcases crown molding, custom trim, and abundant natural light. The updated kitchen includes granite countertops, a breakfast bar, walk-in pantry, and newer appliances. A flexible front room offers options for a home office, formal living, or additional lounge space. Upstairs, a spacious loft anchors four well-sized bedrooms, including a large primary suite with a soaking tub and walk-in closet. Recent improvements include interior/exterior paint (2023), AC (2022), refrigerator (2021), microwave (2023), whole-home water filtration system, and standby generator. Located on a quiet cul-de-sac with community amenities, this home delivers resort-style living with serene preserve views.
Ceiling Fans(s)
Pool
Taxes: $3,831.83
Tax Year: 2025
Association Fee: $284.00
Association Fee Frequency: Quarterly
Private Yard
Rain Gutters
Dishwasher
Dryer
Microwave
Refrigerator
Washer
MLS Area: 33566 - Plant City
Total Square Footage: 3,104
Price per Square Feet: $178.30
Total Floors: 2
Water: Public
Construction: Concrete
Date Listed: 2026-06-30 00:00:00
Pool: Y
Pool Description: In Ground, Heated, Screen Enclosure
Furnished: Unfurnished
Garage Description: Y
Garage Spaces: 2
Attached Garage: Y
Flooring: Ceramic Tile
Roof: Shingle
Cooling: Central Air
Laundry: Common Area, Inside
Pets: Cats Ok, Dogs Ok
Sewer: Public Sewer
Lot Desc.: Cul-De-Sac, Landscaped, Near Public Transit
Parcel ID: P-04-29-22-9Pr-
Amenities: Pool
Listing Courtesy Of: Re/Max Realty Unlimited
james.boulos.re@gmail.com
Priced for a quick sale! Bring all offers! Home is offered partially furnished, including a sectional sofa, side tables, and a dining set overlooking the heated custom pool. This private cul-de-sac retreat features a custom heated pool with swim-up bar, screened enclosure, and an oversized backyard backing to a peaceful natural preserve—no rear neighbors. A whole-home Generac standby generator provides exceptional peace of mind during any potential storm-related outages. Inside, the bright open great room flows through French doors to the pool area and showcases crown molding, custom trim, and abundant natural light. The updated kitchen includes granite countertops, a breakfast bar, walk-in pantry, and newer appliances. A flexible front room offers options for a home office, formal living, or additional lounge space. Upstairs, a spacious loft anchors four well-sized bedrooms, including a large primary suite with a soaking tub and walk-in closet. Recent improvements include interior/exterior paint (2023), AC (2022), refrigerator (2021), microwave (2023), whole-home water filtration system, and standby generator. Located on a quiet cul-de-sac with community amenities, this home delivers resort-style living with serene preserve views.
Property Details
Price: $437,900
Sq Ft: 2,456
($178 per
sqft)
Bedrooms: 4
Bathrooms: 2
Partial Baths: 1
City: Plant City
County: Hillsborough
Type: Single Family
Development: Whispering Woods
Subdivision: Whispering Woods Ph 2 & Pha
Acres: 0.1600
Virtual Tour/Floorplan: View
Year Built: 2012
Listing Number: TB8524617
Status Code: A-Active
Taxes: $3,831.83
Tax Year: 2025
Garage:
2
/
Y
Furnishings: Unfurnished
Pets Allowed: Cats OK, Dogs OK
Total Recurring Fees: $95
Total Recurring Fee Frequency: 0.00
Interior Features:
Ceiling Fans(s)
Amenities:
Pool
Financial Information:
Taxes: $3,831.83
Tax Year: 2025
Association Fee: $284.00
Association Fee Frequency: Quarterly
Exterior Features:
Private Yard
Rain Gutters
Equipment:
Dishwasher
Dryer
Microwave
Refrigerator
Washer
Additional Information:
MLS Area: 33566 - Plant City
Total Square Footage: 3,104
Price per Square Feet: $178.30
Total Floors: 2
Water: Public
Construction: Concrete
Date Listed: 2026-06-30 00:00:00
Pool: Y
Pool Description: In Ground, Heated, Screen Enclosure
Furnished: Unfurnished
Garage Description: Y
Garage Spaces: 2
Attached Garage: Y
Flooring: Ceramic Tile
Roof: Shingle
Cooling: Central Air
Laundry: Common Area, Inside
Pets: Cats Ok, Dogs Ok
Sewer: Public Sewer
Lot Desc.: Cul-De-Sac, Landscaped, Near Public Transit
Parcel ID: P-04-29-22-9Pr-
Amenities: Pool
Map of 2623 Holly Bluff Court, Plant City, FL 33566
Listing Courtesy Of: Re/Max Realty Unlimited
james.boulos.re@gmail.com