262 Northcote Court, Deland, FL 32724
For Sale $515,000


Save Property
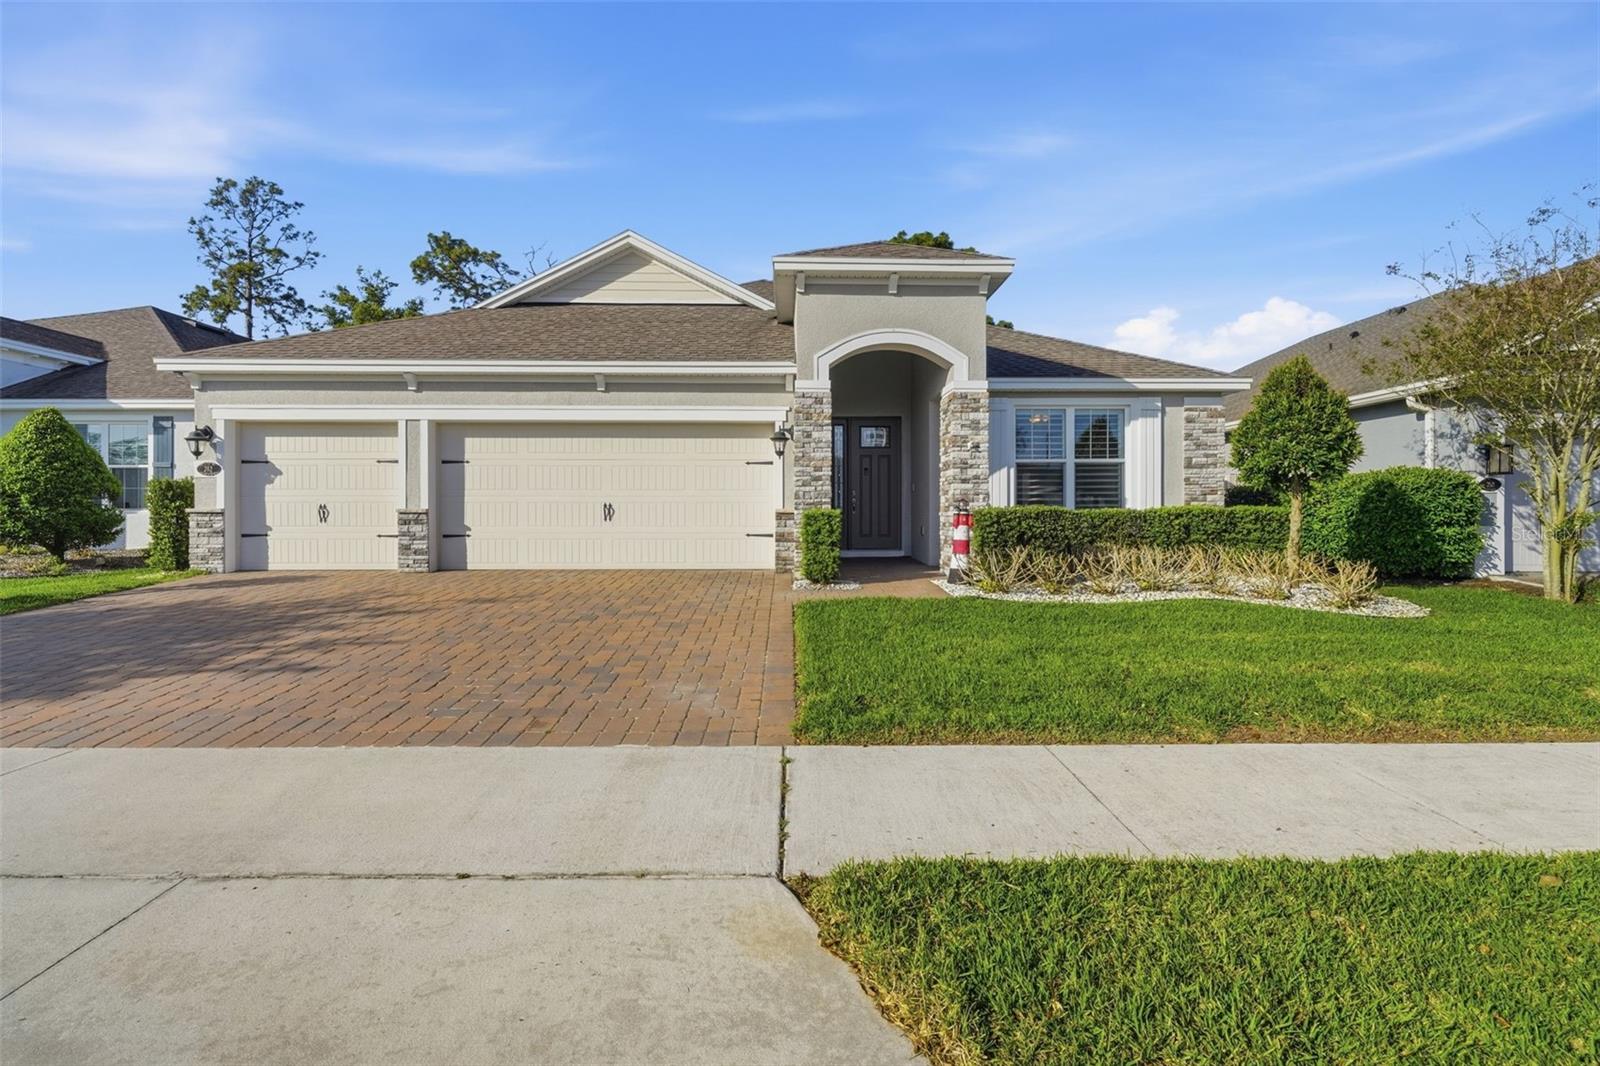
One or more photo(s) has been virtually staged. Beautifully upgraded Kolter Hickory model located in quiet cul-de-sac on a premium golf course lot in Victoria Hills Golf Community. This move-in ready 3BR/3BA plus office/flex room home features an open-concept layout with a spacious living area, dining space, and gourmet kitchen with quartz countertops, stainless steel appliances, large island, and natural gas. From from moment you walk in you can see amazing open view through Expansive sliding glass doors that lead to a large covered lanai and extended patio overlooking the golf course, offering elevated views, added privacy, and breathtaking sunset backdrops—an ideal setting for outdoor living and entertaining. The 3 way split floor plan provides privacy with a spacious primary suite featuring tray ceilings, dual vanities, walk-in shower, and large closet, plus a separate guest suite. Additional highlights include a 3-car garage, tall interior doors, whole-house water filtration system, and fenced yard with direct access to community trails. **The info in MLS is thought to be correct but not guaranteed**
Crown Molding
High Ceilings
Open Floorplan
Pest Guard System
Solid Wood Cabinets
Split Bedroom
Stone Counters
Thermostat
Walk-In Closet(s)
Window Treatments
Cable TV
Fitness Center
Playground
Pool
Trail(s)
Taxes: $4,595.00
Tax Year: 2025
Association Fee: $215.00
Association Fee Frequency: Monthly
Sidewalk
Dishwasher
Disposal
Dryer
Gas Water Heater
Microwave
Range
Refrigerator
Washer
Golf Course
Elementary School: Freedom Elem
Middle School: Deland Middle
Junior High: Deland Middle
High School: Deland High
Building Description: Contemporary
MLS Area: 32724 - Deland
Total Square Footage: 3,510
Price per Square Feet: $218.59
Water: Public
Construction: Block, Stone, Stucco
Date Listed: 2026-04-02 00:00:00
Pool Description: Other
Furnished: Unfurnished
Windows: Energy Star Qualified Windows, Shutters, Solar Screens
Parking: Garage Door Opener, Oversized
Garage Description: Y
Garage Spaces: 3
Attached Garage: Y
Flooring: Carpet, Tile
Roof: Shingle
Heating: Central, Electric
Cooling: Central Air
Laundry: Inside, Laundry Room
Pets: Yes
Sewer: Public Sewer
Lot Desc.: Cul-De-Sac, City Limits, Level, On Golf Course, Sidewalk, Paved
Parcel ID: 34-17-30-09-00-
Amenities: Cable Tv, Fitness Center, Playground, Pool, Trail(S)
Listing Courtesy Of: Charles Rutenberg Realty Orlando
johnsheynkmanrealtor@gmail.com
One or more photo(s) has been virtually staged. Beautifully upgraded Kolter Hickory model located in quiet cul-de-sac on a premium golf course lot in Victoria Hills Golf Community. This move-in ready 3BR/3BA plus office/flex room home features an open-concept layout with a spacious living area, dining space, and gourmet kitchen with quartz countertops, stainless steel appliances, large island, and natural gas. From from moment you walk in you can see amazing open view through Expansive sliding glass doors that lead to a large covered lanai and extended patio overlooking the golf course, offering elevated views, added privacy, and breathtaking sunset backdrops—an ideal setting for outdoor living and entertaining. The 3 way split floor plan provides privacy with a spacious primary suite featuring tray ceilings, dual vanities, walk-in shower, and large closet, plus a separate guest suite. Additional highlights include a 3-car garage, tall interior doors, whole-house water filtration system, and fenced yard with direct access to community trails. **The info in MLS is thought to be correct but not guaranteed**
Property Details
Price: $515,000
Sq Ft: 2,356
($219 per
sqft)
Bedrooms: 3
Bathrooms: 3
City: Deland
County: Volusia
Type: Single Family
Development: Victoria Gardens
Subdivision: Victoria Hills Ph 5
Acres: 0.1800
Year Built: 2020
Listing Number: V4948286
Status Code: A-Active
Taxes: $4,595.00
Tax Year: 2025
Garage:
3
/
Y
Furnishings: Unfurnished
Pets Allowed: Yes
Total Recurring Fees: $215
Total Recurring Fee Frequency: 0.00
Interior Features:
Crown Molding
High Ceilings
Open Floorplan
Pest Guard System
Solid Wood Cabinets
Split Bedroom
Stone Counters
Thermostat
Walk-In Closet(s)
Window Treatments
Amenities:
Cable TV
Fitness Center
Playground
Pool
Trail(s)
Financial Information:
Taxes: $4,595.00
Tax Year: 2025
Association Fee: $215.00
Association Fee Frequency: Monthly
Exterior Features:
Sidewalk
Equipment:
Dishwasher
Disposal
Dryer
Gas Water Heater
Microwave
Range
Refrigerator
Washer
View:
Golf Course
School Information:
Elementary School: Freedom Elem
Middle School: Deland Middle
Junior High: Deland Middle
High School: Deland High
Additional Information:
Building Description: Contemporary
MLS Area: 32724 - Deland
Total Square Footage: 3,510
Price per Square Feet: $218.59
Water: Public
Construction: Block, Stone, Stucco
Date Listed: 2026-04-02 00:00:00
Pool Description: Other
Furnished: Unfurnished
Windows: Energy Star Qualified Windows, Shutters, Solar Screens
Parking: Garage Door Opener, Oversized
Garage Description: Y
Garage Spaces: 3
Attached Garage: Y
Flooring: Carpet, Tile
Roof: Shingle
Heating: Central, Electric
Cooling: Central Air
Laundry: Inside, Laundry Room
Pets: Yes
Sewer: Public Sewer
Lot Desc.: Cul-De-Sac, City Limits, Level, On Golf Course, Sidewalk, Paved
Parcel ID: 34-17-30-09-00-
Amenities: Cable Tv, Fitness Center, Playground, Pool, Trail(S)
Map of 262 Northcote Court, Deland, FL 32724
Listing Courtesy Of: Charles Rutenberg Realty Orlando
johnsheynkmanrealtor@gmail.com