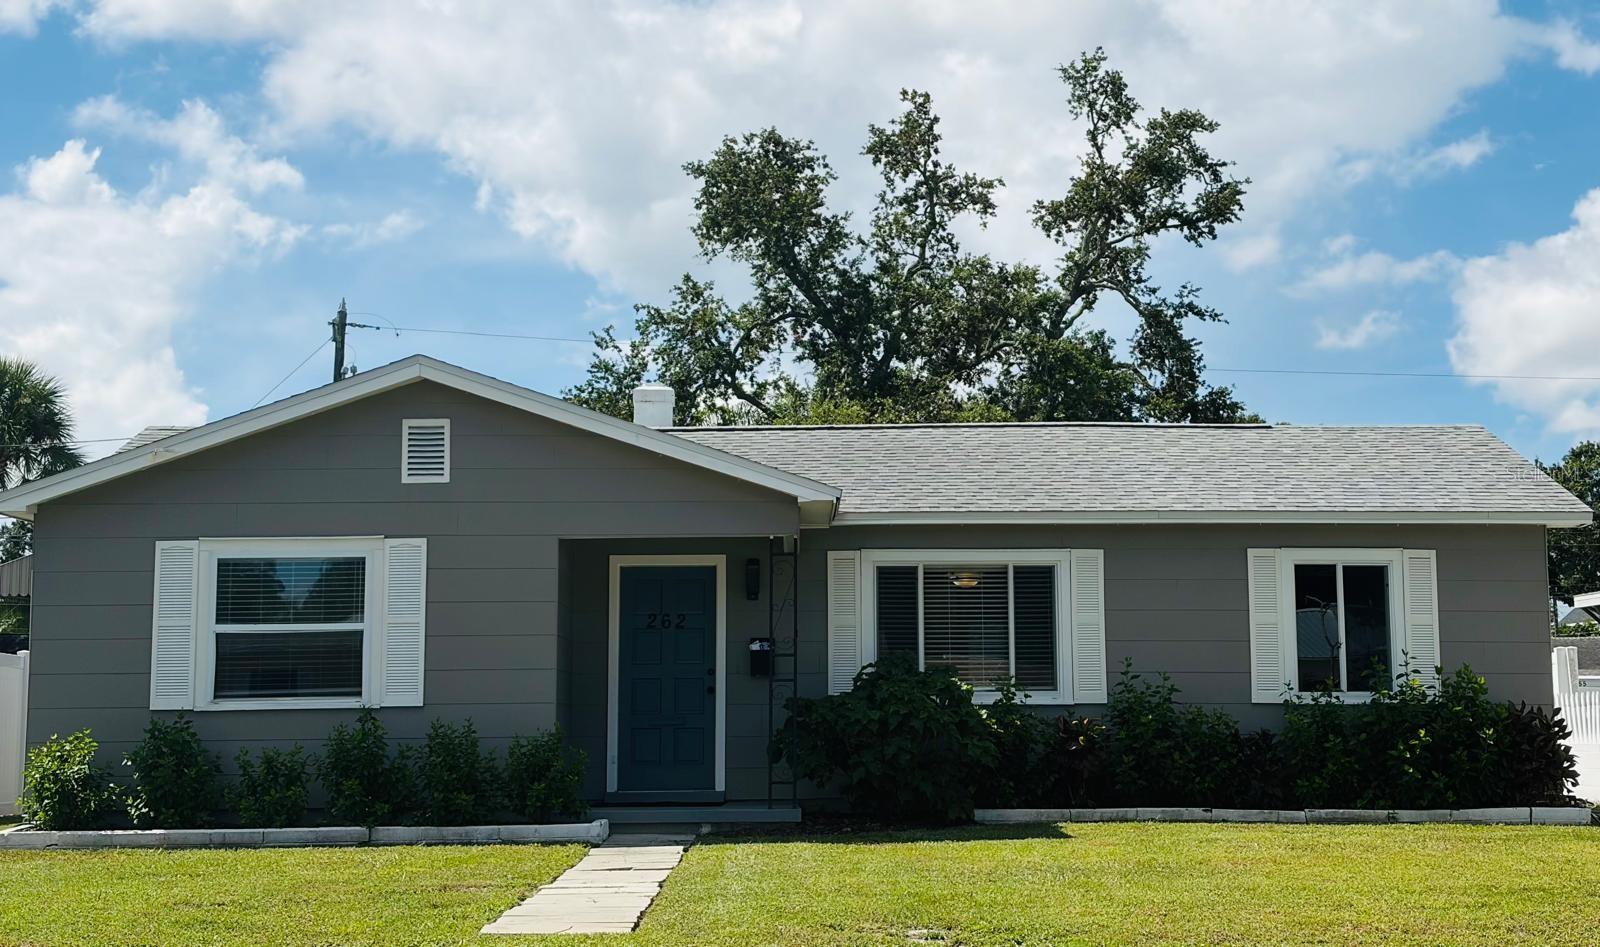
262 40 Avenue, St Petersburg, FL 33703
For Sale $385,000


Save Property
View Virtual Tour
Beautiful home below Tax Market Value of $388,000 located in sought after Snell Isle, blocks from Crisp Park & Boat Ramps. Priced the same as small 2 bedroom homes, this 3 bedroom+ office similar in size to Master bedroom, includes an oversized garage. BONUS ROOMS, SPACE & PRICE. This home has NEVER flooded but, I purchased flood insurance due to the area flooding in 2024 but never had to use it. A 2nd BONUS TO THE BUYER is the insurance transfers at closing to the Buyer good through 11/27. A family friend lived in the home for 1.5 yrs after the 2024 hurricane while preparing their home for occupancy. The roof is Upgraded Demensional, just turned 8 yrs old; by Charles McMcCann, Licensed Building & Roofing Contractor Permit #000-000-ORR2 00-RESIDENTIAL; City approved 10/18/18. For peace of mind, I had it inspected as well & will provide the Buyer a 3-5 Yr. Warranty. The home feel like a sanctuary all natural light throughout along with the many recent improvements including fresh paint, New woodwork & trim, & neutral matching window treatments. All floors match throughout for continuity in this wide-open plan which feels very spacious. There is no road noise inside from 40th. The Family Room has double see-through storm doors opening to the patio & large fully vinyl fenced back yard with a Live Oak in the back corner. A locking gate opens from the patio onto a 6-car driveway with room for an RV, boat, Plus alley access. Whole Foods, 2 Publix Stores, plus great Restaurants, the YMCA, the bike path & much more are blocks away. The Buyer will receive a 3" Binder at closing with the updates mostly over the past 3 years some of which include 2026 Trane Heat/Ac, new plumbing thoughout the home, double stainless sink & drop down faucet for large pots, quartz countertops, mosaic backsplashes, lighting & ceiling fans throughout, updated electric, updated bathroom includes Bath Fitter Tub, garage painted + new floor coating, 2026 smart LG Stackable Steel Washer & dryer with turbo 360 technology & turbo steam & sensor dry technology is placed in the rear of the garage to keep the home cool, room for oversized vehicle + plenty of overhead & side storage+ 2026 overhead garage door opener allows you to walk into the Family Room, + matching security lights front & back, matching door handles, & deadbolts on all entry/exit doors. The home has always been kept under monthly pest control treatments along with termite contracts. The last treatment was 8/31/26. On 9/2026 it was reinspected and no live termites were found. The home is curently staged.
Ceiling Fans(s)
Eat-in Kitchen
Open Floorplan
Primary Bedroom Main Floor
Solid Surface Counters
Solid Wood Cabinets
Stone Counters
Thermostat
Window Treatments
Taxes: $5,913.00
Tax Year: 2025
Lighting
Private Entrance
Private Yard
RV Hookup
Sidewalk
Built-In Oven
Convection Oven
Cooktop
Dishwasher
Dryer
Electric Water Heater
Exhaust Fan
Microwave
Range
Range Hood
Refrigerator
Washer
Elementary School: Shore Acres Elementary-Pn
Middle School: Meadowlawn Middle-Pn
Junior High: Meadowlawn Middle-Pn
High School: St. Petersburg High-Pn
Building Description: Ranch
MLS Area: 33703 - St Pete
Total Square Footage: 1,544
Price per Square Feet: $320.30
Total Floors: 1
Construction: Frame, Wood Siding
Date Listed: 2026-08-30 00:00:00
Furnished: Unfurnished
Windows: Aluminum Frames, Blinds, Double Pane Windows, Insulated Windows, Storm Window(S), Thermal Windows, Window Treatments
Parking: Alley Access, Boat, Deeded, Driveway, Garage Door Opener, Garage Faces Rear, Golf Cart Parking, Ground Level, Guest, Oversized, Parking Pad, Rv Access/Parking, Tandem
Garage Description: Y
Garage Spaces: 1
Attached Garage: Y
Flooring: Ceramic Tile
Roof: Shingle
Heating: Central, Electric, Heat Pump
Cooling: Central Air, Attic Fan
Security: Secured Garage/Parking, Security Lights
Laundry: In Garage
Sewer: Public Sewer
Lot Desc.: Flood Zone, City Limits, Landscaped, Level, Near Golf Course, Near Marina, Near Public Transit, Oversized Lot, Sidewalk, Paved
Parcel ID: 05-31-17-83754-
Listing Courtesy Of: Coldwell Banker Realty
marian.lovern@floridamoves.com
Beautiful home below Tax Market Value of $388,000 located in sought after Snell Isle, blocks from Crisp Park & Boat Ramps. Priced the same as small 2 bedroom homes, this 3 bedroom+ office similar in size to Master bedroom, includes an oversized garage. BONUS ROOMS, SPACE & PRICE. This home has NEVER flooded but, I purchased flood insurance due to the area flooding in 2024 but never had to use it. A 2nd BONUS TO THE BUYER is the insurance transfers at closing to the Buyer good through 11/27. A family friend lived in the home for 1.5 yrs after the 2024 hurricane while preparing their home for occupancy. The roof is Upgraded Demensional, just turned 8 yrs old; by Charles McMcCann, Licensed Building & Roofing Contractor Permit #000-000-ORR2 00-RESIDENTIAL; City approved 10/18/18. For peace of mind, I had it inspected as well & will provide the Buyer a 3-5 Yr. Warranty. The home feel like a sanctuary all natural light throughout along with the many recent improvements including fresh paint, New woodwork & trim, & neutral matching window treatments. All floors match throughout for continuity in this wide-open plan which feels very spacious. There is no road noise inside from 40th. The Family Room has double see-through storm doors opening to the patio & large fully vinyl fenced back yard with a Live Oak in the back corner. A locking gate opens from the patio onto a 6-car driveway with room for an RV, boat, Plus alley access. Whole Foods, 2 Publix Stores, plus great Restaurants, the YMCA, the bike path & much more are blocks away. The Buyer will receive a 3" Binder at closing with the updates mostly over the past 3 years some of which include 2026 Trane Heat/Ac, new plumbing thoughout the home, double stainless sink & drop down faucet for large pots, quartz countertops, mosaic backsplashes, lighting & ceiling fans throughout, updated electric, updated bathroom includes Bath Fitter Tub, garage painted + new floor coating, 2026 smart LG Stackable Steel Washer & dryer with turbo 360 technology & turbo steam & sensor dry technology is placed in the rear of the garage to keep the home cool, room for oversized vehicle + plenty of overhead & side storage+ 2026 overhead garage door opener allows you to walk into the Family Room, + matching security lights front & back, matching door handles, & deadbolts on all entry/exit doors. The home has always been kept under monthly pest control treatments along with termite contracts. The last treatment was 8/31/26. On 9/2026 it was reinspected and no live termites were found. The home is curently staged.
Property Details
Price: $385,000
Sq Ft: 1,202
($320 per
sqft)
Bedrooms: 3
Bathrooms: 1
City: St Petersburg
County: Pinellas
Type: Single Family
Development: Snell Shores
Acres: 0.1700
Virtual Tour/Floorplan: View
Year Built: 1951
Listing Number: TB8539944
Status Code: A-Active
Taxes: $5,913.00
Tax Year: 2025
Garage:
1
/
Y
Furnishings: Unfurnished
Interior Features:
Ceiling Fans(s)
Eat-in Kitchen
Open Floorplan
Primary Bedroom Main Floor
Solid Surface Counters
Solid Wood Cabinets
Stone Counters
Thermostat
Window Treatments
Financial Information:
Taxes: $5,913.00
Tax Year: 2025
Exterior Features:
Lighting
Private Entrance
Private Yard
RV Hookup
Sidewalk
Equipment:
Built-In Oven
Convection Oven
Cooktop
Dishwasher
Dryer
Electric Water Heater
Exhaust Fan
Microwave
Range
Range Hood
Refrigerator
Washer
School Information:
Elementary School: Shore Acres Elementary-Pn
Middle School: Meadowlawn Middle-Pn
Junior High: Meadowlawn Middle-Pn
High School: St. Petersburg High-Pn
Additional Information:
Building Description: Ranch
MLS Area: 33703 - St Pete
Total Square Footage: 1,544
Price per Square Feet: $320.30
Total Floors: 1
Construction: Frame, Wood Siding
Date Listed: 2026-08-30 00:00:00
Furnished: Unfurnished
Windows: Aluminum Frames, Blinds, Double Pane Windows, Insulated Windows, Storm Window(S), Thermal Windows, Window Treatments
Parking: Alley Access, Boat, Deeded, Driveway, Garage Door Opener, Garage Faces Rear, Golf Cart Parking, Ground Level, Guest, Oversized, Parking Pad, Rv Access/Parking, Tandem
Garage Description: Y
Garage Spaces: 1
Attached Garage: Y
Flooring: Ceramic Tile
Roof: Shingle
Heating: Central, Electric, Heat Pump
Cooling: Central Air, Attic Fan
Security: Secured Garage/Parking, Security Lights
Laundry: In Garage
Sewer: Public Sewer
Lot Desc.: Flood Zone, City Limits, Landscaped, Level, Near Golf Course, Near Marina, Near Public Transit, Oversized Lot, Sidewalk, Paved
Parcel ID: 05-31-17-83754-
Map of 262 40 Avenue, St Petersburg, FL 33703
Listing Courtesy Of: Coldwell Banker Realty
marian.lovern@floridamoves.com