2617 Newcomb Court, Sun City Center, FL 33573
For Sale $155,000


Save Property
View Virtual Tour
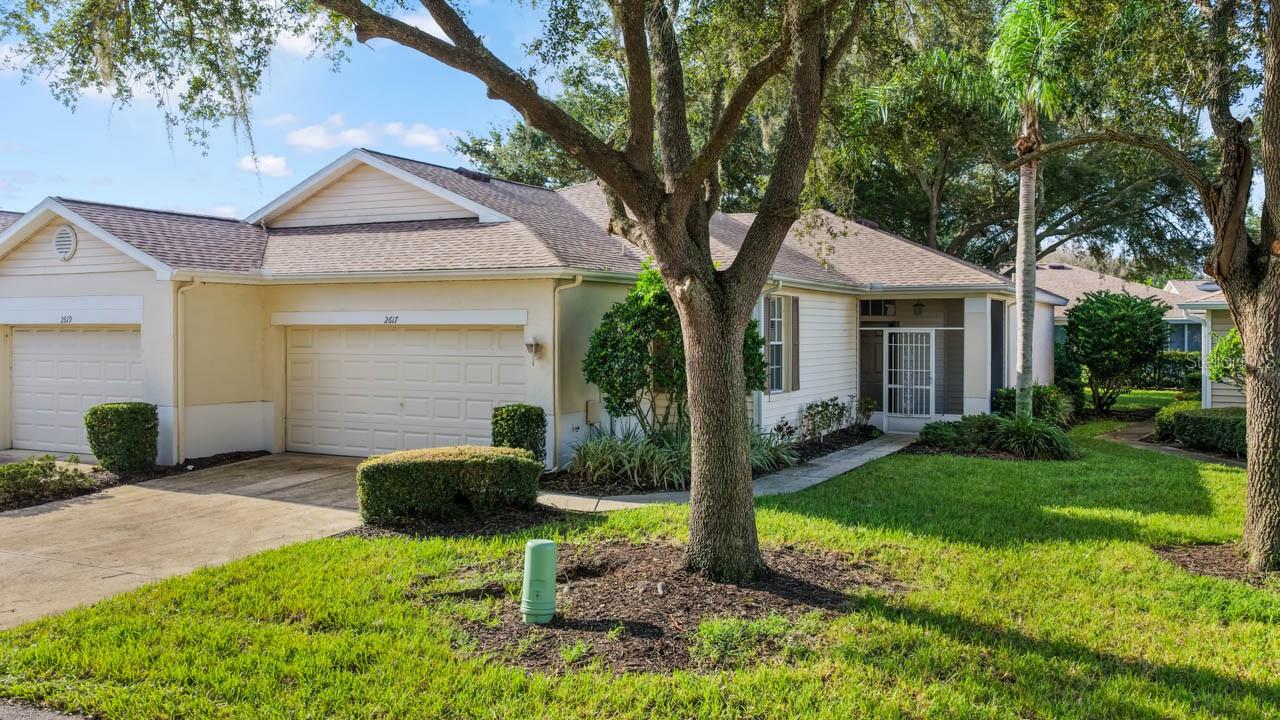
$4,000 flooring allowance OR floors can be replaced prior to closing!* Rarely available GLOUCESTER model (END UNIT) on a Culdesac street with a water view! This 2-bedroom, 2-bath condo is located in Nantucket V at Kings Point and features a 1 1/2 car garage, open floor plan, split-bedroom layout, and screened lanai. AC 2019, WATER HEATER 2022, ROOF 2026. The spacious primary suite features an en-suite bath with a walk-in shower, while the large great room provides a great setting for everyday living and entertaining. The screened lanai is the perfect place to enjoy your morning coffee, relax, and take in Florida’s beautiful weather. Nantucket also has a POOL in addition to the Kings Point Pools! The association fee includes exterior maintenance, roof, lawn maintenance, water, cable, internet, security, recreational activities, and more! Kings Point is a sought-after 55+ community with an incredible selection of clubs, activities, social events, and amenities including indoor and outdoor pools, fitness center, restaurants, pickleball, lawn bowling, billiards, craft rooms, cards, and a whole lot more! Kings Point is conveniently located near Florida’s beautiful Gulf Coast beaches, theme parks, major roads like I-75 and US 301, shopping, dining, and airports, making it easy to enjoy everything in Central Florida. Schedule your private showing today! *Call for details on flooring options
Ceiling Fans(s)
Open Floorplan
Primary Bedroom Main Floor
Solid Surface Counters
Split Bedroom
Thermostat
Walk-In Closet(s)
Cable TV
Clubhouse
Fitness Center
Gated
Golf Course
Maintenance
Pickleball Court(s)
Pool
Racquetball
Recreation Facilities
Sauna
Security
Shuffleboard Court
Spa/Hot Tub
Tennis Court(s)
Wheelchair Access
Taxes: $857.73
Tax Year: 2025
Dog Run
Sidewalk
Dishwasher
Dryer
Electric Water Heater
Microwave
Range
Refrigerator
Washer
Water
Building Description: Contemporary
MLS Area: 33573 - Sun City Center / Ruskin
Total Square Footage: 1,645
Price per Square Feet: $144.19
Total Floors: 1
Water: Public
Construction: Block, Stucco
Date Listed: 2026-10-12 00:00:00
Furnished: Unfurnished
Parking: Driveway, Garage Door Opener, Golf Cart Garage, Golf Cart Parking
Garage Description: Y
Garage Spaces: 1
Attached Garage: Y
Flooring: Carpet
Roof: Shingle
Heating: Central, Electric
Cooling: Central Air
Laundry: Inside, Laundry Closet
55+ Community: Y
Pets: Cats Ok, Dogs Ok, Number Limit, Yes
Sewer: Public Sewer
Parcel ID: U-14-32-19-1Zc-
Amenities: Cable Tv, Clubhouse, Fitness Center, Gated, Golf Course, Maintenance, Pickleball Court(S), Pool, Racquetball, Recreation Facilities, Sauna, Security, Shuffleboard Court, Spa/Hot Tub, Tennis Court(S), Wheelchair Access
Listing Courtesy Of: Dalton Wade Inc
staceyjusticerealtor@gmail.com
$4,000 flooring allowance OR floors can be replaced prior to closing!* Rarely available GLOUCESTER model (END UNIT) on a Culdesac street with a water view! This 2-bedroom, 2-bath condo is located in Nantucket V at Kings Point and features a 1 1/2 car garage, open floor plan, split-bedroom layout, and screened lanai. AC 2019, WATER HEATER 2022, ROOF 2026. The spacious primary suite features an en-suite bath with a walk-in shower, while the large great room provides a great setting for everyday living and entertaining. The screened lanai is the perfect place to enjoy your morning coffee, relax, and take in Florida’s beautiful weather. Nantucket also has a POOL in addition to the Kings Point Pools! The association fee includes exterior maintenance, roof, lawn maintenance, water, cable, internet, security, recreational activities, and more! Kings Point is a sought-after 55+ community with an incredible selection of clubs, activities, social events, and amenities including indoor and outdoor pools, fitness center, restaurants, pickleball, lawn bowling, billiards, craft rooms, cards, and a whole lot more! Kings Point is conveniently located near Florida’s beautiful Gulf Coast beaches, theme parks, major roads like I-75 and US 301, shopping, dining, and airports, making it easy to enjoy everything in Central Florida. Schedule your private showing today! *Call for details on flooring options
Property Details
Price: $155,000
Sq Ft: 1,075
($144 per
sqft)
Bedrooms: 2
Bathrooms: 2
City: Sun City Center
County: Hillsborough
Type: Condo
Development: Nantucket
Subdivision: Nantucket V Condo
Acres: 0.0500
Virtual Tour/Floorplan: View
Year Built: 1997
Listing Number: TB8554932
Status Code: A-Active
Taxes: $857.73
Tax Year: 2025
Garage:
1
/
Y
Furnishings: Unfurnished
Pets Allowed: Cats OK, Dogs OK, Number Limit, Yes
Total Recurring Fees: $673
Total Recurring Fee Frequency: 0.00
Interior Features:
Ceiling Fans(s)
Open Floorplan
Primary Bedroom Main Floor
Solid Surface Counters
Split Bedroom
Thermostat
Walk-In Closet(s)
Amenities:
Cable TV
Clubhouse
Fitness Center
Gated
Golf Course
Maintenance
Pickleball Court(s)
Pool
Racquetball
Recreation Facilities
Sauna
Security
Shuffleboard Court
Spa/Hot Tub
Tennis Court(s)
Wheelchair Access
Financial Information:
Taxes: $857.73
Tax Year: 2025
Exterior Features:
Dog Run
Sidewalk
Equipment:
Dishwasher
Dryer
Electric Water Heater
Microwave
Range
Refrigerator
Washer
View:
Water
Additional Information:
Building Description: Contemporary
MLS Area: 33573 - Sun City Center / Ruskin
Total Square Footage: 1,645
Price per Square Feet: $144.19
Total Floors: 1
Water: Public
Construction: Block, Stucco
Date Listed: 2026-10-12 00:00:00
Furnished: Unfurnished
Parking: Driveway, Garage Door Opener, Golf Cart Garage, Golf Cart Parking
Garage Description: Y
Garage Spaces: 1
Attached Garage: Y
Flooring: Carpet
Roof: Shingle
Heating: Central, Electric
Cooling: Central Air
Laundry: Inside, Laundry Closet
55+ Community: Y
Pets: Cats Ok, Dogs Ok, Number Limit, Yes
Sewer: Public Sewer
Parcel ID: U-14-32-19-1Zc-
Amenities: Cable Tv, Clubhouse, Fitness Center, Gated, Golf Course, Maintenance, Pickleball Court(S), Pool, Racquetball, Recreation Facilities, Sauna, Security, Shuffleboard Court, Spa/Hot Tub, Tennis Court(S), Wheelchair Access
Map of 2617 Newcomb Court, Sun City Center, FL 33573
Listing Courtesy Of: Dalton Wade Inc
staceyjusticerealtor@gmail.com