2607 162Nd Place, Parrish, FL 34219
For Sale $750,000


Save Property
View Virtual Tour
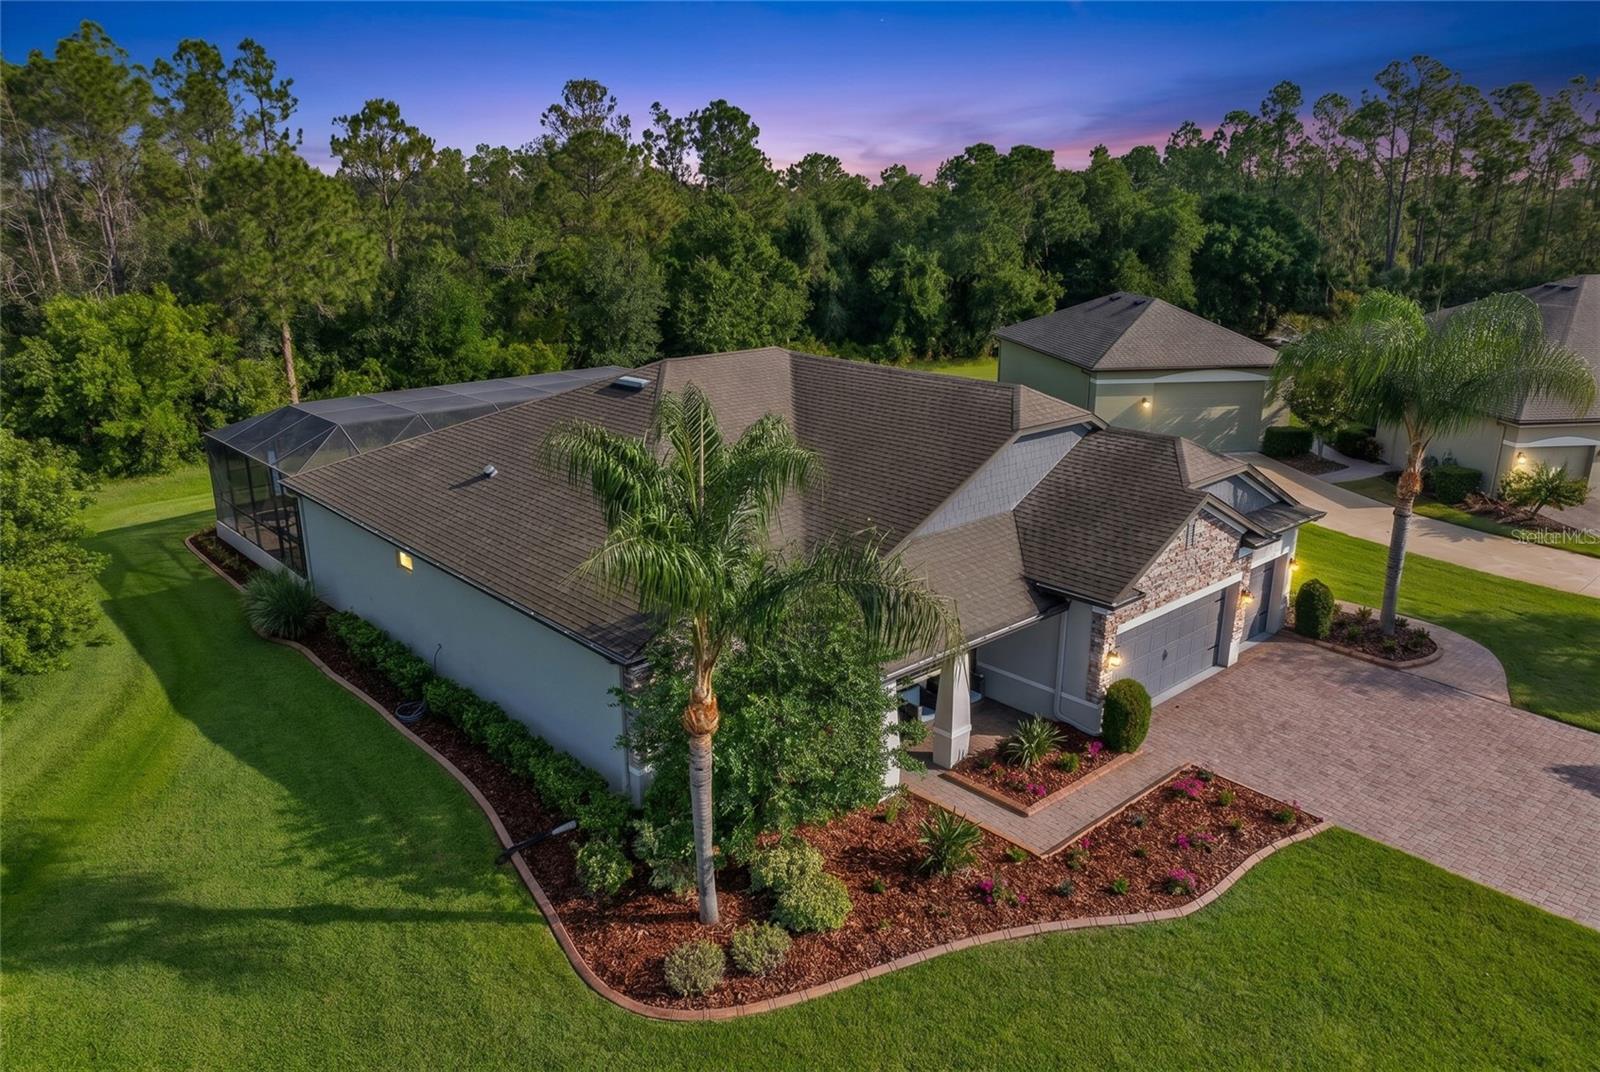
**Significant Price Improvement** Set on more than a half acre at the end of a private cul de sac, this beautifully designed four bedroom, three bath home offers space, privacy, and a peaceful preserve setting in the nature inspired community of Twin Rivers in Parrish. From the moment you arrive, the home makes a striking impression with its long extended brick paver driveway, beautiful front elevation, and welcoming covered front porch framed by a brick paver entry and stunning glass front door. Step inside to a wide and expansive entry that immediately showcases the home’s thoughtful design and attention to detail. To the right, an open dining room provides a wonderful space for gatherings and entertaining. To the left, a spacious sitting room offers flexibility as a second living area or a private home office. Tray ceilings and elegant porcelain tile flooring carry throughout the main living spaces, creating a bright and refined atmosphere. The kitchen is beautifully appointed and designed for both everyday living and entertaining, featuring stainless steel appliances, granite countertops, double ovens, a built in microwave, and a large kitchen island with seating that serves as a natural gathering space. An additional eat in dining area overlooks the pool and preserve and is filled with natural light from double patio doors that lead directly to the lanai. The kitchen flows seamlessly into the spacious living room, creating an open and inviting central gathering space. The primary suite is generously sized and privately positioned in a split floor plan. Large windows frame tranquil preserve views, and a private door leads directly to the covered lanai and pool area. The ensuite bathroom offers a spa inspired feel with dual sinks, a large walk in closet, and a spacious layout designed for comfort and functionality. Three additional bedrooms provide flexibility for guests, family, or workspace, and the home also features a well positioned interior laundry room and a three car garage. The home is further enhanced with a full home water filtration system. Outdoor living is exceptional. The screened lanai opens to a stunning heated pool and spa surrounded by beautiful travertine and marble tile decking. The pool includes a relaxing sun shelf ledge perfect for lounging, sunbathing, or children enjoying the water. An extended covered patio creates an ideal shaded seating area for outdoor dining or relaxing while enjoying the privacy of the preserve backdrop. Extensive exterior lighting beautifully highlights the home and surrounding landscape in the evening. A brick paver walkway extends from the driveway through the backyard, adding both convenience and charm to the outdoor space. Located in Twin Rivers, a community known for its natural beauty and spacious homesites, residents enjoy a lifestyle surrounded by more than 1,800 acres of preserved forest, wetlands, and open pastureland. Community amenities support an active outdoor lifestyle and include hiking trails, boardwalks, playgrounds, basketball courts, soccer fields, beach volleyball courts, kayak and canoe launch areas, a boat ramp, and a fishing pier along the river. The neighborhood features over 900 homes with low HOA fees and no CDD fees. This exceptional property combines privacy, space, and a beautiful natural setting with thoughtfully designed indoor and outdoor living areas, creating a truly special place to call home. Call for your private showing today.
Ceiling Fans(s)
Crown Molding
Eat-in Kitchen
High Ceilings
In Wall Pest System
Kitchen/Family Room Combo
Living Room/Dining Room Combo
Open Floorplan
Primary Bedroom Main Floor
Solid Surface Counters
Solid Wood Cabinets
Split Bedroom
Stone Counters
Thermostat
Tray Ceiling(s)
Vaulted Ceiling(s)
Walk-In Closet(s)
Window Treatments
Basketball Court
Park
Playground
Trail(s)
Taxes: $5,121.86
Tax Year: 2025
Association Fee: $313.00
Association Fee Frequency: Quarterly
Hurricane Shutters
Lighting
Private Entrance
Private Yard
Rain Gutters
Built-In Oven
Convection Oven
Cooktop
Dishwasher
Disposal
Dryer
Electric Water Heater
Ice Maker
Microwave
Refrigerator
Washer
Park/Greenbelt
Trees/Woods
Elementary School: Annie Lucy Williams Elementary
Middle School: Buffalo Creek Middle
Junior High: Buffalo Creek Middle
High School: Parrish Community High
MLS Area: 34219 - Parrish
Total Square Footage: 3,359
Price per Square Feet: $307.76
Water: Public
Construction: Block, Stucco
Date Listed: 2026-03-05 00:00:00
Pool: Y
Pool Description: Fiber Optic Lighting, Gunite, Heated, In Ground, Lighting, Pool Alarm, Salt Water, Screen Enclosure, Self Cleaning
Private Spa: Y
Furnished: Unfurnished
Windows: Blinds, Window Treatments
Garage Description: Y
Garage Spaces: 3
Attached Garage: Y
Flooring: Carpet, Tile
Roof: Shingle
Heating: Central
Cooling: Central Air
Laundry: Inside, Laundry Room
Pets: Cats Ok, Dogs Ok, Number Limit, Yes
Sewer: Public Sewer
Lot Desc.: Cul-De-Sac, In County, Landscaped, Sidewalk, Street Dead-End
Parcel ID: 497727459
Amenities: Basketball Court, Park, Playground, Trail(S)
Listing Courtesy Of: William Raveis Real Estate
dawn@dawnbearsrq.com
**Significant Price Improvement** Set on more than a half acre at the end of a private cul de sac, this beautifully designed four bedroom, three bath home offers space, privacy, and a peaceful preserve setting in the nature inspired community of Twin Rivers in Parrish. From the moment you arrive, the home makes a striking impression with its long extended brick paver driveway, beautiful front elevation, and welcoming covered front porch framed by a brick paver entry and stunning glass front door. Step inside to a wide and expansive entry that immediately showcases the home’s thoughtful design and attention to detail. To the right, an open dining room provides a wonderful space for gatherings and entertaining. To the left, a spacious sitting room offers flexibility as a second living area or a private home office. Tray ceilings and elegant porcelain tile flooring carry throughout the main living spaces, creating a bright and refined atmosphere. The kitchen is beautifully appointed and designed for both everyday living and entertaining, featuring stainless steel appliances, granite countertops, double ovens, a built in microwave, and a large kitchen island with seating that serves as a natural gathering space. An additional eat in dining area overlooks the pool and preserve and is filled with natural light from double patio doors that lead directly to the lanai. The kitchen flows seamlessly into the spacious living room, creating an open and inviting central gathering space. The primary suite is generously sized and privately positioned in a split floor plan. Large windows frame tranquil preserve views, and a private door leads directly to the covered lanai and pool area. The ensuite bathroom offers a spa inspired feel with dual sinks, a large walk in closet, and a spacious layout designed for comfort and functionality. Three additional bedrooms provide flexibility for guests, family, or workspace, and the home also features a well positioned interior laundry room and a three car garage. The home is further enhanced with a full home water filtration system. Outdoor living is exceptional. The screened lanai opens to a stunning heated pool and spa surrounded by beautiful travertine and marble tile decking. The pool includes a relaxing sun shelf ledge perfect for lounging, sunbathing, or children enjoying the water. An extended covered patio creates an ideal shaded seating area for outdoor dining or relaxing while enjoying the privacy of the preserve backdrop. Extensive exterior lighting beautifully highlights the home and surrounding landscape in the evening. A brick paver walkway extends from the driveway through the backyard, adding both convenience and charm to the outdoor space. Located in Twin Rivers, a community known for its natural beauty and spacious homesites, residents enjoy a lifestyle surrounded by more than 1,800 acres of preserved forest, wetlands, and open pastureland. Community amenities support an active outdoor lifestyle and include hiking trails, boardwalks, playgrounds, basketball courts, soccer fields, beach volleyball courts, kayak and canoe launch areas, a boat ramp, and a fishing pier along the river. The neighborhood features over 900 homes with low HOA fees and no CDD fees. This exceptional property combines privacy, space, and a beautiful natural setting with thoughtfully designed indoor and outdoor living areas, creating a truly special place to call home. Call for your private showing today.
Property Details
Price: $750,000
Sq Ft: 2,437
($308 per
sqft)
Bedrooms: 4
Bathrooms: 3
City: Parrish
County: Manatee
Type: Single Family
Development: Twin Rivers
Acres: 0.5800
Virtual Tour/Floorplan: View
Year Built: 2017
Listing Number: A4684931
Status Code: A-Active
Taxes: $5,121.86
Tax Year: 2025
Garage:
3
/
Y
Furnishings: Unfurnished
Pets Allowed: Cats OK, Dogs OK, Number Limit, Yes
Total Recurring Fees: $104
Total Recurring Fee Frequency: 0.00
Interior Features:
Ceiling Fans(s)
Crown Molding
Eat-in Kitchen
High Ceilings
In Wall Pest System
Kitchen/Family Room Combo
Living Room/Dining Room Combo
Open Floorplan
Primary Bedroom Main Floor
Solid Surface Counters
Solid Wood Cabinets
Split Bedroom
Stone Counters
Thermostat
Tray Ceiling(s)
Vaulted Ceiling(s)
Walk-In Closet(s)
Window Treatments
Amenities:
Basketball Court
Park
Playground
Trail(s)
Financial Information:
Taxes: $5,121.86
Tax Year: 2025
Association Fee: $313.00
Association Fee Frequency: Quarterly
Exterior Features:
Hurricane Shutters
Lighting
Private Entrance
Private Yard
Rain Gutters
Equipment:
Built-In Oven
Convection Oven
Cooktop
Dishwasher
Disposal
Dryer
Electric Water Heater
Ice Maker
Microwave
Refrigerator
Washer
View:
Park/Greenbelt
Trees/Woods
School Information:
Elementary School: Annie Lucy Williams Elementary
Middle School: Buffalo Creek Middle
Junior High: Buffalo Creek Middle
High School: Parrish Community High
Additional Information:
MLS Area: 34219 - Parrish
Total Square Footage: 3,359
Price per Square Feet: $307.76
Water: Public
Construction: Block, Stucco
Date Listed: 2026-03-05 00:00:00
Pool: Y
Pool Description: Fiber Optic Lighting, Gunite, Heated, In Ground, Lighting, Pool Alarm, Salt Water, Screen Enclosure, Self Cleaning
Private Spa: Y
Furnished: Unfurnished
Windows: Blinds, Window Treatments
Garage Description: Y
Garage Spaces: 3
Attached Garage: Y
Flooring: Carpet, Tile
Roof: Shingle
Heating: Central
Cooling: Central Air
Laundry: Inside, Laundry Room
Pets: Cats Ok, Dogs Ok, Number Limit, Yes
Sewer: Public Sewer
Lot Desc.: Cul-De-Sac, In County, Landscaped, Sidewalk, Street Dead-End
Parcel ID: 497727459
Amenities: Basketball Court, Park, Playground, Trail(S)
Map of 2607 162Nd Place, Parrish, FL 34219
Listing Courtesy Of: William Raveis Real Estate
dawn@dawnbearsrq.com