26044 Seastone Drive, Englewood, FL 34223
Active Under Contract $899,900


Save Property
View Virtual Tour
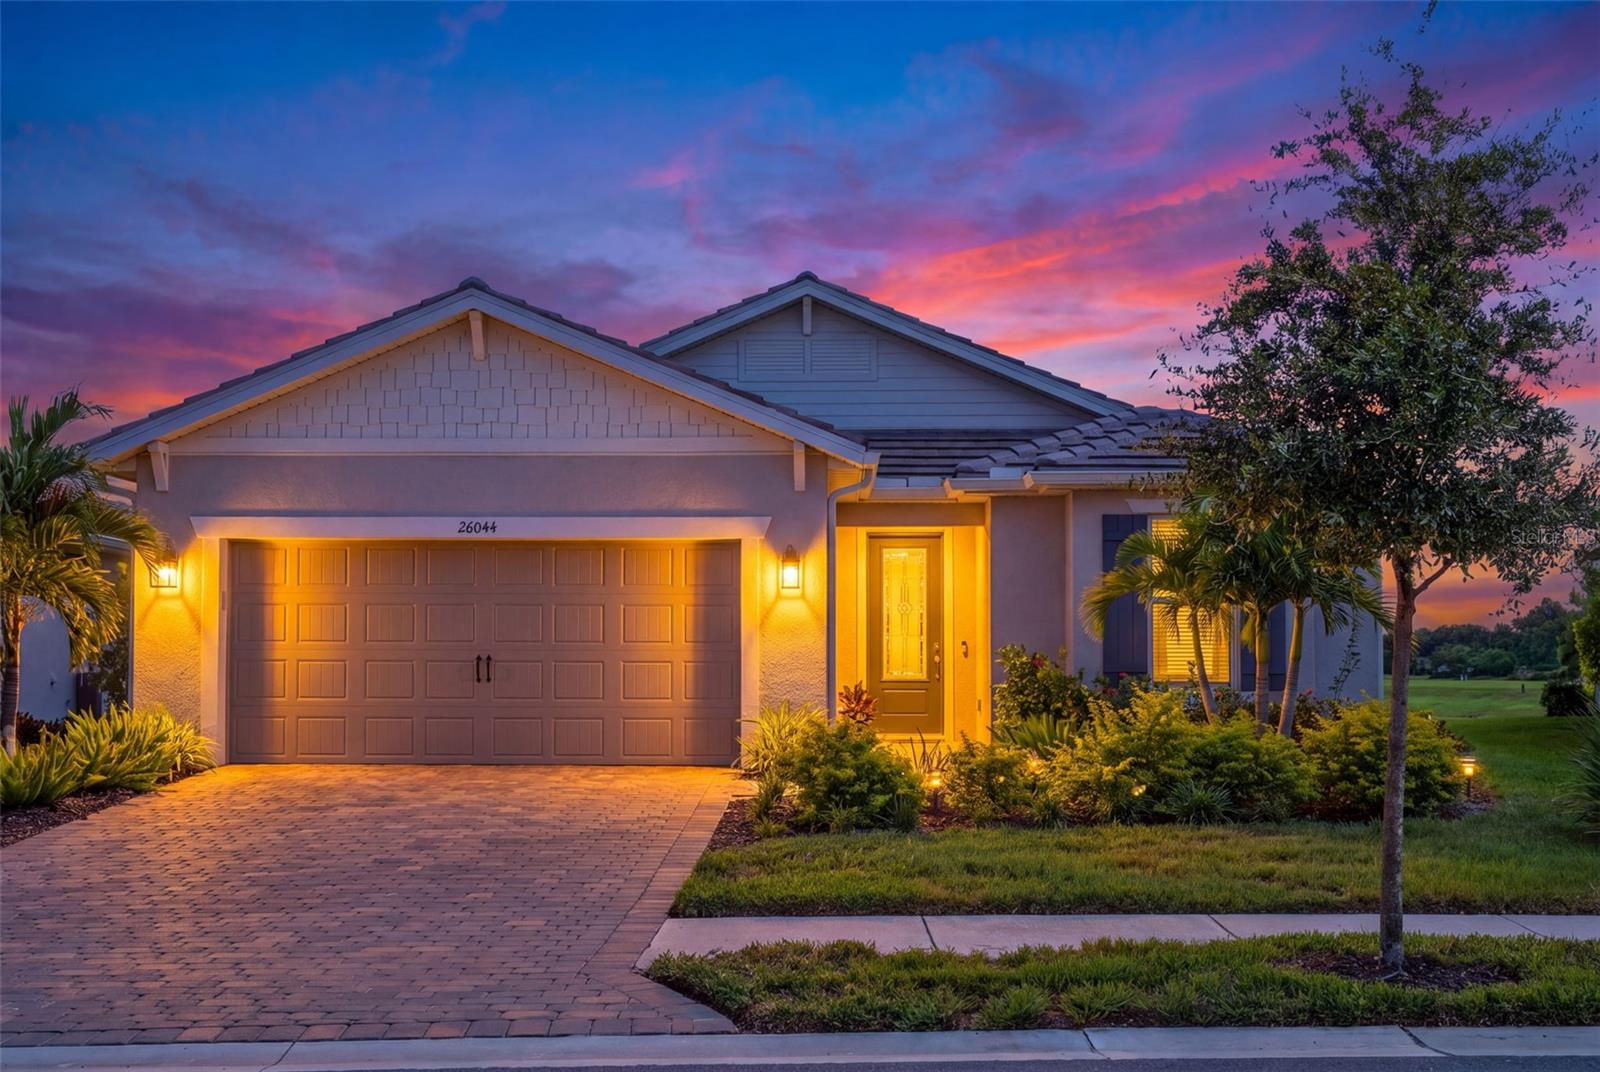
Under contract-accepting backup offers. WELCOME TO ONE OF THE MOST SPECTACULAR WATER VIEWS IN BEACHWALK! Perfectly positioned on a PREMIUM HOMESITE overlooking THE LARGEST LAKE IN BEACHWALK, this beautifully upgraded 3-BEDROOM, 2-BATH home with a FLEX ROOM, PRIVATE POOL and 4-FOOT GARAGE EXTENSION offers an exceptional combination of luxury, comfort and Florida living. BARELY LIVED IN and showing like new, this home was thoughtfully upgraded throughout. The EXTENDED GATHERING ROOM creates an impressive open living space designed to showcase the spectacular WIDE-WATER VIEW, with LUXURY VINYL PLANK FLOORING flowing throughout the main living areas and elegant TRAY CEILINGS enhancing both the gathering room and primary suite. At the heart of the home is the upgraded GOURMET KITCHEN featuring beautiful QUARTZ COUNTERTOPS, upgraded SHAKER-STYLE CABINETRY and generous workspace, all opening seamlessly to the dining and gathering areas—perfect for entertaining while enjoying the incredible lake views. The spacious PRIMARY SUITE is a relaxing retreat featuring a tray ceiling and an impressive bath with a LARGE WALK-IN SHOWER. Two additional bedrooms provide comfortable accommodations for family and guests, while the versatile flex room is ideal for a home office, den, fitness room or additional sitting area. Step outside to your PRIVATE POOL and take in the breathtaking PANORAMIC VIEW across the largest lake in BeachWalk. Start your mornings watching the birds and wildlife visit your backyard, spend sunny afternoons relaxing by the pool, and unwind in the evening with the water as your backdrop. The expansive lake creates an incredible sense of openness and a premium water view that is truly difficult to duplicate. Additional upgrades include an UPGRADED LAUNDRY ROOM, high-efficiency WHOLE-HOUSE AIR FILTRATION SYSTEM, WHOLE-HOUSE GENERAC GENERATOR, HURRICANE SHADES, IMPACT WINDOWS, TANKLESS WATER HEATER, upgraded landscaping and a highly desirable 4-FOOT GARAGE EXTENSION providing additional space for vehicles and storage. BEACHWALK BY MANASOTA KEY OFFERS A FLORIDA LIFESTYLE THAT IS HARD TO MATCH! Enjoy RESORT-STYLE AMENITIES including the resort pool, lap pool, fitness center, High Tide Bar & Grill, tennis, pickleball, bocce, dog park, boardwalks and more, with FUTURE INDOOR DINING AND A FUTURE UPSCALE CLUBHOUSE planned to add even more to the BeachWalk lifestyle. BEST OF ALL, BEACHWALK IS THE ONLY COMMUNITY WHERE YOU CAN HOP IN YOUR GOLF CART AND HEAD TO THE BEACHES, DINING AND SHOPS—bringing the laid-back coastal lifestyle right to your doorstep. WHY WAIT TO BUILD? This barely lived-in home combines extensive upgrades, a private pool and an exceptional premium homesite overlooking the largest lake in BeachWalk. Simply move in, relax and start enjoying the Florida lifestyle—and a view you'll never get tired of!
Ceiling Fans(s)
Coffered Ceiling(s)
Eat-in Kitchen
Living Room/Dining Room Combo
Open Floorplan
Primary Bedroom Main Floor
Solid Wood Cabinets
Stone Counters
Thermostat
Walk-In Closet(s)
Taxes: $7,397.00
Tax Year: 2025
Association Fee: $1,158.84
Association Fee Frequency: Quarterly
Lighting
Built-In Oven
Cooktop
Dishwasher
Dryer
Ice Maker
Microwave
Range Hood
Refrigerator
Washer
Water
Elementary School: Englewood Elementary
Middle School: Pine View School
Junior High: Pine View School
High School: Venice Senior High
MLS Area: 34223 - Englewood
Total Square Footage: 2,937
Price per Square Feet: $408.86
Water: Public
Construction: Cement Siding, Stucco
Date Listed: 2026-09-30 00:00:00
Pool: Y
Pool Description: Deck, In Ground
Furnished: Unfurnished
Windows: Blinds
Parking: Driveway, Garage Door Opener
Garage Description: Y
Garage Spaces: 2
Attached Garage: Y
Flooring: Luxury Vinyl, Tile
Roof: Concrete, Tile
Heating: Central
Cooling: Central Air
Laundry: Gas Dryer Hookup, Laundry Room, Washer Hookup
Pets: Yes
Sewer: Public Sewer
Parcel ID: 0479100034
Listing Courtesy Of: Lpt Realty, Llc
carol@luxuryhomesbycarol.com
Under contract-accepting backup offers. WELCOME TO ONE OF THE MOST SPECTACULAR WATER VIEWS IN BEACHWALK! Perfectly positioned on a PREMIUM HOMESITE overlooking THE LARGEST LAKE IN BEACHWALK, this beautifully upgraded 3-BEDROOM, 2-BATH home with a FLEX ROOM, PRIVATE POOL and 4-FOOT GARAGE EXTENSION offers an exceptional combination of luxury, comfort and Florida living. BARELY LIVED IN and showing like new, this home was thoughtfully upgraded throughout. The EXTENDED GATHERING ROOM creates an impressive open living space designed to showcase the spectacular WIDE-WATER VIEW, with LUXURY VINYL PLANK FLOORING flowing throughout the main living areas and elegant TRAY CEILINGS enhancing both the gathering room and primary suite. At the heart of the home is the upgraded GOURMET KITCHEN featuring beautiful QUARTZ COUNTERTOPS, upgraded SHAKER-STYLE CABINETRY and generous workspace, all opening seamlessly to the dining and gathering areas—perfect for entertaining while enjoying the incredible lake views. The spacious PRIMARY SUITE is a relaxing retreat featuring a tray ceiling and an impressive bath with a LARGE WALK-IN SHOWER. Two additional bedrooms provide comfortable accommodations for family and guests, while the versatile flex room is ideal for a home office, den, fitness room or additional sitting area. Step outside to your PRIVATE POOL and take in the breathtaking PANORAMIC VIEW across the largest lake in BeachWalk. Start your mornings watching the birds and wildlife visit your backyard, spend sunny afternoons relaxing by the pool, and unwind in the evening with the water as your backdrop. The expansive lake creates an incredible sense of openness and a premium water view that is truly difficult to duplicate. Additional upgrades include an UPGRADED LAUNDRY ROOM, high-efficiency WHOLE-HOUSE AIR FILTRATION SYSTEM, WHOLE-HOUSE GENERAC GENERATOR, HURRICANE SHADES, IMPACT WINDOWS, TANKLESS WATER HEATER, upgraded landscaping and a highly desirable 4-FOOT GARAGE EXTENSION providing additional space for vehicles and storage. BEACHWALK BY MANASOTA KEY OFFERS A FLORIDA LIFESTYLE THAT IS HARD TO MATCH! Enjoy RESORT-STYLE AMENITIES including the resort pool, lap pool, fitness center, High Tide Bar & Grill, tennis, pickleball, bocce, dog park, boardwalks and more, with FUTURE INDOOR DINING AND A FUTURE UPSCALE CLUBHOUSE planned to add even more to the BeachWalk lifestyle. BEST OF ALL, BEACHWALK IS THE ONLY COMMUNITY WHERE YOU CAN HOP IN YOUR GOLF CART AND HEAD TO THE BEACHES, DINING AND SHOPS—bringing the laid-back coastal lifestyle right to your doorstep. WHY WAIT TO BUILD? This barely lived-in home combines extensive upgrades, a private pool and an exceptional premium homesite overlooking the largest lake in BeachWalk. Simply move in, relax and start enjoying the Florida lifestyle—and a view you'll never get tired of!
Property Details
Price: $899,900
Sq Ft: 2,201
($409 per
sqft)
Bedrooms: 3
Bathrooms: 2
City: Englewood
County: Sarasota
Type: Single Family
Development: Beachwalk By Manasota Key
Subdivision: Beachwalk By Manasota Key Ph
Acres: 0.1800
Virtual Tour/Floorplan: View
Year Built: 2024
Listing Number: A4706498
Status Code: Active Under Contract
Taxes: $7,397.00
Tax Year: 2025
Garage:
2
/
Y
Furnishings: Unfurnished
Pets Allowed: Yes
Total Recurring Fees: $426
Total Recurring Fee Frequency: 0.00
Interior Features:
Ceiling Fans(s)
Coffered Ceiling(s)
Eat-in Kitchen
Living Room/Dining Room Combo
Open Floorplan
Primary Bedroom Main Floor
Solid Wood Cabinets
Stone Counters
Thermostat
Walk-In Closet(s)
Financial Information:
Taxes: $7,397.00
Tax Year: 2025
Association Fee: $1,158.84
Association Fee Frequency: Quarterly
Exterior Features:
Lighting
Equipment:
Built-In Oven
Cooktop
Dishwasher
Dryer
Ice Maker
Microwave
Range Hood
Refrigerator
Washer
View:
Water
School Information:
Elementary School: Englewood Elementary
Middle School: Pine View School
Junior High: Pine View School
High School: Venice Senior High
Additional Information:
MLS Area: 34223 - Englewood
Total Square Footage: 2,937
Price per Square Feet: $408.86
Water: Public
Construction: Cement Siding, Stucco
Date Listed: 2026-09-30 00:00:00
Pool: Y
Pool Description: Deck, In Ground
Furnished: Unfurnished
Windows: Blinds
Parking: Driveway, Garage Door Opener
Garage Description: Y
Garage Spaces: 2
Attached Garage: Y
Flooring: Luxury Vinyl, Tile
Roof: Concrete, Tile
Heating: Central
Cooling: Central Air
Laundry: Gas Dryer Hookup, Laundry Room, Washer Hookup
Pets: Yes
Sewer: Public Sewer
Parcel ID: 0479100034
Map of 26044 Seastone Drive, Englewood, FL 34223
Listing Courtesy Of: Lpt Realty, Llc
carol@luxuryhomesbycarol.com