260 Osceola Avenue S #709, Orlando, FL 32801
For Sale $674,900


Save Property
View Virtual Tour
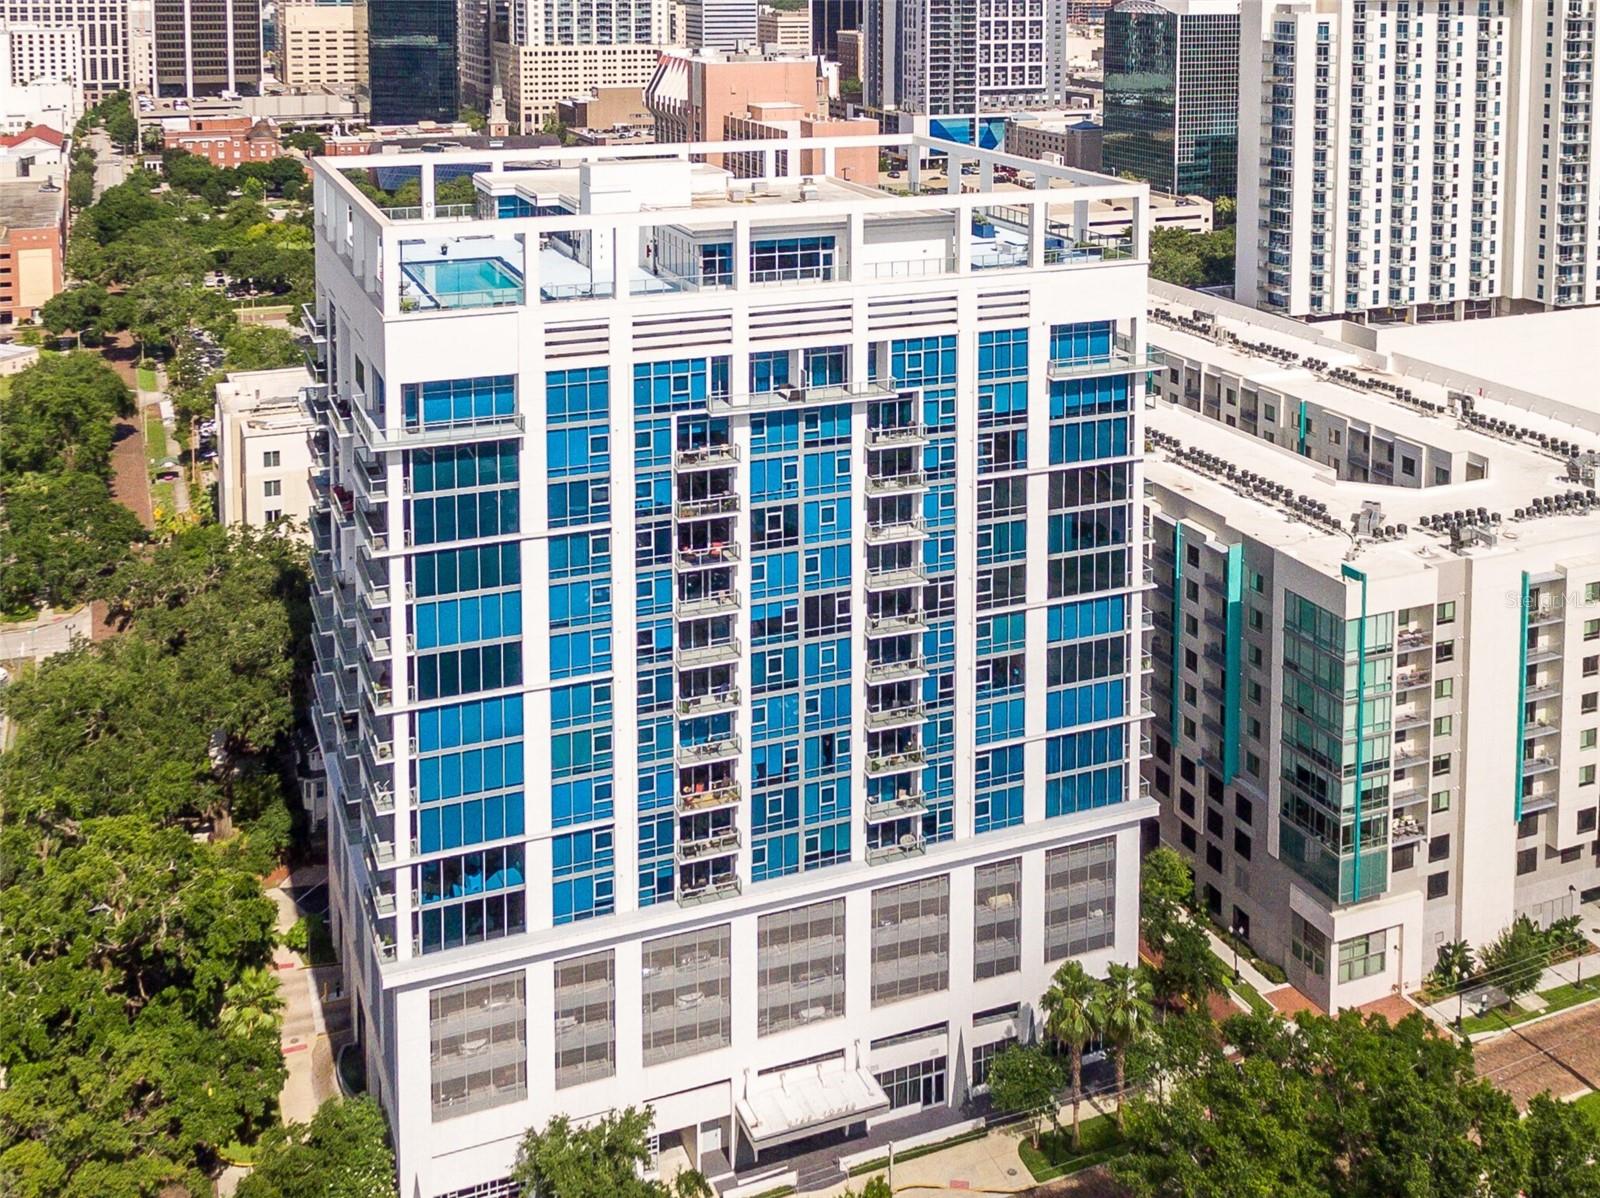
Experience luxury high-rise living in the heart of downtown Orlando. Discover the ultimate urban lifestyle in this stunning 2-bedroom, 2-bath luxury condominium at Star Tower Orlando, one of downtown Orlando’s most sought-after high-rise communities. From the moment you enter, you’ll be captivated by panoramic city skyline views through dramatic floor-to-ceiling glass walls. The modern chef’s kitchen is a showstopper, featuring custom cabinetry, quartz countertops, and top-of-the-line Sub-Zero, Wolf, and Miele appliances. The open-concept living and dining areas create a seamless flow, perfect for entertaining or relaxing in style. The primary suite offers a spa-inspired retreat with a soaking tub, spacious walk-in shower, and elegant quartzite surfaces. Enjoy the convenience of two premium parking spaces located near the elevators, along with resort-style amenities including a rooftop pool and terrace, fitness center, concierge service, and 24-hour security. Located just steps from Lake Eola, Dr. Phillips Performing Arts Center, Amway Center, and the city’s best dining and nightlife, this residence offers the perfect balance of luxury, comfort, and convenience. Schedule your private showing today and experience downtown Orlando living at its finest at Star Tower Condominium.
Solid Surface Counters
Solid Wood Cabinets
Window Treatments
Clubhouse
Elevators
Fitness Center
Handicap Modified
Pool
Recreation Facilities
Security
Spa/Hot Tub
Wheelchair Access
Taxes: $10,718.58
Tax Year: 2025
Association Fee Frequency: Monthly
Balcony
Lighting
Sidewalk
Cooktop
Dishwasher
Dryer
Electric Water Heater
Range
Refrigerator
Washer
Elementary School: Hillcrest Elem
Middle School: Howard Middle
Junior High: Howard Middle
High School: Edgewater High
Building Description: Contemporary
MLS Area: 32801 - Orlando
Total Square Footage: 2,000
Price per Square Feet: $337.45
Total Floors: 18
Water: Public
Construction: Block, Stucco
Date Listed: 2025-10-08 00:00:00
Parking: Assigned, Covered
Garage Description: Y
Garage Spaces: 2
Attached Garage: Y
Flooring: Carpet, Ceramic Tile
Roof: Other
Heating: Central, Heat Pump
Cooling: Central Air
Security: Secured Garage/Parking, Smoke Detector(S)
Laundry: Inside
Pets: Breed Restrictions, Yes
Sewer: Public Sewer
Lot Desc.: City Limits, Near Public Transit, Sidewalk, Street Brick
Parcel ID: 25-22-29-8277-0
Amenities: Clubhouse, Elevators, Fitness Center, Handicap Modified, Pool, Recreation Facilities, Security, Spa/Hot Tub, Wheelchair Access
Listing Courtesy Of: Premier Sotheby's Intl. Realty
audra@audrawilks.com
Experience luxury high-rise living in the heart of downtown Orlando. Discover the ultimate urban lifestyle in this stunning 2-bedroom, 2-bath luxury condominium at Star Tower Orlando, one of downtown Orlando’s most sought-after high-rise communities. From the moment you enter, you’ll be captivated by panoramic city skyline views through dramatic floor-to-ceiling glass walls. The modern chef’s kitchen is a showstopper, featuring custom cabinetry, quartz countertops, and top-of-the-line Sub-Zero, Wolf, and Miele appliances. The open-concept living and dining areas create a seamless flow, perfect for entertaining or relaxing in style. The primary suite offers a spa-inspired retreat with a soaking tub, spacious walk-in shower, and elegant quartzite surfaces. Enjoy the convenience of two premium parking spaces located near the elevators, along with resort-style amenities including a rooftop pool and terrace, fitness center, concierge service, and 24-hour security. Located just steps from Lake Eola, Dr. Phillips Performing Arts Center, Amway Center, and the city’s best dining and nightlife, this residence offers the perfect balance of luxury, comfort, and convenience. Schedule your private showing today and experience downtown Orlando living at its finest at Star Tower Condominium.
Property Details
Price: $674,900
Sq Ft: 2,000
($337 per
sqft)
Bedrooms: 2
Bathrooms: 2
Partial Baths: 1
City: Orlando
County: Orange
Type: Condo
Development: Star Tower
Subdivision: Star Tower Condo
Acres: 0.4500
Virtual Tour/Floorplan: View
Year Built: 2007
Listing Number: O6349202
Status Code: A-Active
Taxes: $10,718.58
Tax Year: 2025
Garage:
2
/
Y
Pets Allowed: Breed Restrictions, Yes
Total Recurring Fees: $1,785
Total Recurring Fee Frequency: 0.00
Interior Features:
Solid Surface Counters
Solid Wood Cabinets
Window Treatments
Amenities:
Clubhouse
Elevators
Fitness Center
Handicap Modified
Pool
Recreation Facilities
Security
Spa/Hot Tub
Wheelchair Access
Financial Information:
Taxes: $10,718.58
Tax Year: 2025
Association Fee Frequency: Monthly
Exterior Features:
Balcony
Lighting
Sidewalk
Equipment:
Cooktop
Dishwasher
Dryer
Electric Water Heater
Range
Refrigerator
Washer
School Information:
Elementary School: Hillcrest Elem
Middle School: Howard Middle
Junior High: Howard Middle
High School: Edgewater High
Additional Information:
Building Description: Contemporary
MLS Area: 32801 - Orlando
Total Square Footage: 2,000
Price per Square Feet: $337.45
Total Floors: 18
Water: Public
Construction: Block, Stucco
Date Listed: 2025-10-08 00:00:00
Parking: Assigned, Covered
Garage Description: Y
Garage Spaces: 2
Attached Garage: Y
Flooring: Carpet, Ceramic Tile
Roof: Other
Heating: Central, Heat Pump
Cooling: Central Air
Security: Secured Garage/Parking, Smoke Detector(S)
Laundry: Inside
Pets: Breed Restrictions, Yes
Sewer: Public Sewer
Lot Desc.: City Limits, Near Public Transit, Sidewalk, Street Brick
Parcel ID: 25-22-29-8277-0
Amenities: Clubhouse, Elevators, Fitness Center, Handicap Modified, Pool, Recreation Facilities, Security, Spa/Hot Tub, Wheelchair Access
Map of 260 Osceola Avenue S #709, Orlando, FL 32801
Listing Courtesy Of: Premier Sotheby's Intl. Realty
audra@audrawilks.com