2592 Irdell Avenue, The Villages, FL 32162
For Sale $475,000


Save Property
View Virtual Tour
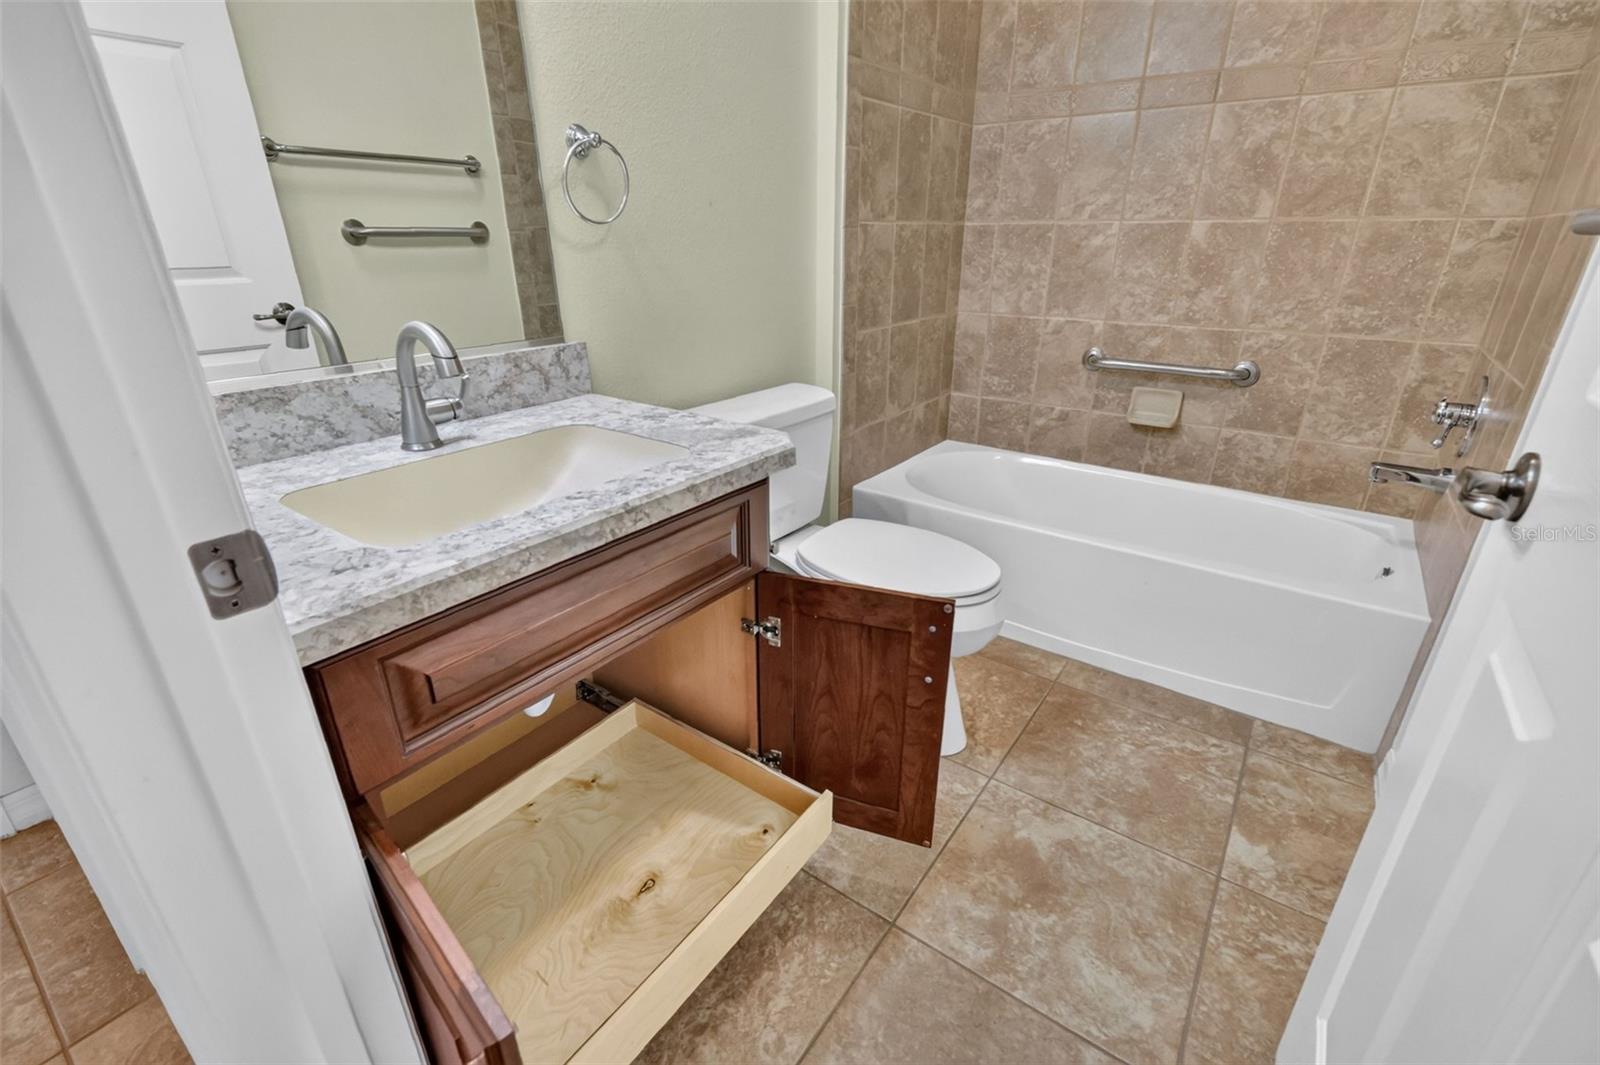
Virtually Staged. Nestled on a LARGE CORNER LOT in the highly coveted village of Hadley, this FABULOUS 3/2 Designer Camelia (Gardenia) boasting EXCEPTIONAL OUTDOOR LIVING SPACES including an EXPANSIVE FRONT PATIO, SPACIOUS FRONT PORCH, and GLASS-ENCLOSED LANAI is a MUST SEE! CONVENIENTLY LOCATED “Between the 6’s” - JUST MINUTES to Lake Sumter Landing and Brownwood Paddock Squares with live nightly entertainment! ROOF (2026) HVAC (2026) STUNNING TIERED hardscaping and DECORATIVE STONE-PATTERNED drive and walkways create an exceptional first impression, leading to a beautifully-designed OUTDOOR RETREAT! The EXPANSIVE front patio, framed by PAVER half-walls and MATURE PRIVACY landscaping, flows seamlessly to the SPACIOUS front porch with a MOTORIZED, RETRACTABLE SCREEN creating the perfect setting for relaxing and enjoying the Florida lifestyle! Step through the side-lit entry with transom window into a BRIGHT, GENEROUS foyer. The ELEGANT kitchen showcases STAGGERED CHERRY cabinetry; GLASS-TILE backsplash; STAINLESS appliances; DOUBLE OVEN with INDUCTION stovetop; DRAWER MICROWAVE with AIR FRYER; CENTER ISLAND with two-sided drawers; DOUBLE PANTRY; ROLL-OUT SHELVING; APPLIANCE LIFT; EAT-IN breakfast bar; and adjacent DINETTE with DOUBLE windows that invite plenty of NATURAL LIGHT. A VOLUMINOUS OPEN-CONCEPT design features HIGH VAULTED CEILINGS adorned with CROWN MOLDING and PLANTATION SHUTTERS that add a touch of ELEGANCE throughout. The FORMAL dining and living rooms are graced by OPULENT columns and LAMINATE flooring. At the rear of these rooms, sliding glass doors seamlessly extend to the GLASS-ENCLOSED LANAI with PRIVACY blinds. Designed for year-round enjoyment, this FANTASTIC UNDER-AIR space offers approximately 252sf of additional living area that's perfect for relaxing or entertaining! The luxurious primary suite boasts a DOUBLE-CROWN TRAY ceiling, LAMINATE flooring, TWO WALK-IN closets, and SLIDERS to the lanai. Its en-suite bath features TWO CHERRY vanities with ROLL-OUT shelves, LINEN closet, ROMAN-STYLE TILE WALK-IN shower, and a PRIVATE water closet. A SPLIT FLOOR plan places two additional bedrooms along with a second bath near the front of the home behind a POCKET DOOR, ensuring plenty of PRIVACY for guests. Bedroom two features a built-in closet and DOUBLE windows. The second bath has TILE flooring, CHERRY vanity with ROLL-OUT shelf, TILE tub and shower combo, and hall LINEN closet. A third bedroom (no closet) boasts LAMINATE flooring, WOOD cabinetry, and a VAULTED ceiling, providing the perfect space for a home office, den, or additional sleeping space. An INTERIOR laundry room features WOOD cabinetry and convenient utility sink. The 440sf two-car garage offers attic access, shelving, and PLENTY of room for parking and storage. DON’T MISS YOUR OPPORTUNITY to make this FANTASTIC HOME YOUR OWN! The Village of Hadley is nestled in the heart of The Villages between Lake Sumter Landing and Brownwood Paddock Square; close to Havana and Mallory Hill Championship Golf and Country Clubs; Bogart and Bacall Executive Golf Courses; Lake Miona, Sea Breeze, and Colony Cottage Regional Recreation Centers; Hadley, Amelia, Largo, Bacall, and Canal Street Neighborhood Pools and Recreation Centers; and BOTH CR 466 and CR 466A providing a plethora of shopping, dining, banking, medical and more! PLEASE WATCH OUR WALKTHROUGH VIDEO of this AMAZING HOME in an IDEAL LOCATION and CALL TODAY for your private showing or virtual tour!
Ceiling Fans(s)
Eat-in Kitchen
High Ceilings
Living Room/Dining Room Combo
Open Floorplan
Primary Bedroom Main Floor
Split Bedroom
Thermostat
Tray Ceiling(s)
Vaulted Ceiling(s)
Walk-In Closet(s)
Fence Restrictions
Golf Course
Pickleball Court(s)
Playground
Pool
Recreation Facilities
Shuffleboard Court
Tennis Court(s)
Trail(s)
Vehicle Restrictions
Tax Year: 2025
Dishwasher
Dryer
Microwave
Range
Refrigerator
Washer
Trees/Woods
MLS Area: 32162 - Lady Lake/The Villages
Total Square Footage: 2,784
Price per Square Feet: $246.50
Construction: Vinyl Siding, Frame
Date Listed: 2026-11-06 00:00:00
Furnished: Unfurnished
Windows: Shutters
Parking: Driveway, Garage Door Opener, Golf Cart Parking, Ground Level
Garage Description: Y
Garage Spaces: 2
Attached Garage: Y
Flooring: Carpet, Laminate, Tile
Roof: Shingle
Heating: Central
Cooling: Central Air
Laundry: Inside, Laundry Room
55+ Community: Y
Pets: Yes
Sewer: Public Sewer
Lot Desc.: Corner Lot, Landscaped, Near Golf Course, Paved
Parcel ID: G01B315
Amenities: Fence Restrictions, Golf Course, Pickleball Court(S), Playground, Pool, Recreation Facilities, Shuffleboard Court, Tennis Court(S), Trail(S), Vehicle Restrictions
Listing Courtesy Of: Re/Max Premier Realty
matt@robertswilliamsteam.com
Virtually Staged. Nestled on a LARGE CORNER LOT in the highly coveted village of Hadley, this FABULOUS 3/2 Designer Camelia (Gardenia) boasting EXCEPTIONAL OUTDOOR LIVING SPACES including an EXPANSIVE FRONT PATIO, SPACIOUS FRONT PORCH, and GLASS-ENCLOSED LANAI is a MUST SEE! CONVENIENTLY LOCATED “Between the 6’s” - JUST MINUTES to Lake Sumter Landing and Brownwood Paddock Squares with live nightly entertainment! ROOF (2026) HVAC (2026) STUNNING TIERED hardscaping and DECORATIVE STONE-PATTERNED drive and walkways create an exceptional first impression, leading to a beautifully-designed OUTDOOR RETREAT! The EXPANSIVE front patio, framed by PAVER half-walls and MATURE PRIVACY landscaping, flows seamlessly to the SPACIOUS front porch with a MOTORIZED, RETRACTABLE SCREEN creating the perfect setting for relaxing and enjoying the Florida lifestyle! Step through the side-lit entry with transom window into a BRIGHT, GENEROUS foyer. The ELEGANT kitchen showcases STAGGERED CHERRY cabinetry; GLASS-TILE backsplash; STAINLESS appliances; DOUBLE OVEN with INDUCTION stovetop; DRAWER MICROWAVE with AIR FRYER; CENTER ISLAND with two-sided drawers; DOUBLE PANTRY; ROLL-OUT SHELVING; APPLIANCE LIFT; EAT-IN breakfast bar; and adjacent DINETTE with DOUBLE windows that invite plenty of NATURAL LIGHT. A VOLUMINOUS OPEN-CONCEPT design features HIGH VAULTED CEILINGS adorned with CROWN MOLDING and PLANTATION SHUTTERS that add a touch of ELEGANCE throughout. The FORMAL dining and living rooms are graced by OPULENT columns and LAMINATE flooring. At the rear of these rooms, sliding glass doors seamlessly extend to the GLASS-ENCLOSED LANAI with PRIVACY blinds. Designed for year-round enjoyment, this FANTASTIC UNDER-AIR space offers approximately 252sf of additional living area that's perfect for relaxing or entertaining! The luxurious primary suite boasts a DOUBLE-CROWN TRAY ceiling, LAMINATE flooring, TWO WALK-IN closets, and SLIDERS to the lanai. Its en-suite bath features TWO CHERRY vanities with ROLL-OUT shelves, LINEN closet, ROMAN-STYLE TILE WALK-IN shower, and a PRIVATE water closet. A SPLIT FLOOR plan places two additional bedrooms along with a second bath near the front of the home behind a POCKET DOOR, ensuring plenty of PRIVACY for guests. Bedroom two features a built-in closet and DOUBLE windows. The second bath has TILE flooring, CHERRY vanity with ROLL-OUT shelf, TILE tub and shower combo, and hall LINEN closet. A third bedroom (no closet) boasts LAMINATE flooring, WOOD cabinetry, and a VAULTED ceiling, providing the perfect space for a home office, den, or additional sleeping space. An INTERIOR laundry room features WOOD cabinetry and convenient utility sink. The 440sf two-car garage offers attic access, shelving, and PLENTY of room for parking and storage. DON’T MISS YOUR OPPORTUNITY to make this FANTASTIC HOME YOUR OWN! The Village of Hadley is nestled in the heart of The Villages between Lake Sumter Landing and Brownwood Paddock Square; close to Havana and Mallory Hill Championship Golf and Country Clubs; Bogart and Bacall Executive Golf Courses; Lake Miona, Sea Breeze, and Colony Cottage Regional Recreation Centers; Hadley, Amelia, Largo, Bacall, and Canal Street Neighborhood Pools and Recreation Centers; and BOTH CR 466 and CR 466A providing a plethora of shopping, dining, banking, medical and more! PLEASE WATCH OUR WALKTHROUGH VIDEO of this AMAZING HOME in an IDEAL LOCATION and CALL TODAY for your private showing or virtual tour!
Property Details
Price: $475,000
Sq Ft: 1,927
($246 per
sqft)
Bedrooms: 3
Bathrooms: 2
City: The Villages
County: Sumter
Type: Single Family
Development: The Villages
Acres: 0.1600
Virtual Tour/Floorplan: View
Year Built: 2008
Listing Number: G5119874
Status Code: A-Active
Tax Year: 2025
Garage:
2
/
Y
Furnishings: Unfurnished
Pets Allowed: Yes
Total Recurring Fees: $204
Total Recurring Fee Frequency: 0.00
Interior Features:
Ceiling Fans(s)
Eat-in Kitchen
High Ceilings
Living Room/Dining Room Combo
Open Floorplan
Primary Bedroom Main Floor
Split Bedroom
Thermostat
Tray Ceiling(s)
Vaulted Ceiling(s)
Walk-In Closet(s)
Amenities:
Fence Restrictions
Golf Course
Pickleball Court(s)
Playground
Pool
Recreation Facilities
Shuffleboard Court
Tennis Court(s)
Trail(s)
Vehicle Restrictions
Financial Information:
Tax Year: 2025
Equipment:
Dishwasher
Dryer
Microwave
Range
Refrigerator
Washer
View:
Trees/Woods
Additional Information:
MLS Area: 32162 - Lady Lake/The Villages
Total Square Footage: 2,784
Price per Square Feet: $246.50
Construction: Vinyl Siding, Frame
Date Listed: 2026-11-06 00:00:00
Furnished: Unfurnished
Windows: Shutters
Parking: Driveway, Garage Door Opener, Golf Cart Parking, Ground Level
Garage Description: Y
Garage Spaces: 2
Attached Garage: Y
Flooring: Carpet, Laminate, Tile
Roof: Shingle
Heating: Central
Cooling: Central Air
Laundry: Inside, Laundry Room
55+ Community: Y
Pets: Yes
Sewer: Public Sewer
Lot Desc.: Corner Lot, Landscaped, Near Golf Course, Paved
Parcel ID: G01B315
Amenities: Fence Restrictions, Golf Course, Pickleball Court(S), Playground, Pool, Recreation Facilities, Shuffleboard Court, Tennis Court(S), Trail(S), Vehicle Restrictions
Map of 2592 Irdell Avenue, The Villages, FL 32162
Listing Courtesy Of: Re/Max Premier Realty
matt@robertswilliamsteam.com