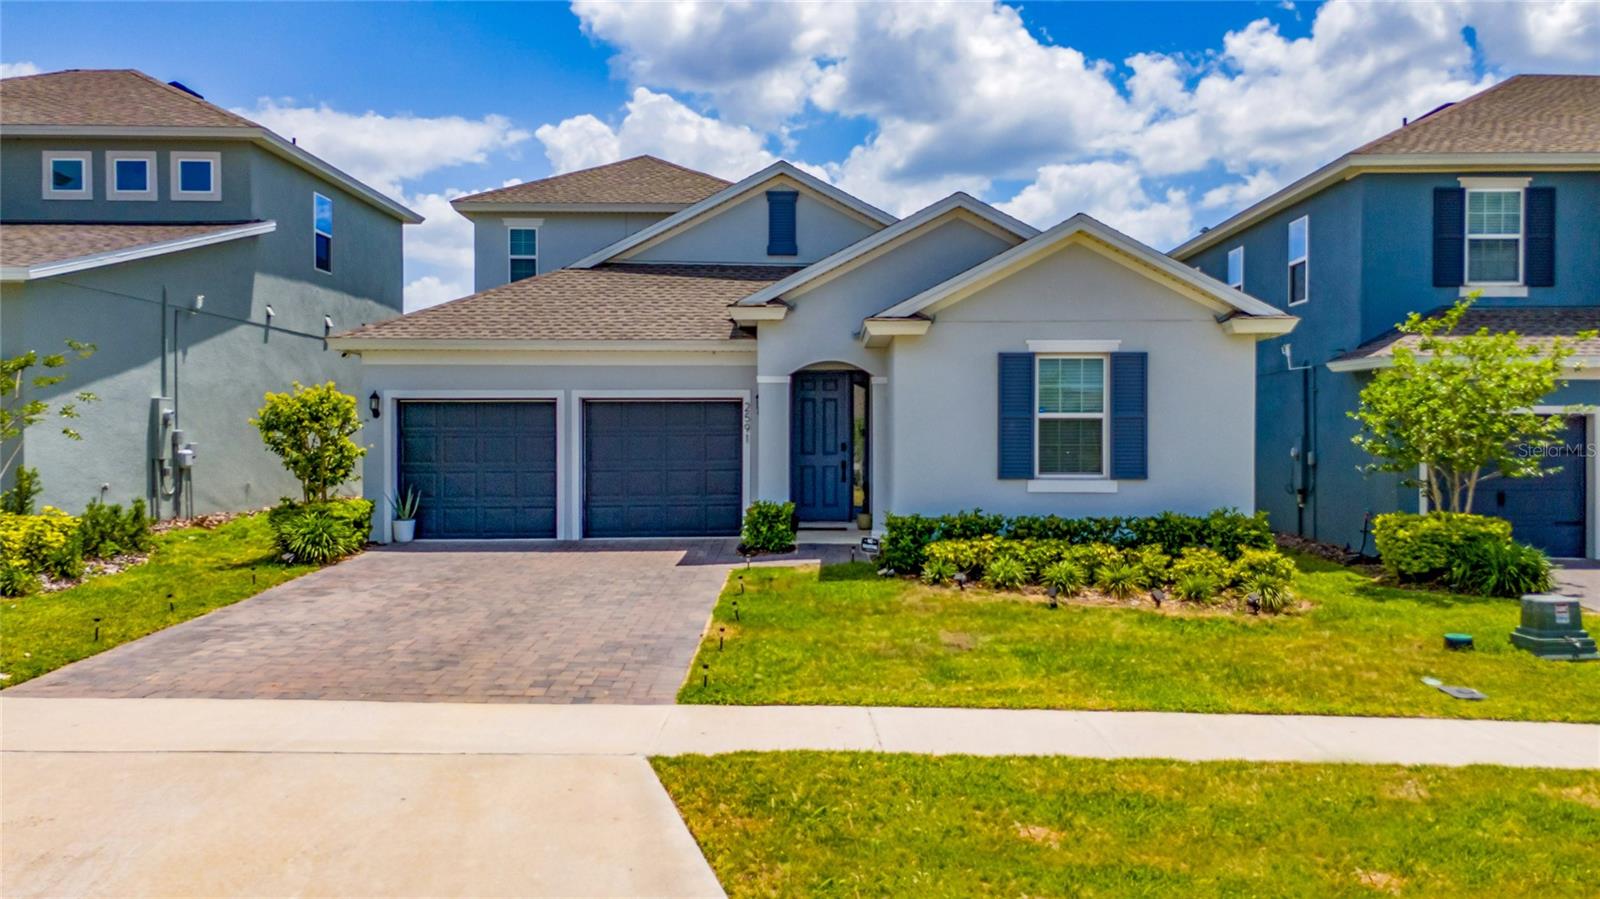
2591 Seagirt Way, Clermont, FL 34711
For Sale $569,900


Save Property
View Virtual Tour
Welcome to this beautifully maintained single-family home located in one of Clermont's most desirable communities. Thoughtfully designed for comfort and functionality, this spacious residence features an open-concept layout with soaring 9-foot ceilings, abundant natural light, recessed lighting, and generous living spaces perfect for both everyday living and entertaining. The home offers 4 spacious bedrooms and 3 full bathrooms on the main floor, providing an ideal layout for families, guests, or multigenerational living. Upstairs, you'll find a private loft retreat complete with its own full bathroom and walk-in closet, making it the perfect space for a fifth bedroom, guest suite, home office, media room, or bonus living area. At the heart of the home is a well-appointed kitchen that flows seamlessly into the expansive living and dining areas, creating an inviting space to gather with family and friends. Large sliding glass doors open to a covered lanai and a fully fenced backyard, offering privacy and plenty of room to relax, entertain, or create your own outdoor oasis. Ideally located in Clermont, this home offers convenient access to shopping, dining, parks, highly rated schools, and major highways, while being just a short drive from Orlando's world-class attractions, healthcare, and employment centers. Clermont is also known for its scenic lakes, rolling hills, trails, and vibrant outdoor lifestyle. Combining space, versatility, modern comfort, and an exceptional location, this home presents a rare opportunity to enjoy the very best of Central Florida living.
Ceiling Fans(s)
Open Floorplan
Primary Bedroom Main Floor
Smart Home
Stone Counters
Thermostat
Walk-In Closet(s)
Playground
Pool
Taxes: $7,981.73
Tax Year: 2025
Association Fee: $430.00
Association Fee Frequency: Quarterly
Private Yard
Sidewalk
Dishwasher
Dryer
Microwave
Range
Trash Compactor
Washer
Water Filtration System
Elementary School: Sawgrass Bay Elementary
Middle School: Windy Hill Middle
Junior High: Windy Hill Middle
High School: East Ridge High
MLS Area: 34711 - Clermont
Total Square Footage: 3,519
Price per Square Feet: $197.54
Water: Public
Construction: Block, Stone
Date Listed: 2026-07-14 00:00:00
Furnished: Unfurnished
Windows: Blinds
Garage Spaces: 2
Flooring: Ceramic Tile, Laminate
Roof: Shingle
Heating: Central
Cooling: Central Air
Laundry: Laundry Room
Pets: Cats Ok, Dogs Ok
Sewer: Public Sewer
Parcel ID: 09-23-26-0100-0
Amenities: Playground, Pool
Listing Courtesy Of: Meta One Realty Group Llc
emelyn.realestate@gmail.com
Welcome to this beautifully maintained single-family home located in one of Clermont's most desirable communities. Thoughtfully designed for comfort and functionality, this spacious residence features an open-concept layout with soaring 9-foot ceilings, abundant natural light, recessed lighting, and generous living spaces perfect for both everyday living and entertaining. The home offers 4 spacious bedrooms and 3 full bathrooms on the main floor, providing an ideal layout for families, guests, or multigenerational living. Upstairs, you'll find a private loft retreat complete with its own full bathroom and walk-in closet, making it the perfect space for a fifth bedroom, guest suite, home office, media room, or bonus living area. At the heart of the home is a well-appointed kitchen that flows seamlessly into the expansive living and dining areas, creating an inviting space to gather with family and friends. Large sliding glass doors open to a covered lanai and a fully fenced backyard, offering privacy and plenty of room to relax, entertain, or create your own outdoor oasis. Ideally located in Clermont, this home offers convenient access to shopping, dining, parks, highly rated schools, and major highways, while being just a short drive from Orlando's world-class attractions, healthcare, and employment centers. Clermont is also known for its scenic lakes, rolling hills, trails, and vibrant outdoor lifestyle. Combining space, versatility, modern comfort, and an exceptional location, this home presents a rare opportunity to enjoy the very best of Central Florida living.
Property Details
Price: $569,900
Sq Ft: 2,885
($198 per
sqft)
Bedrooms: 4
Bathrooms: 4
City: Clermont
County: Lake
Type: Single Family
Development: Hartwood Lndg
Acres: 0.1500
Virtual Tour/Floorplan: View
Year Built: 2022
Listing Number: S5152086
Status Code: A-Active
Taxes: $7,981.73
Tax Year: 2025
Garage:
2
Furnishings: Unfurnished
Pets Allowed: Cats OK, Dogs OK
Total Recurring Fees: $143
Total Recurring Fee Frequency: 0.00
Interior Features:
Ceiling Fans(s)
Open Floorplan
Primary Bedroom Main Floor
Smart Home
Stone Counters
Thermostat
Walk-In Closet(s)
Amenities:
Playground
Pool
Financial Information:
Taxes: $7,981.73
Tax Year: 2025
Association Fee: $430.00
Association Fee Frequency: Quarterly
Exterior Features:
Private Yard
Sidewalk
Equipment:
Dishwasher
Dryer
Microwave
Range
Trash Compactor
Washer
Water Filtration System
School Information:
Elementary School: Sawgrass Bay Elementary
Middle School: Windy Hill Middle
Junior High: Windy Hill Middle
High School: East Ridge High
Additional Information:
MLS Area: 34711 - Clermont
Total Square Footage: 3,519
Price per Square Feet: $197.54
Water: Public
Construction: Block, Stone
Date Listed: 2026-07-14 00:00:00
Furnished: Unfurnished
Windows: Blinds
Garage Spaces: 2
Flooring: Ceramic Tile, Laminate
Roof: Shingle
Heating: Central
Cooling: Central Air
Laundry: Laundry Room
Pets: Cats Ok, Dogs Ok
Sewer: Public Sewer
Parcel ID: 09-23-26-0100-0
Amenities: Playground, Pool
Map of 2591 Seagirt Way, Clermont, FL 34711
Listing Courtesy Of: Meta One Realty Group Llc
emelyn.realestate@gmail.com