259 Northampton Drive, Davenport, FL 33897
For Sale $585,000


Save Property
View Virtual Tour
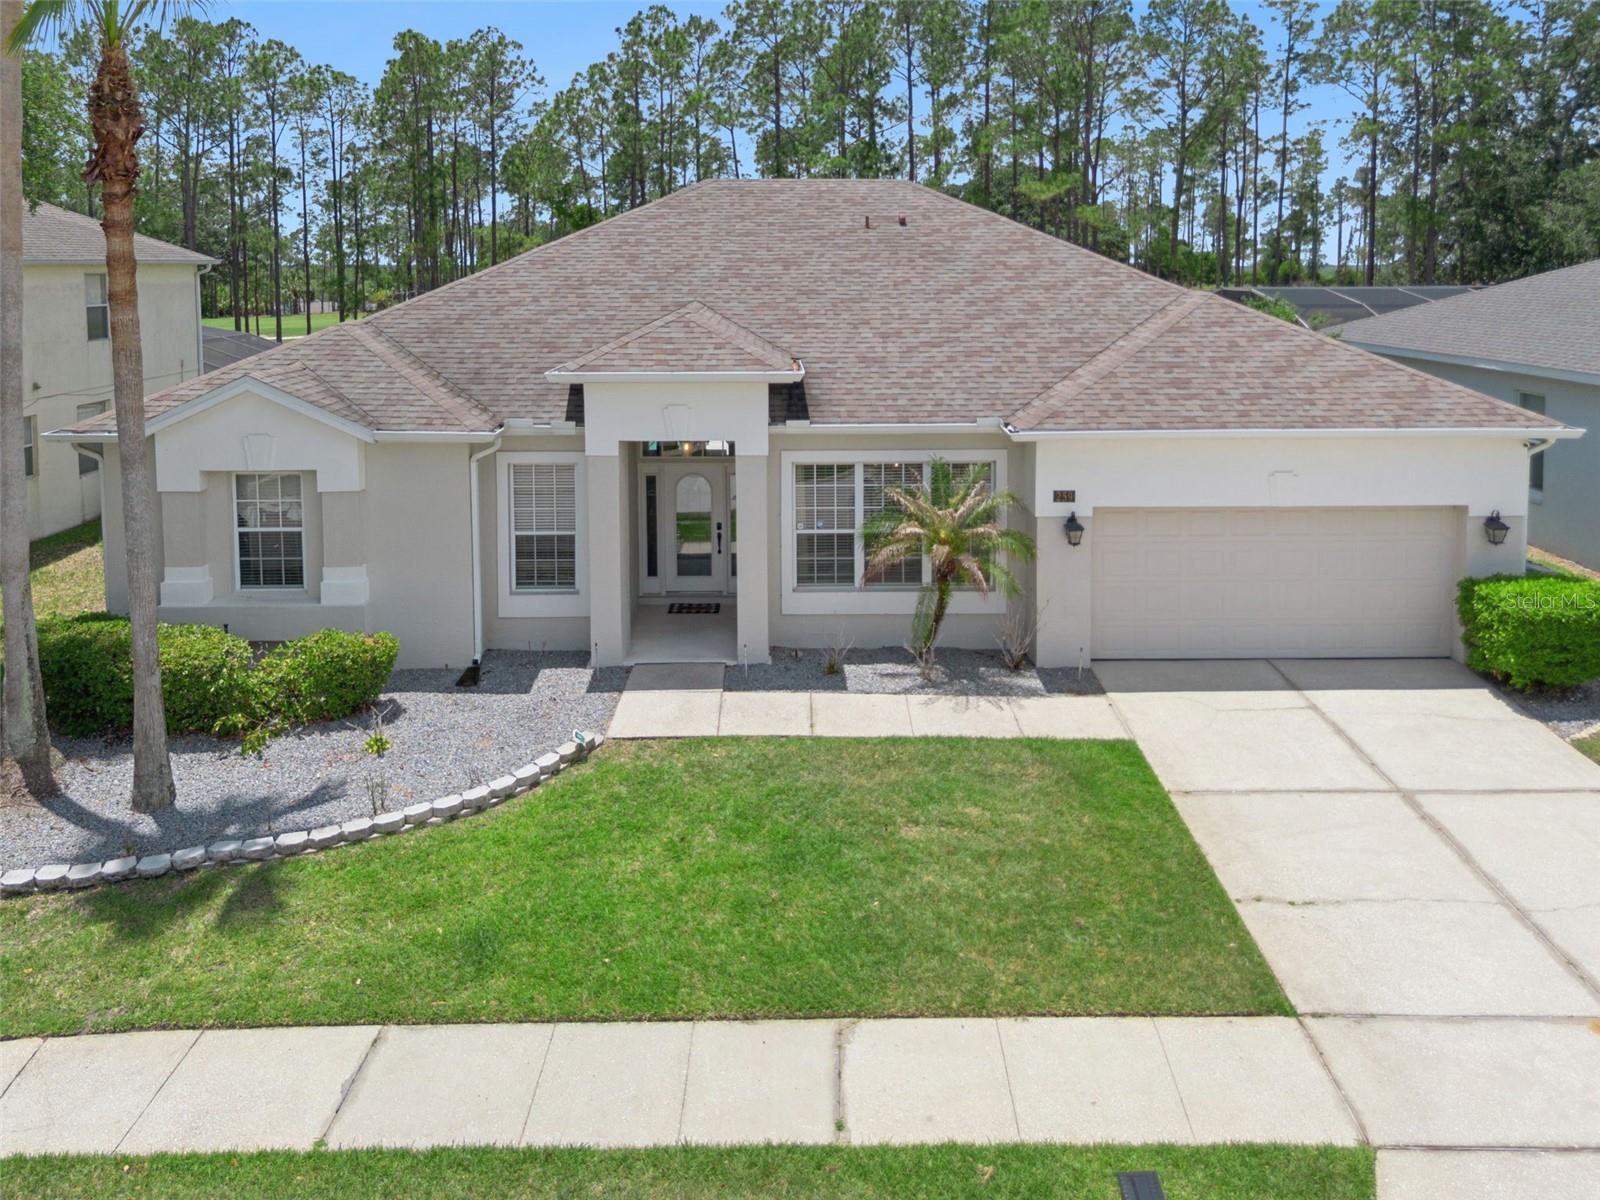
Stunning...Golf... Sunsets & Palm Trees.... Welcome to 259 Northampton Drive. This is a Lennar built Wellesley model. This beautiful home is on an oversized lot, just over .25 of an acre. This home is currently in a very successful rental programme..... all owner bookings that will convey. Full rental history available. As soon as you enter through the hallway, you will notice the care that the sellers have taken of this amazing home. This model is a great floorplan....there is a formal dining area to your right and straight ahead we have a stylish and inviting living area with a pool table and a great view of the fabulous pool deck . Also on this side of the home, we have the primary suite which is very spacious, it has dual closets and also has access to the pool deck. The primary bathroom has a garden tub, twin vanities and separate shower stall , the 5th bedroom adjoins the primary suite and is a good size. Moving into the Kitchen / Family room... the cook's kitchen is bright and very spacious with lots of counter top space, stainless steel appliances and a very handy breakfast bar and dining nook. This floorplan makes a great entertaining house with the kitchen & dining nook overlooking the living area , the living area is bright and has lots of space and also has access to the oversized pool area through sliding patio doors. At the far end of the house, bedroom 2 is a mini suite with a pool bathroom, also on this side of the house, we have the other two bedrooms and the main bathroom. Moving outside.... the very large lanai runs the width of the pool deck and has lots of dining and lounging space and also offers welcome shade when the Florida sun gets too hot!! The pool deck has ample room for loungers and the oversized pool and spa is very inviting. The west facing deck overlooks the 10th hole of Highlands Reserve golf course. This pool deck is one of the most impressive in Highlands Reserve....don't miss this one, stunning views and so much space. Lots of upgrades in this wonderful home, roof & gutters replaced in 2020, Pool heater and water heater also... this one is just waiting for you to see it. This home is being sold furnished. Current bookings for 2026 and 2027 are in place and will convey, which makes this home an exceptional investment opportunity. Highlands Reserve is an exclusive golf community, the 18 hole golf course meanders through the community.... amenities include community swimming pool, tennis court / Pickleball courts and kiddies playground, it is an ideal location, situated on HWY 27, close to shops, restaurants and of course Disney and the other famous Florida theme parks. Whether you are looking for a fabulous home with bookings in place that make it a great investment or a residential home this home will tick all the boxes.
Ceiling Fans(s)
Kitchen/Family Room Combo
Living Room/Dining Room Combo
Open Floorplan
Primary Bedroom Main Floor
Thermostat
Window Treatments
Fence Restrictions
Golf Course
Pickleball Court(s)
Playground
Pool
Tennis Court(s)
Vehicle Restrictions
Taxes: $6,141.00
Tax Year: 2025
Association Fee: $600.00
Association Fee Frequency: Annually
Garden
Lighting
Sidewalk
Sprinkler Metered
Dishwasher
Dryer
Electric Water Heater
Microwave
Range
Refrigerator
Washer
Golf Course
Trees/Woods
MLS Area: 33897 - Davenport
Total Square Footage: 3,020
Price per Square Feet: $226.83
Total Floors: 1
Water: Public
Construction: Block
Date Listed: 2026-05-26 00:00:00
Pool: Y
Pool Description: Deck, Gunite, Heated, In Ground, Lighting, Pool Alarm, Screen Enclosure, Tile
Private Spa: Y
Furnished: Furnished
Windows: Blinds, Window Treatments
Parking: Garage Door Opener
Garage Description: Y
Garage Spaces: 2
Attached Garage: Y
Flooring: Carpet, Ceramic Tile, Laminate
Roof: Shingle
Heating: Central, Electric
Cooling: Central Air
Security: Closed Circuit Camera(S), Smoke Detector(S)
Laundry: Electric Dryer Hookup, Inside, Laundry Room, Washer Hookup
Pets: Yes
Sewer: Public Sewer
Lot Desc.: In County, On Golf Course, Oversized Lot, Sidewalk
Parcel ID: 26-25-24-488063
Amenities: Fence Restrictions, Golf Course, Pickleball Court(S), Playground, Pool, Tennis Court(S), Vehicle Restrictions
Listing Courtesy Of: 1St For Orlando Realty Inc.
liesl@teamflf.com
Stunning...Golf... Sunsets & Palm Trees.... Welcome to 259 Northampton Drive. This is a Lennar built Wellesley model. This beautiful home is on an oversized lot, just over .25 of an acre. This home is currently in a very successful rental programme..... all owner bookings that will convey. Full rental history available. As soon as you enter through the hallway, you will notice the care that the sellers have taken of this amazing home. This model is a great floorplan....there is a formal dining area to your right and straight ahead we have a stylish and inviting living area with a pool table and a great view of the fabulous pool deck . Also on this side of the home, we have the primary suite which is very spacious, it has dual closets and also has access to the pool deck. The primary bathroom has a garden tub, twin vanities and separate shower stall , the 5th bedroom adjoins the primary suite and is a good size. Moving into the Kitchen / Family room... the cook's kitchen is bright and very spacious with lots of counter top space, stainless steel appliances and a very handy breakfast bar and dining nook. This floorplan makes a great entertaining house with the kitchen & dining nook overlooking the living area , the living area is bright and has lots of space and also has access to the oversized pool area through sliding patio doors. At the far end of the house, bedroom 2 is a mini suite with a pool bathroom, also on this side of the house, we have the other two bedrooms and the main bathroom. Moving outside.... the very large lanai runs the width of the pool deck and has lots of dining and lounging space and also offers welcome shade when the Florida sun gets too hot!! The pool deck has ample room for loungers and the oversized pool and spa is very inviting. The west facing deck overlooks the 10th hole of Highlands Reserve golf course. This pool deck is one of the most impressive in Highlands Reserve....don't miss this one, stunning views and so much space. Lots of upgrades in this wonderful home, roof & gutters replaced in 2020, Pool heater and water heater also... this one is just waiting for you to see it. This home is being sold furnished. Current bookings for 2026 and 2027 are in place and will convey, which makes this home an exceptional investment opportunity. Highlands Reserve is an exclusive golf community, the 18 hole golf course meanders through the community.... amenities include community swimming pool, tennis court / Pickleball courts and kiddies playground, it is an ideal location, situated on HWY 27, close to shops, restaurants and of course Disney and the other famous Florida theme parks. Whether you are looking for a fabulous home with bookings in place that make it a great investment or a residential home this home will tick all the boxes.
Property Details
Price: $585,000
Sq Ft: 2,579
($227 per
sqft)
Bedrooms: 5
Bathrooms: 3
City: Davenport
County: Polk
Type: Single Family
Development: Highlands Reserve
Subdivision: Highlands Reserve Ph 01
Acres: 0.2500
Virtual Tour/Floorplan: View
Year Built: 2000
Listing Number: S5150621
Status Code: A-Active
Taxes: $6,141.00
Tax Year: 2025
Garage:
2
/
Y
Furnishings: Furnished
Pets Allowed: Yes
Total Recurring Fees: $50
Total Recurring Fee Frequency: 0.00
Interior Features:
Ceiling Fans(s)
Kitchen/Family Room Combo
Living Room/Dining Room Combo
Open Floorplan
Primary Bedroom Main Floor
Thermostat
Window Treatments
Amenities:
Fence Restrictions
Golf Course
Pickleball Court(s)
Playground
Pool
Tennis Court(s)
Vehicle Restrictions
Financial Information:
Taxes: $6,141.00
Tax Year: 2025
Association Fee: $600.00
Association Fee Frequency: Annually
Exterior Features:
Garden
Lighting
Sidewalk
Sprinkler Metered
Equipment:
Dishwasher
Dryer
Electric Water Heater
Microwave
Range
Refrigerator
Washer
View:
Golf Course
Trees/Woods
Additional Information:
MLS Area: 33897 - Davenport
Total Square Footage: 3,020
Price per Square Feet: $226.83
Total Floors: 1
Water: Public
Construction: Block
Date Listed: 2026-05-26 00:00:00
Pool: Y
Pool Description: Deck, Gunite, Heated, In Ground, Lighting, Pool Alarm, Screen Enclosure, Tile
Private Spa: Y
Furnished: Furnished
Windows: Blinds, Window Treatments
Parking: Garage Door Opener
Garage Description: Y
Garage Spaces: 2
Attached Garage: Y
Flooring: Carpet, Ceramic Tile, Laminate
Roof: Shingle
Heating: Central, Electric
Cooling: Central Air
Security: Closed Circuit Camera(S), Smoke Detector(S)
Laundry: Electric Dryer Hookup, Inside, Laundry Room, Washer Hookup
Pets: Yes
Sewer: Public Sewer
Lot Desc.: In County, On Golf Course, Oversized Lot, Sidewalk
Parcel ID: 26-25-24-488063
Amenities: Fence Restrictions, Golf Course, Pickleball Court(S), Playground, Pool, Tennis Court(S), Vehicle Restrictions
Map of 259 Northampton Drive, Davenport, FL 33897
Listing Courtesy Of: 1St For Orlando Realty Inc.
liesl@teamflf.com