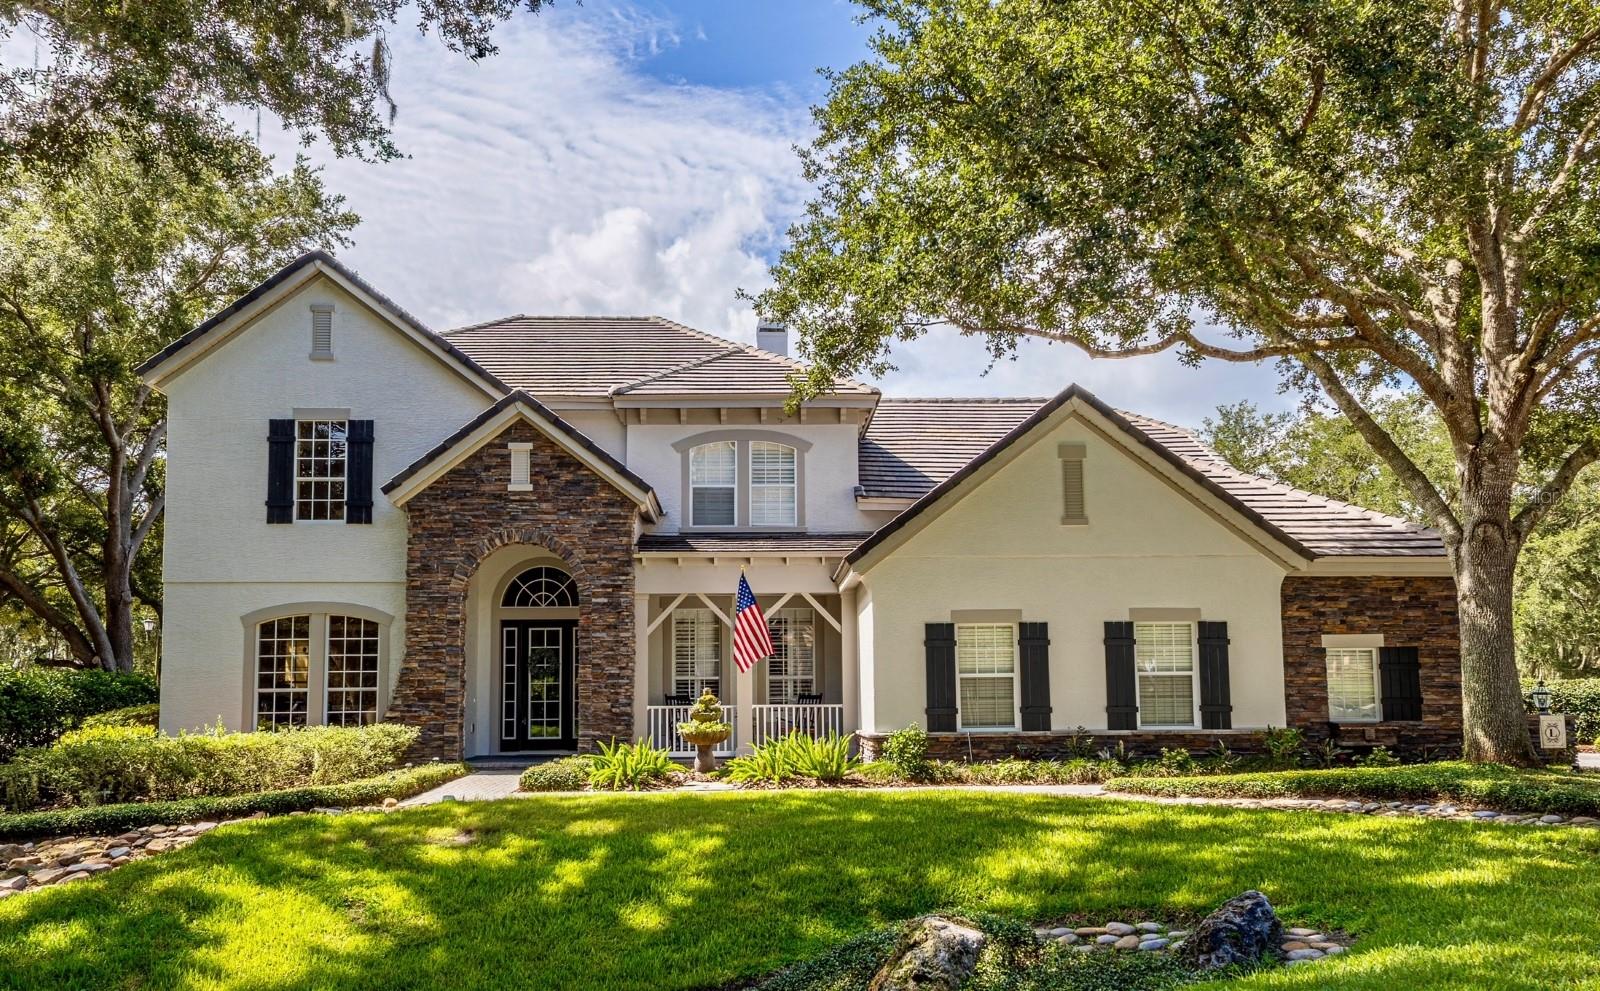
25846 Feather Ridge Lane, Sorrento, FL 32776
Active Under Contract $899,000


Save Property
View Virtual Tour
Under contract-accepting backup offers. Sophisticated, Spacious & Serene. Set on a premium half-acre homesite in the gated community of Heathrow Country Estates, this David Weekley residence offers the quality and craftsmanship you've been looking for. The drive home sets the tone, with majestic oaks and tree-lined streets that make for one of the nicest approaches in Central Florida. From the moment you step inside, the finishes speak for themselves. Crown molding, tray ceilings, custom window treatments, and a striking staircase lead to the second floor. Across 4,036 square feet, you'll find 4 bedrooms, 3.5 baths, and a first-floor primary suite framed by views of the backyard and the golf course. The suite is anchored by a large walk-in closet with custom built-ins and a spa-inspired bath with dual vanities, a jetted tub, and a walk-in shower with dual shower heads. The kitchen is appointed for both everyday living and entertaining, with upgraded cabinetry, granite countertops, a center island, breakfast bar, and a generous walk-in pantry. You'll have room to live, too. A spacious bonus room adapts to whatever the moment calls for, whether as a media room, a retreat, or a gathering space, while a dedicated private office gives you a quiet place to work without sacrificing a bedroom. Practical needs are well met, with a large attic and abundant storage throughout. Beyond the lanai, you'll overlook RedTail Golf Club's 13th green, a setting made for unhurried mornings and quiet evenings at home. Behind the gates of Heathrow Country Estates, framed by canopied oaks and quiet streets, this offers a rare combination of space, refinement, and golf-course living in one of Central Florida's most sought-after addresses. Ask about discounted Mortgage Financing Options from Sellers preferred lender to help the Buyer save thousands of dollars in fees specifically for this property.
Cathedral Ceiling(s)
Ceiling Fans(s)
Crown Molding
Eat-in Kitchen
High Ceilings
Primary Bedroom Main Floor
Window Treatments
Clubhouse
Fitness Center
Gated
Golf Course
Pool
Tennis Court(s)
Taxes: $6,820.94
Tax Year: 2025
Association Fee: $1,040.00
Association Fee Frequency: Quarterly
Private Mailbox
Rain Gutters
Sidewalk
Built-In Oven
Convection Oven
Cooktop
Dishwasher
Disposal
Electric Water Heater
Exhaust Fan
Ice Maker
Microwave
Refrigerator
Water Filtration System
Golf Course
Elementary School: Sorrento Elementary
Middle School: Mount Dora Middle
Junior High: Mount Dora Middle
High School: Mount Dora High
Building Description: Colonial
MLS Area: 32776 - Sorrento / Mount Plymouth
Total Square Footage: 5,550
Price per Square Feet: $221.81
Total Floors: 2
Water: Public
Construction: Block, Stucco
Date Listed: 2026-07-06 00:00:00
Furnished: Unfurnished
Windows: Blinds
Parking: Driveway, Garage Door Opener, Garage Faces Side
Garage Description: Y
Garage Spaces: 3
Attached Garage: Y
Flooring: Carpet, Ceramic Tile, Laminate
Roof: Tile
Heating: Central, Electric
Cooling: Central Air
Fireplace: Y
Security: Gated Community, Smoke Detector(S)
Laundry: Inside
Pets: Yes
Sewer: Public Sewer
Lot Desc.: Cul-De-Sac, In County, On Golf Course, Oversized Lot, Paved
Parcel ID: 20-19-28-0801-0
Amenities: Clubhouse, Fitness Center, Gated, Golf Course, Pool, Tennis Court(S)
Listing Courtesy Of: Promax Property Solutions
promaxpropertysolutions@gmail.com
Under contract-accepting backup offers. Sophisticated, Spacious & Serene. Set on a premium half-acre homesite in the gated community of Heathrow Country Estates, this David Weekley residence offers the quality and craftsmanship you've been looking for. The drive home sets the tone, with majestic oaks and tree-lined streets that make for one of the nicest approaches in Central Florida. From the moment you step inside, the finishes speak for themselves. Crown molding, tray ceilings, custom window treatments, and a striking staircase lead to the second floor. Across 4,036 square feet, you'll find 4 bedrooms, 3.5 baths, and a first-floor primary suite framed by views of the backyard and the golf course. The suite is anchored by a large walk-in closet with custom built-ins and a spa-inspired bath with dual vanities, a jetted tub, and a walk-in shower with dual shower heads. The kitchen is appointed for both everyday living and entertaining, with upgraded cabinetry, granite countertops, a center island, breakfast bar, and a generous walk-in pantry. You'll have room to live, too. A spacious bonus room adapts to whatever the moment calls for, whether as a media room, a retreat, or a gathering space, while a dedicated private office gives you a quiet place to work without sacrificing a bedroom. Practical needs are well met, with a large attic and abundant storage throughout. Beyond the lanai, you'll overlook RedTail Golf Club's 13th green, a setting made for unhurried mornings and quiet evenings at home. Behind the gates of Heathrow Country Estates, framed by canopied oaks and quiet streets, this offers a rare combination of space, refinement, and golf-course living in one of Central Florida's most sought-after addresses. Ask about discounted Mortgage Financing Options from Sellers preferred lender to help the Buyer save thousands of dollars in fees specifically for this property.
Property Details
Price: $899,000
Sq Ft: 4,053
($222 per
sqft)
Bedrooms: 4
Bathrooms: 3
Partial Baths: 1
City: Sorrento
County: Lake
Type: Single Family
Development: Heathrow Country Estates
Acres: 0.5600
Virtual Tour/Floorplan: View
Year Built: 2006
Listing Number: O6418174
Status Code: Active Under Contract
Taxes: $6,820.94
Tax Year: 2025
Garage:
3
/
Y
Furnishings: Unfurnished
Pets Allowed: Yes
Total Recurring Fees: $347
Total Recurring Fee Frequency: 0.00
Interior Features:
Cathedral Ceiling(s)
Ceiling Fans(s)
Crown Molding
Eat-in Kitchen
High Ceilings
Primary Bedroom Main Floor
Window Treatments
Amenities:
Clubhouse
Fitness Center
Gated
Golf Course
Pool
Tennis Court(s)
Financial Information:
Taxes: $6,820.94
Tax Year: 2025
Association Fee: $1,040.00
Association Fee Frequency: Quarterly
Exterior Features:
Private Mailbox
Rain Gutters
Sidewalk
Equipment:
Built-In Oven
Convection Oven
Cooktop
Dishwasher
Disposal
Electric Water Heater
Exhaust Fan
Ice Maker
Microwave
Refrigerator
Water Filtration System
View:
Golf Course
School Information:
Elementary School: Sorrento Elementary
Middle School: Mount Dora Middle
Junior High: Mount Dora Middle
High School: Mount Dora High
Additional Information:
Building Description: Colonial
MLS Area: 32776 - Sorrento / Mount Plymouth
Total Square Footage: 5,550
Price per Square Feet: $221.81
Total Floors: 2
Water: Public
Construction: Block, Stucco
Date Listed: 2026-07-06 00:00:00
Furnished: Unfurnished
Windows: Blinds
Parking: Driveway, Garage Door Opener, Garage Faces Side
Garage Description: Y
Garage Spaces: 3
Attached Garage: Y
Flooring: Carpet, Ceramic Tile, Laminate
Roof: Tile
Heating: Central, Electric
Cooling: Central Air
Fireplace: Y
Security: Gated Community, Smoke Detector(S)
Laundry: Inside
Pets: Yes
Sewer: Public Sewer
Lot Desc.: Cul-De-Sac, In County, On Golf Course, Oversized Lot, Paved
Parcel ID: 20-19-28-0801-0
Amenities: Clubhouse, Fitness Center, Gated, Golf Course, Pool, Tennis Court(S)
Map of 25846 Feather Ridge Lane, Sorrento, FL 32776
Listing Courtesy Of: Promax Property Solutions
promaxpropertysolutions@gmail.com