2577 Highlands Vue Parkway, Lakeland, FL 33812
For Sale $395,000


Save Property
View Virtual Tour
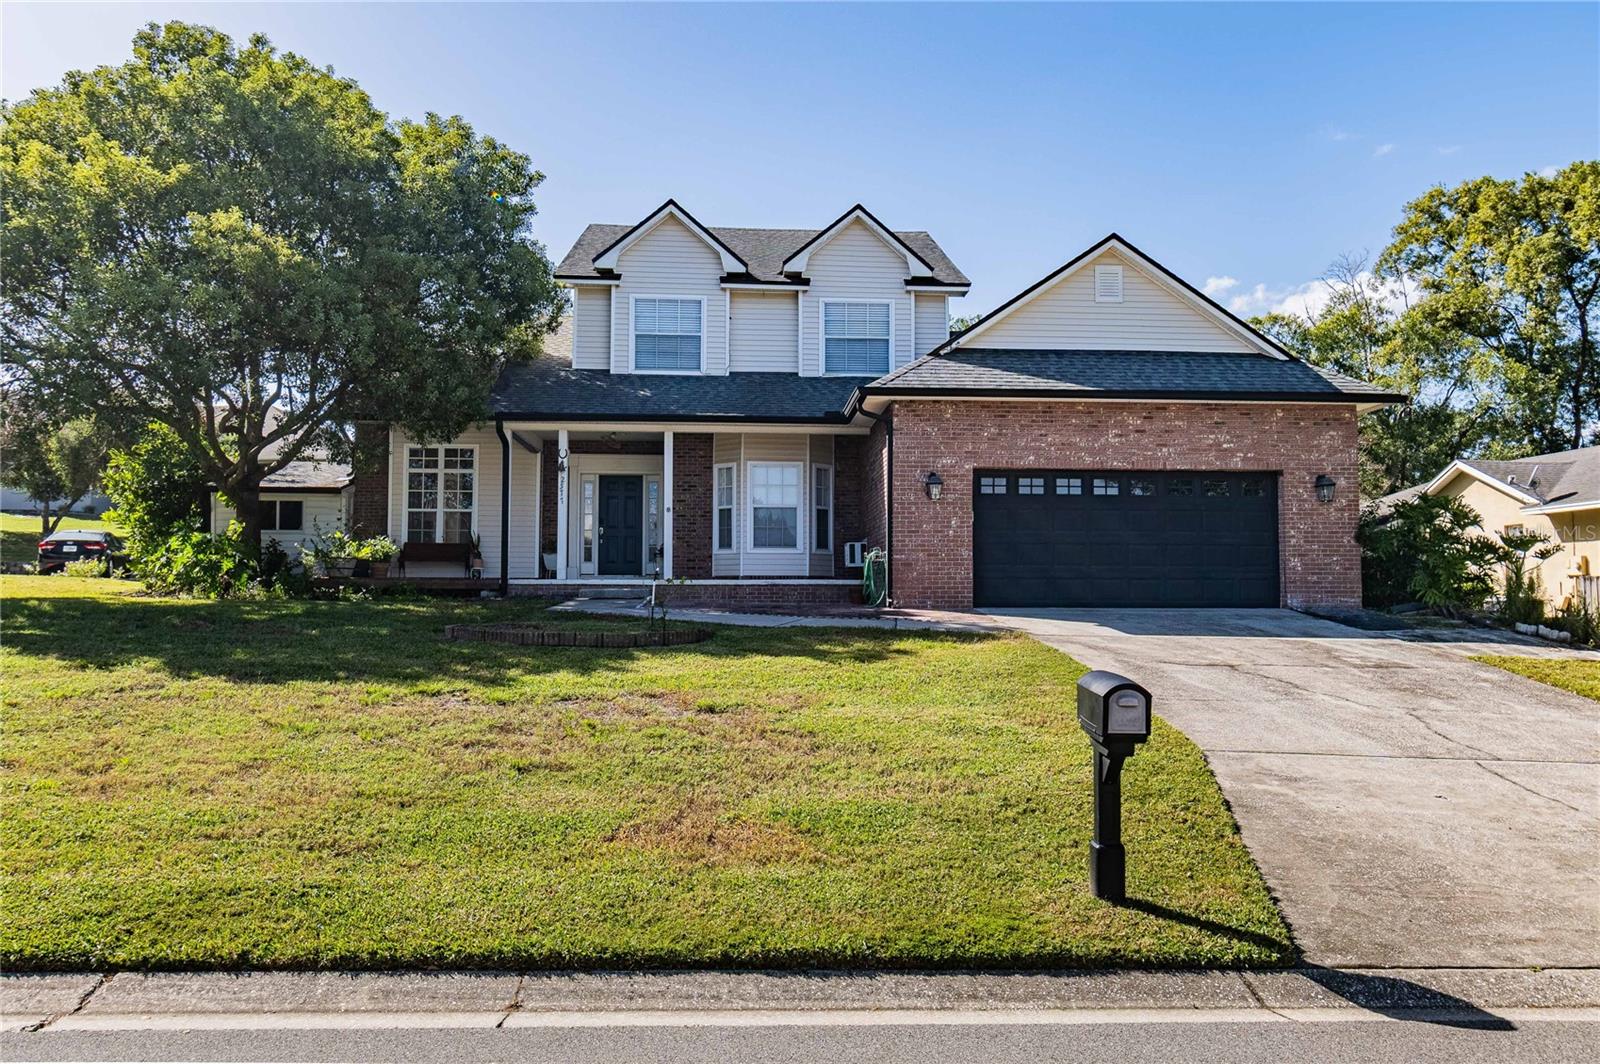
Discover the charm of this traditional two-story home in a desirable South Lakeland community! Offering 2,243 sq. ft. of living space, 3 bedrooms, 2 baths, and a 2-car garage, this inviting home welcomes you with a lovely covered front porch and a warm, classic feel. The exceptionally spacious primary suite is located upstairs and features an en-suite bath with dual sinks, a relaxing garden tub, separate shower, and private water closet. A charming stairway 7x7 landing with a window offers the perfect spot for a cozy reading nook. Enjoy special occasions in the separate dining room, while the family room invites you to unwind with a cozy fireplace, and built-in shelving, ceramic tile flooring —ideal for relaxing evenings at home. The kitchen features wood flooring, a convenient island, pantry, and newer stainless steel appliances, plus an eat-in area for casual dining. The island offers additional seating for up to three, creating a comfortable gathering space. An interior laundry room has a sink and extra storage adds convenience, while the attached two-car garage, offers an abundance of closets for tools, seasonal items, along with a sink, and more. If you like to garden, there is a attached shed on the side of the home for your tools, or a he-shed/she-shed. Back deck has built in benches for your neighborly gatherings. Conveniently located near schools, hospitals, shopping, and churches, this home also offers access to both Tampa and Walt Disney World in less than an hour, depending on traffic. If you appreciate traditional character, inviting spaces, and a home with a distinctive Northern feel, this special property is one you won't want to miss!
Built-in Features
Ceiling Fans(s)
Eat-in Kitchen
Laminate Counters
Primary Bedroom Upstairs
Walk-In Closet(s)
Window Treatments
Taxes: $4,312.00
Tax Year: 2025
Association Fee: $125.00
Association Fee Frequency: Annually
Dishwasher
Disposal
Microwave
Range
Refrigerator
High School: George Jenkins High
Building Description: Traditional
MLS Area: 33812 - Lakeland
Total Square Footage: 3,026
Price per Square Feet: $176.10
Water: Public
Construction: Brick, Vinyl Siding, Frame
Date Listed: 2026-10-29 00:00:00
Furnished: Unfurnished
Windows: Blinds
Parking: Garage Door Opener
Garage Description: Y
Attached Garage: Y
Flooring: Carpet, Ceramic Tile, Wood
Roof: Shingle
Heating: Central
Cooling: Central Air
Fireplace: Y
Laundry: Electric Dryer Hookup, Inside, Washer Hookup
Pets: No
Sewer: Septic Tank
Parcel ID: 24-29-16-284545
Listing Courtesy Of: Keller Williams Realty
lisa.reinstetle@gmail.com
Discover the charm of this traditional two-story home in a desirable South Lakeland community! Offering 2,243 sq. ft. of living space, 3 bedrooms, 2 baths, and a 2-car garage, this inviting home welcomes you with a lovely covered front porch and a warm, classic feel. The exceptionally spacious primary suite is located upstairs and features an en-suite bath with dual sinks, a relaxing garden tub, separate shower, and private water closet. A charming stairway 7x7 landing with a window offers the perfect spot for a cozy reading nook. Enjoy special occasions in the separate dining room, while the family room invites you to unwind with a cozy fireplace, and built-in shelving, ceramic tile flooring —ideal for relaxing evenings at home. The kitchen features wood flooring, a convenient island, pantry, and newer stainless steel appliances, plus an eat-in area for casual dining. The island offers additional seating for up to three, creating a comfortable gathering space. An interior laundry room has a sink and extra storage adds convenience, while the attached two-car garage, offers an abundance of closets for tools, seasonal items, along with a sink, and more. If you like to garden, there is a attached shed on the side of the home for your tools, or a he-shed/she-shed. Back deck has built in benches for your neighborly gatherings. Conveniently located near schools, hospitals, shopping, and churches, this home also offers access to both Tampa and Walt Disney World in less than an hour, depending on traffic. If you appreciate traditional character, inviting spaces, and a home with a distinctive Northern feel, this special property is one you won't want to miss!
Property Details
Price: $395,000
Sq Ft: 2,243
($176 per
sqft)
Bedrooms: 3
Bathrooms: 2
City: Lakeland
County: Polk
Type: Single Family
Development: The Highlands
Subdivision: The Highlands Add
Acres: 0.2600
Virtual Tour/Floorplan: View
Year Built: 1998
Listing Number: L4966157
Status Code: A-Active
Taxes: $4,312.00
Tax Year: 2025
Garage:
Y
Furnishings: Unfurnished
Pets Allowed: No
Total Recurring Fees: $10
Total Recurring Fee Frequency: 0.00
Interior Features:
Built-in Features
Ceiling Fans(s)
Eat-in Kitchen
Laminate Counters
Primary Bedroom Upstairs
Walk-In Closet(s)
Window Treatments
Financial Information:
Taxes: $4,312.00
Tax Year: 2025
Association Fee: $125.00
Association Fee Frequency: Annually
Equipment:
Dishwasher
Disposal
Microwave
Range
Refrigerator
School Information:
High School: George Jenkins High
Additional Information:
Building Description: Traditional
MLS Area: 33812 - Lakeland
Total Square Footage: 3,026
Price per Square Feet: $176.10
Water: Public
Construction: Brick, Vinyl Siding, Frame
Date Listed: 2026-10-29 00:00:00
Furnished: Unfurnished
Windows: Blinds
Parking: Garage Door Opener
Garage Description: Y
Attached Garage: Y
Flooring: Carpet, Ceramic Tile, Wood
Roof: Shingle
Heating: Central
Cooling: Central Air
Fireplace: Y
Laundry: Electric Dryer Hookup, Inside, Washer Hookup
Pets: No
Sewer: Septic Tank
Parcel ID: 24-29-16-284545
Map of 2577 Highlands Vue Parkway, Lakeland, FL 33812
Listing Courtesy Of: Keller Williams Realty
lisa.reinstetle@gmail.com