2567 Stargrass Circle, Clermont, FL 34715
For Sale $675,000


Save Property
View Virtual Tour
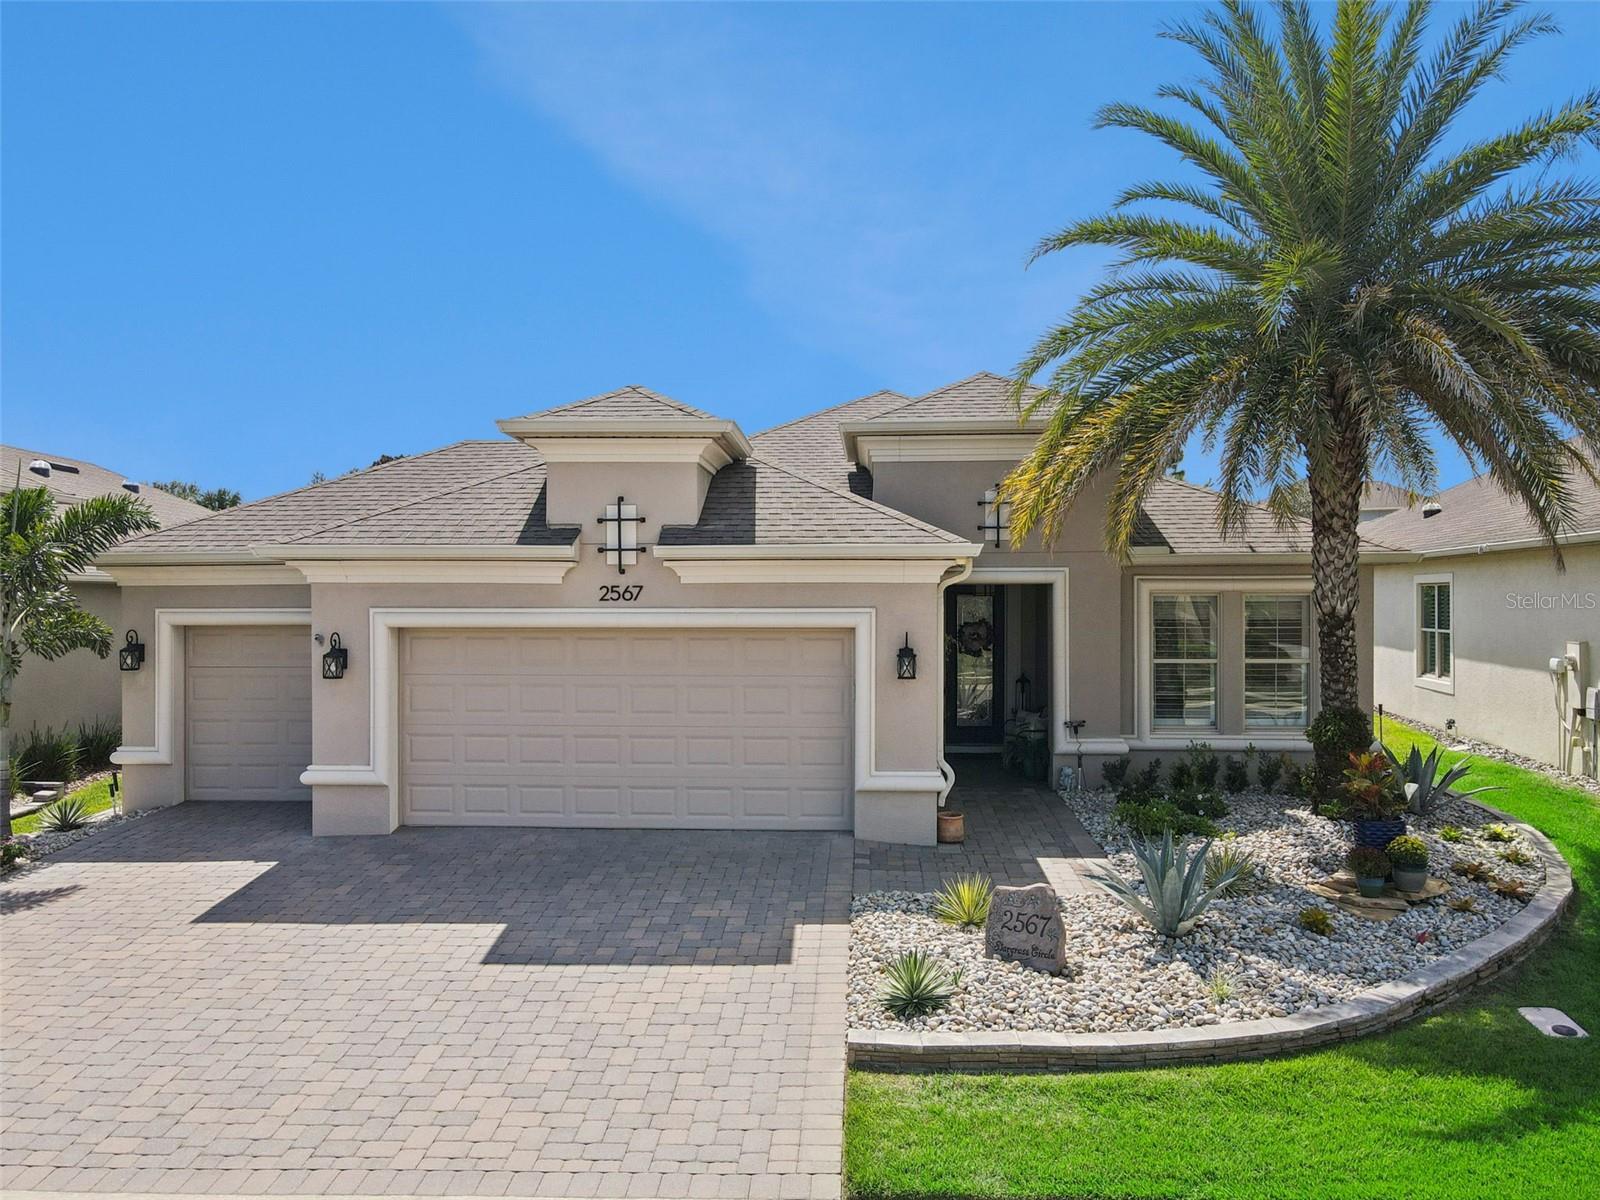
LUXURY LIVING IN ESPLANADE AT HIGHLAND RANCH—WITH NO CDD! Prepare to be impressed by this luxurious, designer-appointed home on a PREMIUM OVERSIZED PRIVATE LOT in the highly sought-after, gated 55+ community of Esplanade at Highland Ranch—with NO CDD! Just a short walk from the clubhouse and resort-style amenities, this exceptional residence offers three bedrooms, three bathrooms, a private den/office, and an EXTENDED THREE CAR GARAGE with SmartRacks and extensive shelving. No detail has been spared throughout the elegant interior, featuring UPRGRADED LUXURY VINYL PLANK FLOORING, TRAY CEILINGS, CROWN molding, beautiful window treatments, four solar tubes, and a striking STONE ACCENTED FAMILY ROOM WALL wall with a COZY FIREPLACE. Upgraded sliding glass doors create a seamless connection to the IMPRESSIVE OUTDOOR LIVING SPACE. The GOURMET KITCHENis a showpiece with Monogram appliances, a new induction cooktop, 42-inch cabinetry, UNDER CABINET LIGHTING, POT FILLER, designer backsplash, pendant lighting, and a large island with breakfast-bar seating and additional cabinetry. A spacious walk-in pantry, NEW WHOLE HOUSE WATER FILTRATION AND SOFTNER SYSTEM, and UNDER SINK REVERSE-OSMOSIS SYSTEM add convenience. The DEN/OFFICE features a LARGE BUILT IN DESK and CABINETRY, while the beautifully UPGRADED LAUNDRY ROOM offers designer floor and wall tile, cabinetry, and a FARMHOUSE SINK. The spacious primary suite includes an OVERSIZED WALK-IN SHOWER, extended vanity with generous storage, and a CUSTOM-ORGANIZED WALK IN CLOSET. Two additional bedrooms provide comfortable guest accommodations, including a junior suite with a private bath. Both guest bathrooms have been stylishly remodeled. Designed for entertaining, the EXPANSIVE SCREENED LANAI features a LARGE L-SHPAED OUTDOOR KITCHEN with bar seating, BUILT-IN GRILL, side burner, and refrigerator. Generous covered areas provide ample space for dining and relaxing, while an additional screened area is perfect for enjoying the Florida sunshine or watching the stars. Ceiling fans, REMOTE-CONTROLLED SHADES, a full-view screen enclosure, and views of the FENCED BACKYARD complete this private retreat. Impeccable landscaping with STACKED-STONE BORDERS add outstanding curb appeal, and an attic fan provides added energy efficiency.Residents enjoy a clubhouse, resort-style pool, resistance pool, spa, fitness center, movement studio, tennis, pickleball, bocce, firepit, dog park, and an active calendar of clubs, classes, and social events. Conveniently located near two hospitals, medical offices, VA facilities, shopping, dining, trails, and Florida’s Turnpike, the community also provides easy access to Orlando and the airport, typically about 35 minutes away. Outdoor enthusiasts will appreciate nearby walking, biking, and running trails.
Ceiling Fans(s)
Crown Molding
High Ceilings
Kitchen/Family Room Combo
Open Floorplan
Primary Bedroom Main Floor
Solid Surface Counters
Solid Wood Cabinets
Stone Counters
Thermostat
Tray Ceiling(s)
Walk-In Closet(s)
Window Treatments
Barbecue
Clubhouse
Fitness Center
Gated
Maintenance
Pickleball Court(s)
Pool
Recreation Facilities
Spa/Hot Tub
Tennis Court(s)
Taxes: $7,490.40
Tax Year: 2025
Association Fee: $459.81
Association Fee Frequency: Monthly
Garden
Lighting
Outdoor Kitchen
Rain Gutters
Sidewalk
Built-In Oven
Convection Oven
Cooktop
Dishwasher
Disposal
Dryer
Electric Cooktop
Exhaust Fan
Ice Maker
Kitchen Reverse Osmosis System
Microwave
Range Hood
Refrigerator
Washer
Water Filtration System
Garden
Trees/Woods
Building Description: Florida, Mediterranean
MLS Area: 34715 - Minneola
Total Square Footage: 3,199
Price per Square Feet: $297.88
Total Floors: 1
Water: Public
Construction: Block, Stucco
Date Listed: 2026-11-04 00:00:00
Furnished: Unfurnished
Windows: Skylight(S), Double Pane Windows, Insulated Windows, Low-Emissivity Windows, Shades, Shutters, Thermal Windows, Window Treatments
Parking: Driveway, Garage Door Opener, Ground Level
Garage Description: Y
Garage Spaces: 3
Attached Garage: Y
Flooring: Luxury Vinyl, Tile
Roof: Shingle
Heating: Central, Electric, Heat Pump
Cooling: Central Air, Attic Fan
Fireplace: Y
Security: Gated Community, Security Lights, Security System, Security System Owned, Smoke Detector(S)
Laundry: Inside, Laundry Room, Sink
55+ Community: Y
Pets: Breed Restrictions
Sewer: Public Sewer
Lot Desc.: City Limits, Landscaped, Sidewalk, Paved
Parcel ID: 15-22-26-0200-0
Amenities: Barbecue, Clubhouse, Fitness Center, Gated, Maintenance, Pickleball Court(S), Pool, Recreation Facilities, Spa/Hot Tub, Tennis Court(S)
Listing Courtesy Of: Coldwell Banker Realty
kellylsuttonagent@gmail.com
LUXURY LIVING IN ESPLANADE AT HIGHLAND RANCH—WITH NO CDD! Prepare to be impressed by this luxurious, designer-appointed home on a PREMIUM OVERSIZED PRIVATE LOT in the highly sought-after, gated 55+ community of Esplanade at Highland Ranch—with NO CDD! Just a short walk from the clubhouse and resort-style amenities, this exceptional residence offers three bedrooms, three bathrooms, a private den/office, and an EXTENDED THREE CAR GARAGE with SmartRacks and extensive shelving. No detail has been spared throughout the elegant interior, featuring UPRGRADED LUXURY VINYL PLANK FLOORING, TRAY CEILINGS, CROWN molding, beautiful window treatments, four solar tubes, and a striking STONE ACCENTED FAMILY ROOM WALL wall with a COZY FIREPLACE. Upgraded sliding glass doors create a seamless connection to the IMPRESSIVE OUTDOOR LIVING SPACE. The GOURMET KITCHENis a showpiece with Monogram appliances, a new induction cooktop, 42-inch cabinetry, UNDER CABINET LIGHTING, POT FILLER, designer backsplash, pendant lighting, and a large island with breakfast-bar seating and additional cabinetry. A spacious walk-in pantry, NEW WHOLE HOUSE WATER FILTRATION AND SOFTNER SYSTEM, and UNDER SINK REVERSE-OSMOSIS SYSTEM add convenience. The DEN/OFFICE features a LARGE BUILT IN DESK and CABINETRY, while the beautifully UPGRADED LAUNDRY ROOM offers designer floor and wall tile, cabinetry, and a FARMHOUSE SINK. The spacious primary suite includes an OVERSIZED WALK-IN SHOWER, extended vanity with generous storage, and a CUSTOM-ORGANIZED WALK IN CLOSET. Two additional bedrooms provide comfortable guest accommodations, including a junior suite with a private bath. Both guest bathrooms have been stylishly remodeled. Designed for entertaining, the EXPANSIVE SCREENED LANAI features a LARGE L-SHPAED OUTDOOR KITCHEN with bar seating, BUILT-IN GRILL, side burner, and refrigerator. Generous covered areas provide ample space for dining and relaxing, while an additional screened area is perfect for enjoying the Florida sunshine or watching the stars. Ceiling fans, REMOTE-CONTROLLED SHADES, a full-view screen enclosure, and views of the FENCED BACKYARD complete this private retreat. Impeccable landscaping with STACKED-STONE BORDERS add outstanding curb appeal, and an attic fan provides added energy efficiency.Residents enjoy a clubhouse, resort-style pool, resistance pool, spa, fitness center, movement studio, tennis, pickleball, bocce, firepit, dog park, and an active calendar of clubs, classes, and social events. Conveniently located near two hospitals, medical offices, VA facilities, shopping, dining, trails, and Florida’s Turnpike, the community also provides easy access to Orlando and the airport, typically about 35 minutes away. Outdoor enthusiasts will appreciate nearby walking, biking, and running trails.
Property Details
Price: $675,000
Sq Ft: 2,266
($298 per
sqft)
Bedrooms: 3
Bathrooms: 3
City: Clermont
County: Lake
Type: Single Family
Development: Highland Ranch Esplanade
Subdivision: Highland Ranch Esplanade Ph 1
Acres: 0.1900
Virtual Tour/Floorplan: View
Year Built: 2016
Listing Number: G5119118
Status Code: A-Active
Taxes: $7,490.40
Tax Year: 2025
Garage:
3
/
Y
Furnishings: Unfurnished
Pets Allowed: Breed Restrictions
Total Recurring Fees: $460
Total Recurring Fee Frequency: 0.00
Interior Features:
Ceiling Fans(s)
Crown Molding
High Ceilings
Kitchen/Family Room Combo
Open Floorplan
Primary Bedroom Main Floor
Solid Surface Counters
Solid Wood Cabinets
Stone Counters
Thermostat
Tray Ceiling(s)
Walk-In Closet(s)
Window Treatments
Amenities:
Barbecue
Clubhouse
Fitness Center
Gated
Maintenance
Pickleball Court(s)
Pool
Recreation Facilities
Spa/Hot Tub
Tennis Court(s)
Financial Information:
Taxes: $7,490.40
Tax Year: 2025
Association Fee: $459.81
Association Fee Frequency: Monthly
Exterior Features:
Garden
Lighting
Outdoor Kitchen
Rain Gutters
Sidewalk
Equipment:
Built-In Oven
Convection Oven
Cooktop
Dishwasher
Disposal
Dryer
Electric Cooktop
Exhaust Fan
Ice Maker
Kitchen Reverse Osmosis System
Microwave
Range Hood
Refrigerator
Washer
Water Filtration System
View:
Garden
Trees/Woods
Additional Information:
Building Description: Florida, Mediterranean
MLS Area: 34715 - Minneola
Total Square Footage: 3,199
Price per Square Feet: $297.88
Total Floors: 1
Water: Public
Construction: Block, Stucco
Date Listed: 2026-11-04 00:00:00
Furnished: Unfurnished
Windows: Skylight(S), Double Pane Windows, Insulated Windows, Low-Emissivity Windows, Shades, Shutters, Thermal Windows, Window Treatments
Parking: Driveway, Garage Door Opener, Ground Level
Garage Description: Y
Garage Spaces: 3
Attached Garage: Y
Flooring: Luxury Vinyl, Tile
Roof: Shingle
Heating: Central, Electric, Heat Pump
Cooling: Central Air, Attic Fan
Fireplace: Y
Security: Gated Community, Security Lights, Security System, Security System Owned, Smoke Detector(S)
Laundry: Inside, Laundry Room, Sink
55+ Community: Y
Pets: Breed Restrictions
Sewer: Public Sewer
Lot Desc.: City Limits, Landscaped, Sidewalk, Paved
Parcel ID: 15-22-26-0200-0
Amenities: Barbecue, Clubhouse, Fitness Center, Gated, Maintenance, Pickleball Court(S), Pool, Recreation Facilities, Spa/Hot Tub, Tennis Court(S)
Map of 2567 Stargrass Circle, Clermont, FL 34715
Listing Courtesy Of: Coldwell Banker Realty
kellylsuttonagent@gmail.com