2564 Delphi Woods Circle, Lakeland, FL 33812
For Sale $919,900


Save Property
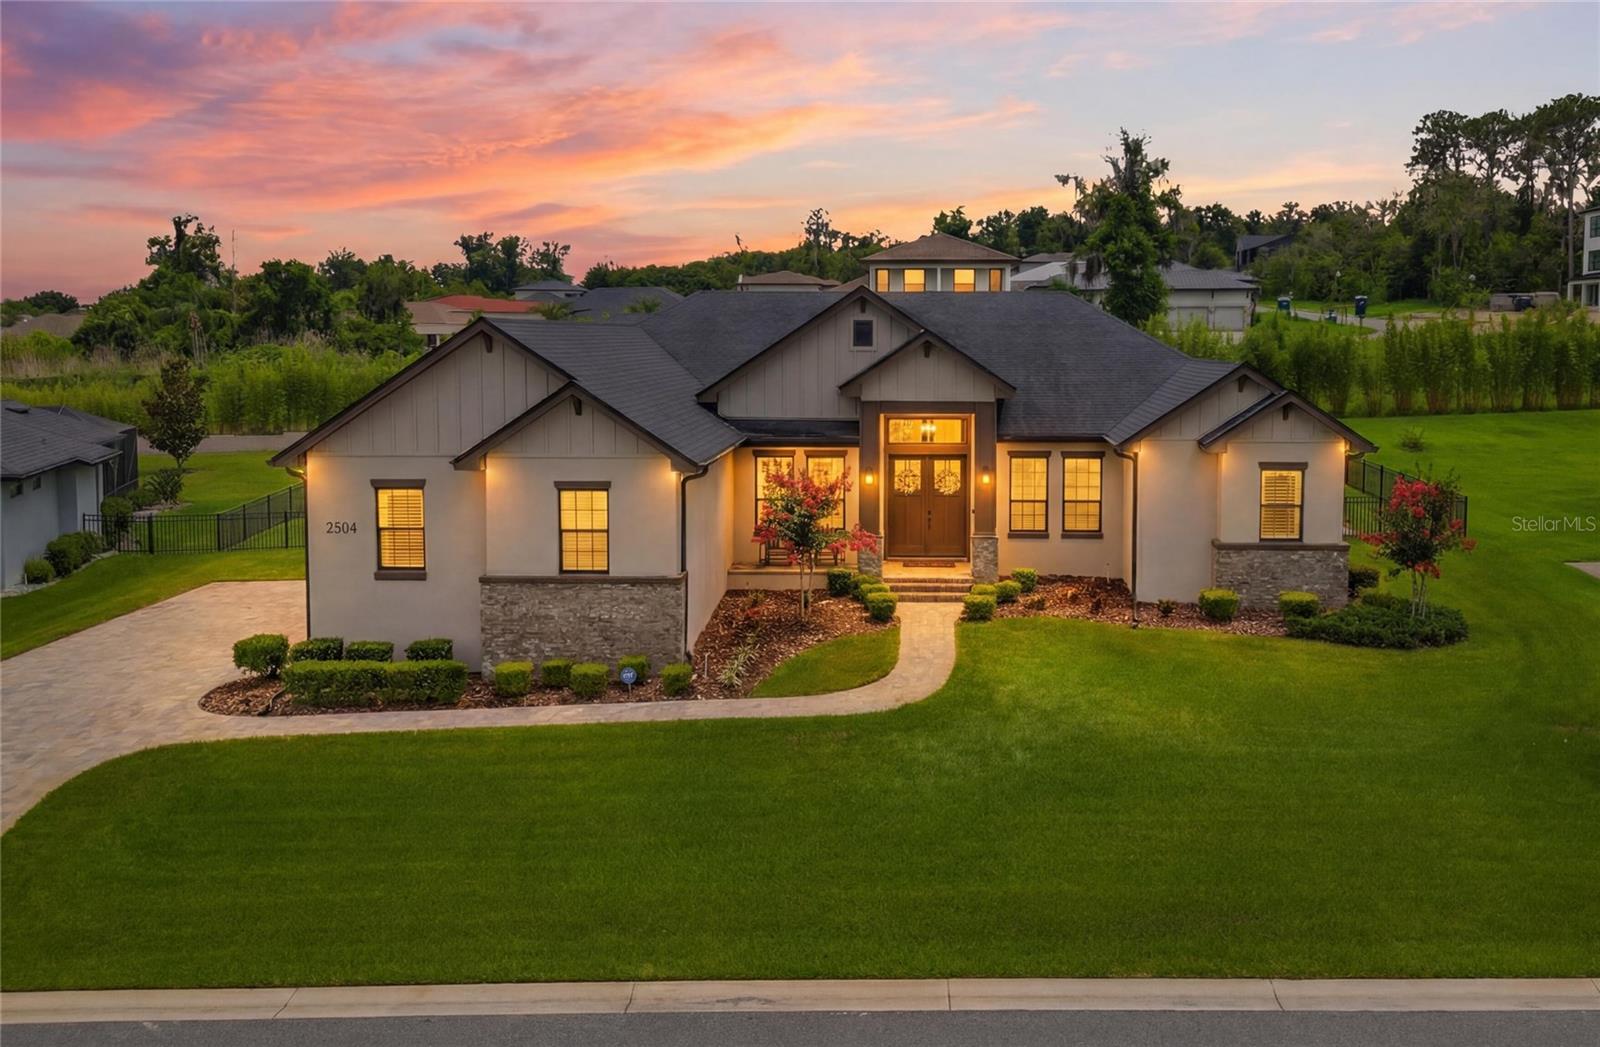
LUXURY, PRIVACY, AND EXCEPTIONAL CRAFTSMANSHIP converge in this stunning custom built estate located within one of South Lakeland’s most sought after gated communities, designed and built by Hulbert Homes. Perfectly situated on an expansive homesite, this meticulously designed 4 bedroom, 3 bath residence with an oversized 3 car garage offers the ideal blend of elegance, comfort, and modern functionality. From the moment you arrive, the home’s striking contemporary farmhouse architecture, manicured landscaping, and inviting covered entry create an unforgettable first impression. Step through the double front doors into a grand foyer showcasing soaring ceilings, rich hardwood flooring, extensive crown molding, and designer finishes throughout. The thoughtfully designed open-concept floor plan is centered around a breathtaking great room featuring a dramatic tray ceiling and oversized sliding glass doors that seamlessly blend indoor and outdoor living. The chef’s kitchen is truly the heart of the home and is appointed with custom cabinetry, premium stainless steel appliances, double wall ovens, a built-in wine refrigerator, oversized center island with seating, elegant quartz countertops, and an abundance of workspace and storage; perfect for both everyday living and entertaining. The private owner’s retreat serves as a luxurious sanctuary, offering generous proportions and a spa-inspired bath complete with dual vanities, a freestanding soaking tub, and an oversized walk-in shower designed for ultimate relaxation. A desirable split-bedroom layout provides privacy and comfort for family and guests, while a dedicated office/flex room offers endless possibilities as a home office, fitness room, or media space. One of the home’s most impressive features is the expansive screened lanai, complete with a beautiful tongue and groove wood ceiling, outdoor television, wet bar, and multiple entertaining spaces that invite year round enjoyment of Florida’s outdoor lifestyle. Beyond the lanai, the sprawling backyard provides an incredible sense of space and privacy, with ample room to create the backyard oasis of your dreams. Residents of this exclusive gated community enjoy the peace of mind that comes with privacy and security while being just minutes from South Lakeland’s premier shopping, dining, medical facilities, top rated schools, and convenient access to the Polk Parkway and I-4 corridor. Opportunities to own a custom estate of this caliber on an oversized homesite in one of South Lakeland’s premier gated communities are exceptionally rare. This extraordinary residence offers luxury living at its finest and is ready to welcome its next
Ceiling Fans(s)
Eat-in Kitchen
High Ceilings
Kitchen/Family Room Combo
Open Floorplan
Primary Bedroom Main Floor
Solid Surface Counters
Split Bedroom
Thermostat
Tray Ceiling(s)
Walk-In Closet(s)
Window Treatments
Taxes: $4,759.00
Tax Year: 2025
Association Fee: $1,650.00
Association Fee Frequency: Annually
Lighting
Rain Gutters
Built-In Oven
Cooktop
Disposal
Electric Water Heater
Exhaust Fan
Microwave
Range Hood
Refrigerator
Wine Refrigerator
Elementary School: Highland Grove Elem
Middle School: Lakeland Highlands Middl
Junior High: Lakeland Highlands Middl
High School: George Jenkins High
Building Description: Contemporary
MLS Area: 33812 - Lakeland
Total Square Footage: 3,857
Price per Square Feet: $346.61
Total Floors: 1
Water: Public
Construction: Block, Stone, Stucco
Date Listed: 2026-06-25 00:00:00
Furnished: Unfurnished
Parking: Driveway, Garage Door Opener, Garage Faces Side, Oversized, Parking Pad
Garage Description: Y
Garage Spaces: 3
Attached Garage: Y
Flooring: Carpet, Tile, Wood
Roof: Shingle
Heating: Electric, Heat Pump
Cooling: Central Air
Security: Closed Circuit Camera(S), Gated Community, Security System, Security System Owned, Smoke Detector(S)
Laundry: Electric Dryer Hookup, Inside, Laundry Room, Washer Hookup
Pets: Cats Ok, Dogs Ok
Sewer: Septic Tank
Lot Desc.: Landscaped, Oversized Lot, Paved, Private
Parcel ID: 242909280035000
Listing Courtesy Of: Star Bay Realty Corp.
dmills116@gmail.com
LUXURY, PRIVACY, AND EXCEPTIONAL CRAFTSMANSHIP converge in this stunning custom built estate located within one of South Lakeland’s most sought after gated communities, designed and built by Hulbert Homes. Perfectly situated on an expansive homesite, this meticulously designed 4 bedroom, 3 bath residence with an oversized 3 car garage offers the ideal blend of elegance, comfort, and modern functionality. From the moment you arrive, the home’s striking contemporary farmhouse architecture, manicured landscaping, and inviting covered entry create an unforgettable first impression. Step through the double front doors into a grand foyer showcasing soaring ceilings, rich hardwood flooring, extensive crown molding, and designer finishes throughout. The thoughtfully designed open-concept floor plan is centered around a breathtaking great room featuring a dramatic tray ceiling and oversized sliding glass doors that seamlessly blend indoor and outdoor living. The chef’s kitchen is truly the heart of the home and is appointed with custom cabinetry, premium stainless steel appliances, double wall ovens, a built-in wine refrigerator, oversized center island with seating, elegant quartz countertops, and an abundance of workspace and storage; perfect for both everyday living and entertaining. The private owner’s retreat serves as a luxurious sanctuary, offering generous proportions and a spa-inspired bath complete with dual vanities, a freestanding soaking tub, and an oversized walk-in shower designed for ultimate relaxation. A desirable split-bedroom layout provides privacy and comfort for family and guests, while a dedicated office/flex room offers endless possibilities as a home office, fitness room, or media space. One of the home’s most impressive features is the expansive screened lanai, complete with a beautiful tongue and groove wood ceiling, outdoor television, wet bar, and multiple entertaining spaces that invite year round enjoyment of Florida’s outdoor lifestyle. Beyond the lanai, the sprawling backyard provides an incredible sense of space and privacy, with ample room to create the backyard oasis of your dreams. Residents of this exclusive gated community enjoy the peace of mind that comes with privacy and security while being just minutes from South Lakeland’s premier shopping, dining, medical facilities, top rated schools, and convenient access to the Polk Parkway and I-4 corridor. Opportunities to own a custom estate of this caliber on an oversized homesite in one of South Lakeland’s premier gated communities are exceptionally rare. This extraordinary residence offers luxury living at its finest and is ready to welcome its next
Property Details
Price: $919,900
Sq Ft: 2,654
($347 per
sqft)
Bedrooms: 4
Bathrooms: 3
City: Lakeland
County: Polk
Type: Single Family
Development: Delphi Woods
Acres: 0.4400
Year Built: 2020
Listing Number: TB8523094
Status Code: A-Active
Taxes: $4,759.00
Tax Year: 2025
Garage:
3
/
Y
Furnishings: Unfurnished
Pets Allowed: Cats OK, Dogs OK
Total Recurring Fees: $138
Total Recurring Fee Frequency: 0.00
Interior Features:
Ceiling Fans(s)
Eat-in Kitchen
High Ceilings
Kitchen/Family Room Combo
Open Floorplan
Primary Bedroom Main Floor
Solid Surface Counters
Split Bedroom
Thermostat
Tray Ceiling(s)
Walk-In Closet(s)
Window Treatments
Financial Information:
Taxes: $4,759.00
Tax Year: 2025
Association Fee: $1,650.00
Association Fee Frequency: Annually
Exterior Features:
Lighting
Rain Gutters
Equipment:
Built-In Oven
Cooktop
Disposal
Electric Water Heater
Exhaust Fan
Microwave
Range Hood
Refrigerator
Wine Refrigerator
School Information:
Elementary School: Highland Grove Elem
Middle School: Lakeland Highlands Middl
Junior High: Lakeland Highlands Middl
High School: George Jenkins High
Additional Information:
Building Description: Contemporary
MLS Area: 33812 - Lakeland
Total Square Footage: 3,857
Price per Square Feet: $346.61
Total Floors: 1
Water: Public
Construction: Block, Stone, Stucco
Date Listed: 2026-06-25 00:00:00
Furnished: Unfurnished
Parking: Driveway, Garage Door Opener, Garage Faces Side, Oversized, Parking Pad
Garage Description: Y
Garage Spaces: 3
Attached Garage: Y
Flooring: Carpet, Tile, Wood
Roof: Shingle
Heating: Electric, Heat Pump
Cooling: Central Air
Security: Closed Circuit Camera(S), Gated Community, Security System, Security System Owned, Smoke Detector(S)
Laundry: Electric Dryer Hookup, Inside, Laundry Room, Washer Hookup
Pets: Cats Ok, Dogs Ok
Sewer: Septic Tank
Lot Desc.: Landscaped, Oversized Lot, Paved, Private
Parcel ID: 242909280035000
Map of 2564 Delphi Woods Circle, Lakeland, FL 33812
Listing Courtesy Of: Star Bay Realty Corp.
dmills116@gmail.com