2561 Cavanaugh Drive, Orlando, FL 32817
Pending $625,000

Save Property
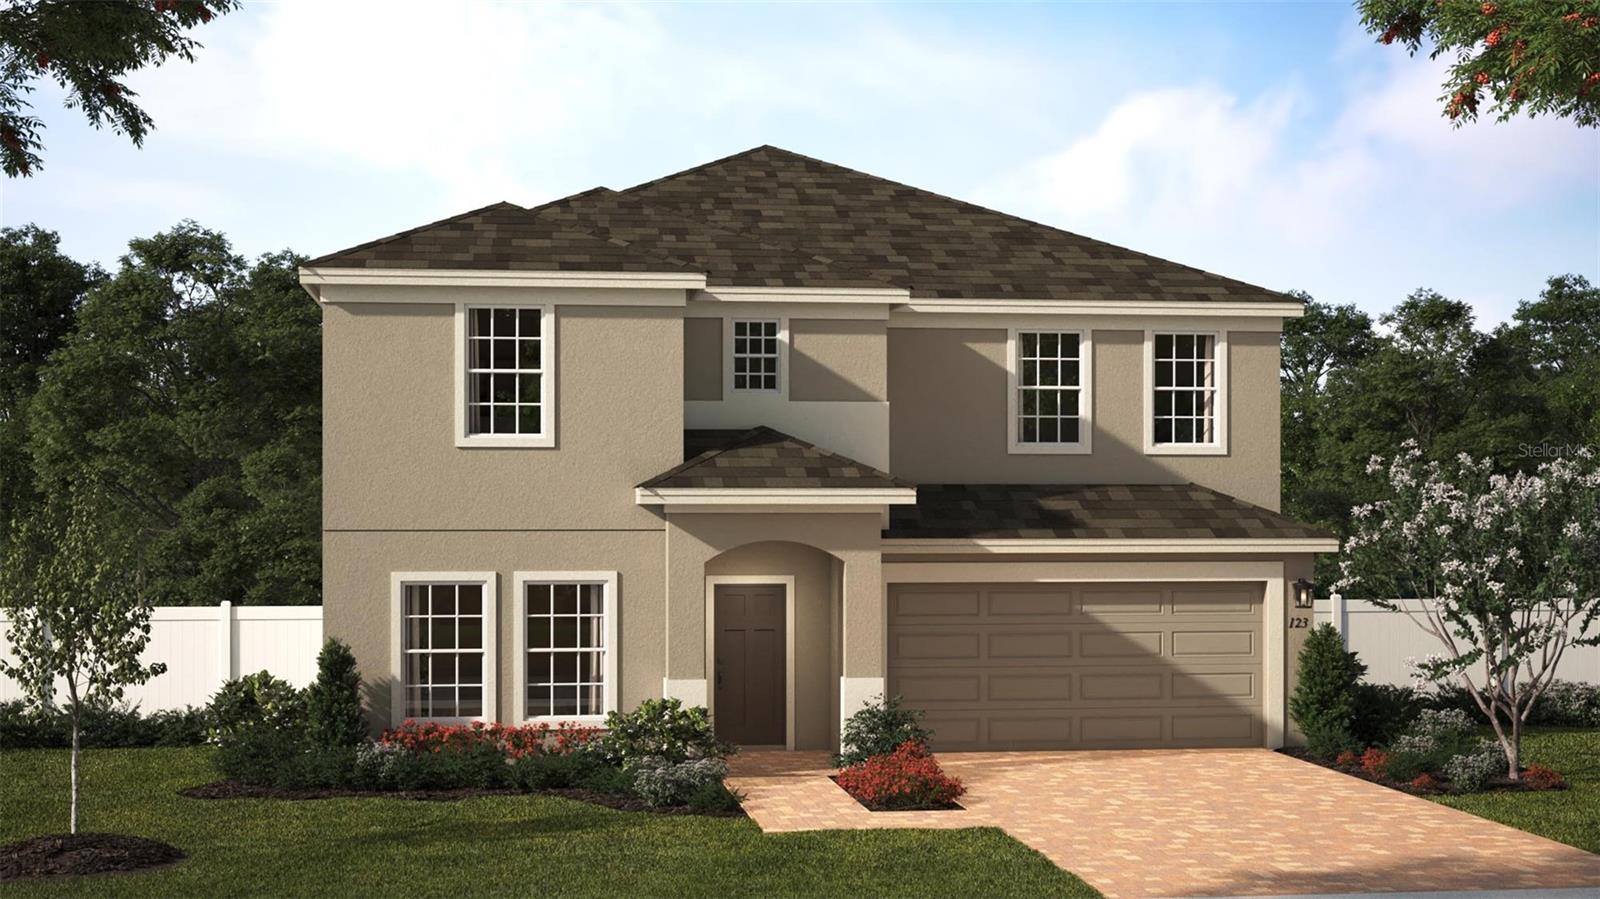
The only move-in-ready Wilshire plan available in Harrell Oaks, this spacious five-bedroom, three-bath home offers 3,198 square feet of thoughtfully designed living space. The open-concept layout provides plenty of room for everyday living and entertaining, complemented by tile flooring throughout the first-floor main living areas. At the heart of the home, the deluxe kitchen features quartz countertops and flows seamlessly into the surrounding gathering spaces. The luxurious primary suite offers a relaxing retreat with a generously sized walk-in closet, while the extended covered lanai creates an inviting space to enjoy the outdoors. Harrell Oaks is an intimate, family-friendly community with only 53 homesites, located minutes from Winter Park, Park Avenue, Baldwin Park, and Winter Park High School, with convenient highway access throughout Central Florida.
High Ceilings
Open Floorplan
Split Bedroom
Stone Counters
Thermostat
Walk-In Closet(s)
Park
Taxes: $851.93
Tax Year: 2025
Association Fee: $130.00
Association Fee Frequency: Monthly
Sidewalk
Sprinkler Metered
Built-In Oven
Cooktop
Dishwasher
Disposal
Exhaust Fan
Microwave
Range Hood
Elementary School: Cheney Elem
Middle School: Glenridge Middle
Junior High: Glenridge Middle
High School: Winter Park High
Building Description: Contemporary
MLS Area: 32817 - Orlando/Union Park/University Area
Total Square Footage: 3,830
Price per Square Feet: $195.43
Water: Public
Construction: Block, Stucco, Frame
Date Listed: 2026-09-15 00:00:00
Furnished: Unfurnished
Windows: Double Pane Windows, Insulated Windows
Parking: Driveway
Garage Description: Y
Garage Spaces: 2
Attached Garage: Y
Flooring: Carpet, Ceramic Tile
Roof: Shingle
Heating: Central, Electric
Cooling: Central Air
Security: Smoke Detector(S)
Laundry: Inside, Laundry Room, Upper Level
Pets: Yes
Sewer: Public Sewer
Lot Desc.: Sidewalk, Paved
Parcel ID: 13-22-30-3410-0
Amenities: Park
Listing Courtesy Of: Risewell Homes Florida Llc
spw43@aol.com
The only move-in-ready Wilshire plan available in Harrell Oaks, this spacious five-bedroom, three-bath home offers 3,198 square feet of thoughtfully designed living space. The open-concept layout provides plenty of room for everyday living and entertaining, complemented by tile flooring throughout the first-floor main living areas. At the heart of the home, the deluxe kitchen features quartz countertops and flows seamlessly into the surrounding gathering spaces. The luxurious primary suite offers a relaxing retreat with a generously sized walk-in closet, while the extended covered lanai creates an inviting space to enjoy the outdoors. Harrell Oaks is an intimate, family-friendly community with only 53 homesites, located minutes from Winter Park, Park Avenue, Baldwin Park, and Winter Park High School, with convenient highway access throughout Central Florida.
Property Details
Price: $625,000
Sq Ft: 3,198
($195 per
sqft)
Bedrooms: 5
Bathrooms: 3
City: Orlando
County: Orange
Type: Single Family
Development: Harrell Oaks
Acres: 0.1300
Year Built: 2026
Listing Number: O6441246
Status Code: Pending
Taxes: $851.93
Tax Year: 2025
Garage:
2
/
Y
Furnishings: Unfurnished
Pets Allowed: Yes
Total Recurring Fees: $130
Total Recurring Fee Frequency: 0.00
Interior Features:
High Ceilings
Open Floorplan
Split Bedroom
Stone Counters
Thermostat
Walk-In Closet(s)
Amenities:
Park
Financial Information:
Taxes: $851.93
Tax Year: 2025
Association Fee: $130.00
Association Fee Frequency: Monthly
Exterior Features:
Sidewalk
Sprinkler Metered
Equipment:
Built-In Oven
Cooktop
Dishwasher
Disposal
Exhaust Fan
Microwave
Range Hood
School Information:
Elementary School: Cheney Elem
Middle School: Glenridge Middle
Junior High: Glenridge Middle
High School: Winter Park High
Additional Information:
Building Description: Contemporary
MLS Area: 32817 - Orlando/Union Park/University Area
Total Square Footage: 3,830
Price per Square Feet: $195.43
Water: Public
Construction: Block, Stucco, Frame
Date Listed: 2026-09-15 00:00:00
Furnished: Unfurnished
Windows: Double Pane Windows, Insulated Windows
Parking: Driveway
Garage Description: Y
Garage Spaces: 2
Attached Garage: Y
Flooring: Carpet, Ceramic Tile
Roof: Shingle
Heating: Central, Electric
Cooling: Central Air
Security: Smoke Detector(S)
Laundry: Inside, Laundry Room, Upper Level
Pets: Yes
Sewer: Public Sewer
Lot Desc.: Sidewalk, Paved
Parcel ID: 13-22-30-3410-0
Amenities: Park
Map of 2561 Cavanaugh Drive, Orlando, FL 32817
Listing Courtesy Of: Risewell Homes Florida Llc
spw43@aol.com