25551 Hawks Run Lane, Sorrento, FL 32776
For Sale $849,000


Save Property
View Virtual Tour
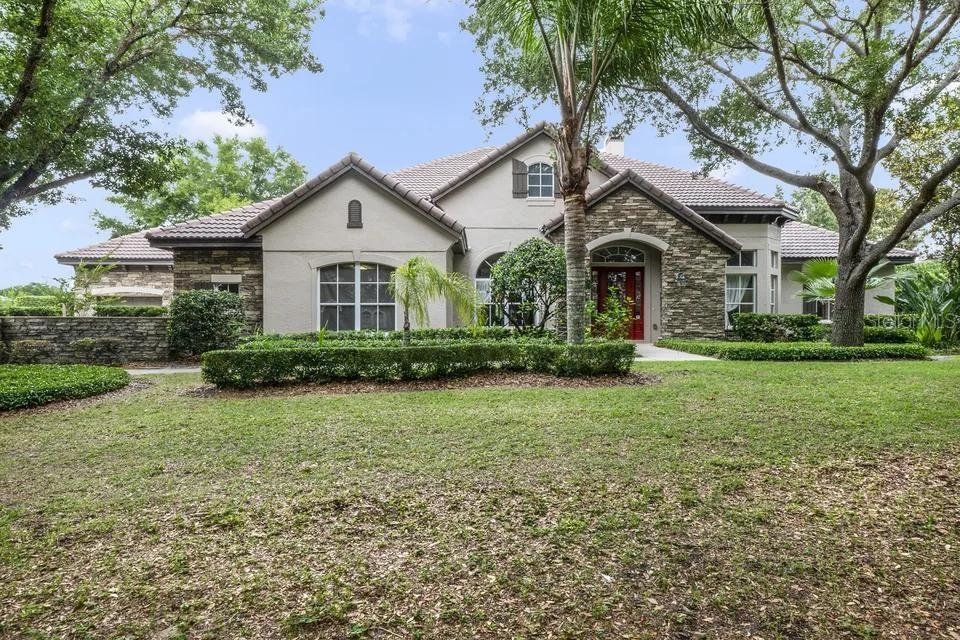
Set along the golf course in gated RedTail, this 4,343-square-foot residence brings together a generous main-floor primary suite, a separate office and inviting outdoor living. Mature trees and stone accents frame the home on approximately 0.40 acre, with five bedrooms, four full baths, one half bath and a three-car garage. Inside, coffered and tray ceilings, broad archways and substantial crown molding give each gathering space definition. The great room combines a fireplace with expansive rear-facing windows and an open connection to the kitchen. A center island, built-in double ovens, extensive cabinetry and a raised breakfast bar provide space for both meal preparation and conversation. The adjoining breakfast area catches the light from large windows, while a long built-in work surface adds a practical spot for projects or everyday organization. Separate formal dining and sitting rooms accommodate larger gatherings without sacrificing quieter spaces. The main-floor primary suite has room for a sitting area beneath its window-lined bay, with a tray ceiling overhead and an adjoining bath featuring separate vanities, a soaking tub and a walk-in shower. A spacious upper-level room offers flexibility for recreation or hobbies. The laundry room includes a utility sink and additional cabinetry. Outdoors, the covered lanai extends the living space beneath a richly finished ceiling, with stone-accented columns and views of the surrounding landscape. Mature trees and established plantings frame the rear yard. RedTail's 18-hole golf course and clubhouse dining complement the setting. Required social membership provides access to the community pool, fitness center, tennis courts and clubhouse; separate fees apply, and golf is additional.
Accessibility Features
Built-in Features
Ceiling Fans(s)
Coffered Ceiling(s)
Crown Molding
Eat-in Kitchen
High Ceilings
Open Floorplan
Primary Bedroom Main Floor
Solid Surface Counters
Solid Wood Cabinets
Thermostat
Tray Ceiling(s)
Vaulted Ceiling(s)
Walk-In Closet(s)
Clubhouse
Fitness Center
Gated
Golf Course
Playground
Pool
Security
Tennis Court(s)
Trail(s)
Taxes: $11,936.15
Tax Year: 2024
Association Fee: $200.00
Association Fee Frequency: Monthly
Garden
Private Mailbox
Sidewalk
Built-In Oven
Convection Oven
Cooktop
Dishwasher
Dryer
Freezer
Ice Maker
Microwave
Refrigerator
Washer
Golf Course
Elementary School: Sorrento Elementary
Middle School: Mount Dora Middle
Junior High: Mount Dora Middle
High School: Mount Dora High
Building Description: Traditional
MLS Area: 32776 - Sorrento / Mount Plymouth
Total Square Footage: 5,570
Price per Square Feet: $195.49
Total Floors: 2
Water: Public
Construction: Block
Date Listed: 2025-09-22 00:00:00
Parking: Curb Parking, Driveway, Garage Door Opener, Guest, On Street
Garage Description: Y
Garage Spaces: 3
Attached Garage: Y
Flooring: Carpet, Ceramic Tile, Wood
Roof: Shingle
Heating: Central
Cooling: Central Air
Fireplace: Y
Security: Gated Community
Laundry: Corridor Access, Inside, Laundry Room, Sink
Pets: Yes
Sewer: Septic Tank
Lot Desc.: On Golf Course
Parcel ID: 20-19-28-0800-0
Amenities: Clubhouse, Fitness Center, Gated, Golf Course, Playground, Pool, Security, Tennis Court(S), Trail(S)
Listing Courtesy Of: Realty Hub
hannahholmesh@gmail.com
Set along the golf course in gated RedTail, this 4,343-square-foot residence brings together a generous main-floor primary suite, a separate office and inviting outdoor living. Mature trees and stone accents frame the home on approximately 0.40 acre, with five bedrooms, four full baths, one half bath and a three-car garage. Inside, coffered and tray ceilings, broad archways and substantial crown molding give each gathering space definition. The great room combines a fireplace with expansive rear-facing windows and an open connection to the kitchen. A center island, built-in double ovens, extensive cabinetry and a raised breakfast bar provide space for both meal preparation and conversation. The adjoining breakfast area catches the light from large windows, while a long built-in work surface adds a practical spot for projects or everyday organization. Separate formal dining and sitting rooms accommodate larger gatherings without sacrificing quieter spaces. The main-floor primary suite has room for a sitting area beneath its window-lined bay, with a tray ceiling overhead and an adjoining bath featuring separate vanities, a soaking tub and a walk-in shower. A spacious upper-level room offers flexibility for recreation or hobbies. The laundry room includes a utility sink and additional cabinetry. Outdoors, the covered lanai extends the living space beneath a richly finished ceiling, with stone-accented columns and views of the surrounding landscape. Mature trees and established plantings frame the rear yard. RedTail's 18-hole golf course and clubhouse dining complement the setting. Required social membership provides access to the community pool, fitness center, tennis courts and clubhouse; separate fees apply, and golf is additional.
Property Details
Price: $849,000
Sq Ft: 4,343
($195 per
sqft)
Bedrooms: 5
Bathrooms: 4
Partial Baths: 1
City: Sorrento
County: Lake
Type: Single Family
Development: Heathrow Country Estate
Acres: 0.4000
Virtual Tour/Floorplan: View
Year Built: 2005
Listing Number: O6346583
Status Code: A-Active
Taxes: $11,936.15
Tax Year: 2024
Garage:
3
/
Y
Pets Allowed: Yes
Total Recurring Fees: $200
Total Recurring Fee Frequency: 0.00
Interior Features:
Accessibility Features
Built-in Features
Ceiling Fans(s)
Coffered Ceiling(s)
Crown Molding
Eat-in Kitchen
High Ceilings
Open Floorplan
Primary Bedroom Main Floor
Solid Surface Counters
Solid Wood Cabinets
Thermostat
Tray Ceiling(s)
Vaulted Ceiling(s)
Walk-In Closet(s)
Amenities:
Clubhouse
Fitness Center
Gated
Golf Course
Playground
Pool
Security
Tennis Court(s)
Trail(s)
Financial Information:
Taxes: $11,936.15
Tax Year: 2024
Association Fee: $200.00
Association Fee Frequency: Monthly
Exterior Features:
Garden
Private Mailbox
Sidewalk
Equipment:
Built-In Oven
Convection Oven
Cooktop
Dishwasher
Dryer
Freezer
Ice Maker
Microwave
Refrigerator
Washer
View:
Golf Course
School Information:
Elementary School: Sorrento Elementary
Middle School: Mount Dora Middle
Junior High: Mount Dora Middle
High School: Mount Dora High
Additional Information:
Building Description: Traditional
MLS Area: 32776 - Sorrento / Mount Plymouth
Total Square Footage: 5,570
Price per Square Feet: $195.49
Total Floors: 2
Water: Public
Construction: Block
Date Listed: 2025-09-22 00:00:00
Parking: Curb Parking, Driveway, Garage Door Opener, Guest, On Street
Garage Description: Y
Garage Spaces: 3
Attached Garage: Y
Flooring: Carpet, Ceramic Tile, Wood
Roof: Shingle
Heating: Central
Cooling: Central Air
Fireplace: Y
Security: Gated Community
Laundry: Corridor Access, Inside, Laundry Room, Sink
Pets: Yes
Sewer: Septic Tank
Lot Desc.: On Golf Course
Parcel ID: 20-19-28-0800-0
Amenities: Clubhouse, Fitness Center, Gated, Golf Course, Playground, Pool, Security, Tennis Court(S), Trail(S)
Map of 25551 Hawks Run Lane, Sorrento, FL 32776
Listing Courtesy Of: Realty Hub
hannahholmesh@gmail.com