2555 Ruffing Court, Sarasota, FL 34237
For Sale $690,000


Save Property
View Virtual Tour
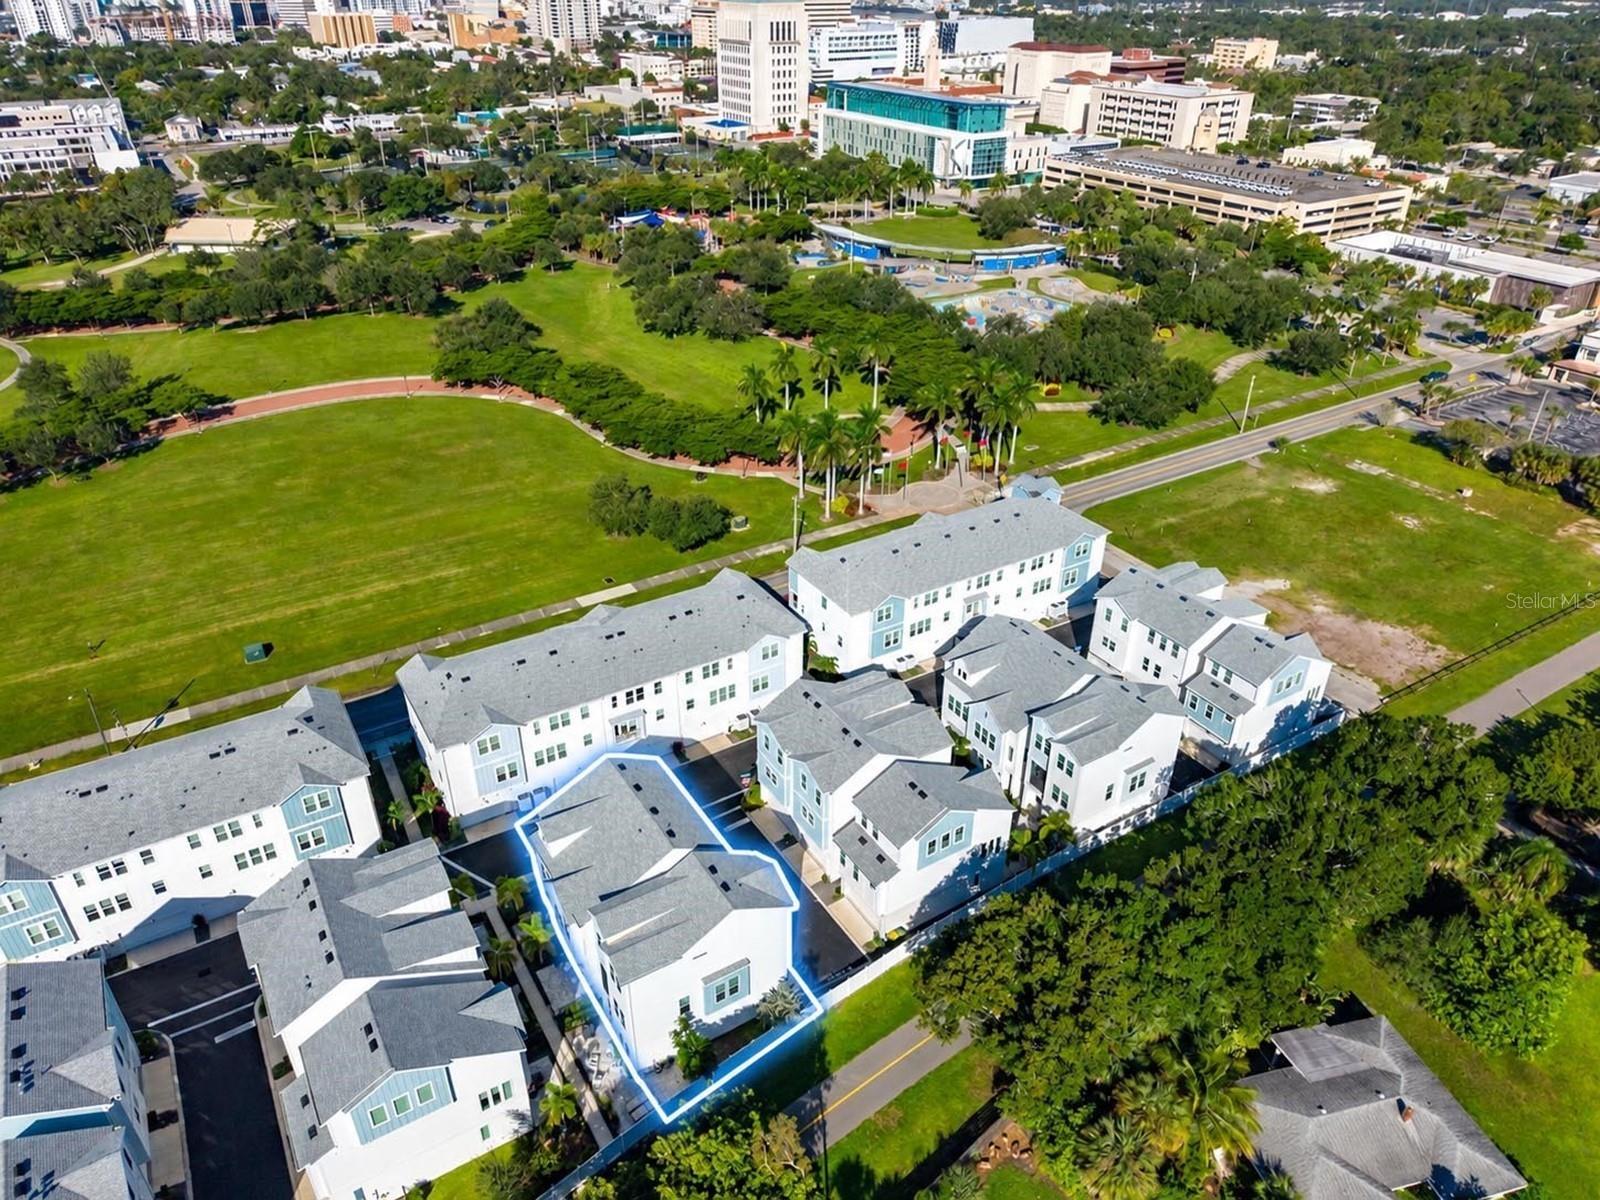
Virtually Staged. Enjoy modern style and low-maintenance living in this three-story, end-unit townhome with only one shared wall at 2555 Ruffing Court in Payne Park Village. Built by David Weekley Homes, this home presents inviting indoor spaces and the charm of a coastal neighborhood, just across from Payne Park and The Legacy Trail. A fenced courtyard with tropical landscaping and a covered entry creates a welcoming first impression. Inside this 3-bedroom, 3.5-bath residence, luxury vinyl plank flooring flows through the main living areas, while MSI Quartz countertops provide a consistent upscale finish throughout the kitchen and baths. Carpeting adds comfort to all three bedrooms, while tile flooring provides a practical finish in each bathroom. With a bedroom and full bath on each of the three levels, along with flexible living spaces, this thoughtfully designed layout offers versatility for multi-generational living, so you can choose your preferred primary suite on any floor. The first floor includes a private bedroom with direct access to a bath. A flex nook, foyer, and attached two-car garage with storage add functionality. Upstairs, the second level is the heart of the home, where an open great room, dining area, and kitchen create space for living and effortless entertaining. The kitchen is appointed with white cabinetry, MSI Quartz counters, stainless steel appliances, a tiled backsplash, recessed lighting, and a center island with sink and breakfast bar seating. Luxury vinyl plank floors and abundant natural light enhance the space. This level also includes a powder room, laundry closet, and pantry. The primary suite includes a walk-in closet and en suite bath with dual vanities, MSI Quartz surfaces, private water closet, and a walk-in shower with a rainfall showerhead. The third floor adds a bedroom with a walk-in closet, a full bath, and an inviting loft overlooking the great room below. The loft can serve as a home office, media lounge, creative studio, or additional gathering space. Payne Park Village provides an appealing combination of coastal architecture, landscaped courtyards, green spaces, and private community amenities, including a swimming pool and spa. Payne Park, just across the street, features tennis courts, multi-use paths, disc golf, a skate park, a playground, an amphitheater, a café, and open green areas. The Legacy Trail has additional pedestrian and biking options. Located near downtown Sarasota, this home is close to restaurants, boutiques, galleries, theaters, cultural attractions, and the bayfront. Golfers will appreciate the nearby Bobby Jones Golf Club. Marina Jack, St. Armands Circle, and the beautiful Gulf Coast beaches are also within easy reach. From Payne Park's green space to downtown Sarasota's restaurants, culture, and waterfront, this location puts so much of what makes Sarasota special within easy reach.
Ceiling Fans(s)
Living Room/Dining Room Combo
Other
Primary Bedroom Main Floor
Primary Bedroom Upstairs
Split Bedroom
Stone Counters
Walk-In Closet(s)
Window Treatments
Fence Restrictions
Pool
Recreation Facilities
Spa/Hot Tub
Vehicle Restrictions
Taxes: $7,586.16
Tax Year: 2025
Association Fee: $1,962.92
Association Fee Frequency: Quarterly
Lighting
Other
Rain Gutters
Sidewalk
Convection Oven
Dishwasher
Disposal
Dryer
Electric Water Heater
Microwave
Range
Refrigerator
Washer
Elementary School: Alta Vista Elementary
Middle School: Booker Middle
Junior High: Booker Middle
High School: Sarasota High
Building Description: Custom
MLS Area: 34237 - Sarasota
Total Square Footage: 2,584
Price per Square Feet: $352.76
Total Floors: 3
Water: Public
Construction: Block, Cement Siding, Stucco, Frame, Wood Siding
Date Listed: 2026-10-28 00:00:00
Furnished: Unfurnished
Windows: Blinds, Window Treatments
Parking: Garage Door Opener, Garage Faces Rear, Ground Level
Garage Description: Y
Garage Spaces: 2
Attached Garage: Y
Flooring: Carpet, Luxury Vinyl, Tile
Roof: Shingle
Heating: Central, Electric, Zoned
Cooling: Central Air, Zoned
Security: Fire Alarm, Security System, Smoke Detector(S)
Laundry: Inside, Laundry Closet
Pets: Cats Ok, Dogs Ok, Number Limit, Yes
Sewer: Public Sewer
Lot Desc.: City Limits, Landscaped, Near Golf Course, Near Marina, Near Public Transit, Sidewalk, Paved
Parcel ID: 2029110089
Amenities: Fence Restrictions, Pool, Recreation Facilities, Spa/Hot Tub, Vehicle Restrictions
Listing Courtesy Of: Candy Swick & Company
candy@candyswick.com
Virtually Staged. Enjoy modern style and low-maintenance living in this three-story, end-unit townhome with only one shared wall at 2555 Ruffing Court in Payne Park Village. Built by David Weekley Homes, this home presents inviting indoor spaces and the charm of a coastal neighborhood, just across from Payne Park and The Legacy Trail. A fenced courtyard with tropical landscaping and a covered entry creates a welcoming first impression. Inside this 3-bedroom, 3.5-bath residence, luxury vinyl plank flooring flows through the main living areas, while MSI Quartz countertops provide a consistent upscale finish throughout the kitchen and baths. Carpeting adds comfort to all three bedrooms, while tile flooring provides a practical finish in each bathroom. With a bedroom and full bath on each of the three levels, along with flexible living spaces, this thoughtfully designed layout offers versatility for multi-generational living, so you can choose your preferred primary suite on any floor. The first floor includes a private bedroom with direct access to a bath. A flex nook, foyer, and attached two-car garage with storage add functionality. Upstairs, the second level is the heart of the home, where an open great room, dining area, and kitchen create space for living and effortless entertaining. The kitchen is appointed with white cabinetry, MSI Quartz counters, stainless steel appliances, a tiled backsplash, recessed lighting, and a center island with sink and breakfast bar seating. Luxury vinyl plank floors and abundant natural light enhance the space. This level also includes a powder room, laundry closet, and pantry. The primary suite includes a walk-in closet and en suite bath with dual vanities, MSI Quartz surfaces, private water closet, and a walk-in shower with a rainfall showerhead. The third floor adds a bedroom with a walk-in closet, a full bath, and an inviting loft overlooking the great room below. The loft can serve as a home office, media lounge, creative studio, or additional gathering space. Payne Park Village provides an appealing combination of coastal architecture, landscaped courtyards, green spaces, and private community amenities, including a swimming pool and spa. Payne Park, just across the street, features tennis courts, multi-use paths, disc golf, a skate park, a playground, an amphitheater, a café, and open green areas. The Legacy Trail has additional pedestrian and biking options. Located near downtown Sarasota, this home is close to restaurants, boutiques, galleries, theaters, cultural attractions, and the bayfront. Golfers will appreciate the nearby Bobby Jones Golf Club. Marina Jack, St. Armands Circle, and the beautiful Gulf Coast beaches are also within easy reach. From Payne Park's green space to downtown Sarasota's restaurants, culture, and waterfront, this location puts so much of what makes Sarasota special within easy reach.
Property Details
Price: $690,000
Sq Ft: 1,956
($353 per
sqft)
Bedrooms: 3
Bathrooms: 3
Partial Baths: 1
City: Sarasota
County: Sarasota
Type: Townhouse
Development: Payne Park Village Ph Ii
Acres: 0.0300
Virtual Tour/Floorplan: View
Year Built: 2023
Listing Number: A4710403
Status Code: A-Active
Taxes: $7,586.16
Tax Year: 2025
Garage:
2
/
Y
Furnishings: Unfurnished
Pets Allowed: Cats OK, Dogs OK, Number Limit, Yes
Total Recurring Fees: $654
Total Recurring Fee Frequency: 0.00
Interior Features:
Ceiling Fans(s)
Living Room/Dining Room Combo
Other
Primary Bedroom Main Floor
Primary Bedroom Upstairs
Split Bedroom
Stone Counters
Walk-In Closet(s)
Window Treatments
Amenities:
Fence Restrictions
Pool
Recreation Facilities
Spa/Hot Tub
Vehicle Restrictions
Financial Information:
Taxes: $7,586.16
Tax Year: 2025
Association Fee: $1,962.92
Association Fee Frequency: Quarterly
Exterior Features:
Lighting
Other
Rain Gutters
Sidewalk
Equipment:
Convection Oven
Dishwasher
Disposal
Dryer
Electric Water Heater
Microwave
Range
Refrigerator
Washer
School Information:
Elementary School: Alta Vista Elementary
Middle School: Booker Middle
Junior High: Booker Middle
High School: Sarasota High
Additional Information:
Building Description: Custom
MLS Area: 34237 - Sarasota
Total Square Footage: 2,584
Price per Square Feet: $352.76
Total Floors: 3
Water: Public
Construction: Block, Cement Siding, Stucco, Frame, Wood Siding
Date Listed: 2026-10-28 00:00:00
Furnished: Unfurnished
Windows: Blinds, Window Treatments
Parking: Garage Door Opener, Garage Faces Rear, Ground Level
Garage Description: Y
Garage Spaces: 2
Attached Garage: Y
Flooring: Carpet, Luxury Vinyl, Tile
Roof: Shingle
Heating: Central, Electric, Zoned
Cooling: Central Air, Zoned
Security: Fire Alarm, Security System, Smoke Detector(S)
Laundry: Inside, Laundry Closet
Pets: Cats Ok, Dogs Ok, Number Limit, Yes
Sewer: Public Sewer
Lot Desc.: City Limits, Landscaped, Near Golf Course, Near Marina, Near Public Transit, Sidewalk, Paved
Parcel ID: 2029110089
Amenities: Fence Restrictions, Pool, Recreation Facilities, Spa/Hot Tub, Vehicle Restrictions
Map of 2555 Ruffing Court, Sarasota, FL 34237
Listing Courtesy Of: Candy Swick & Company
candy@candyswick.com