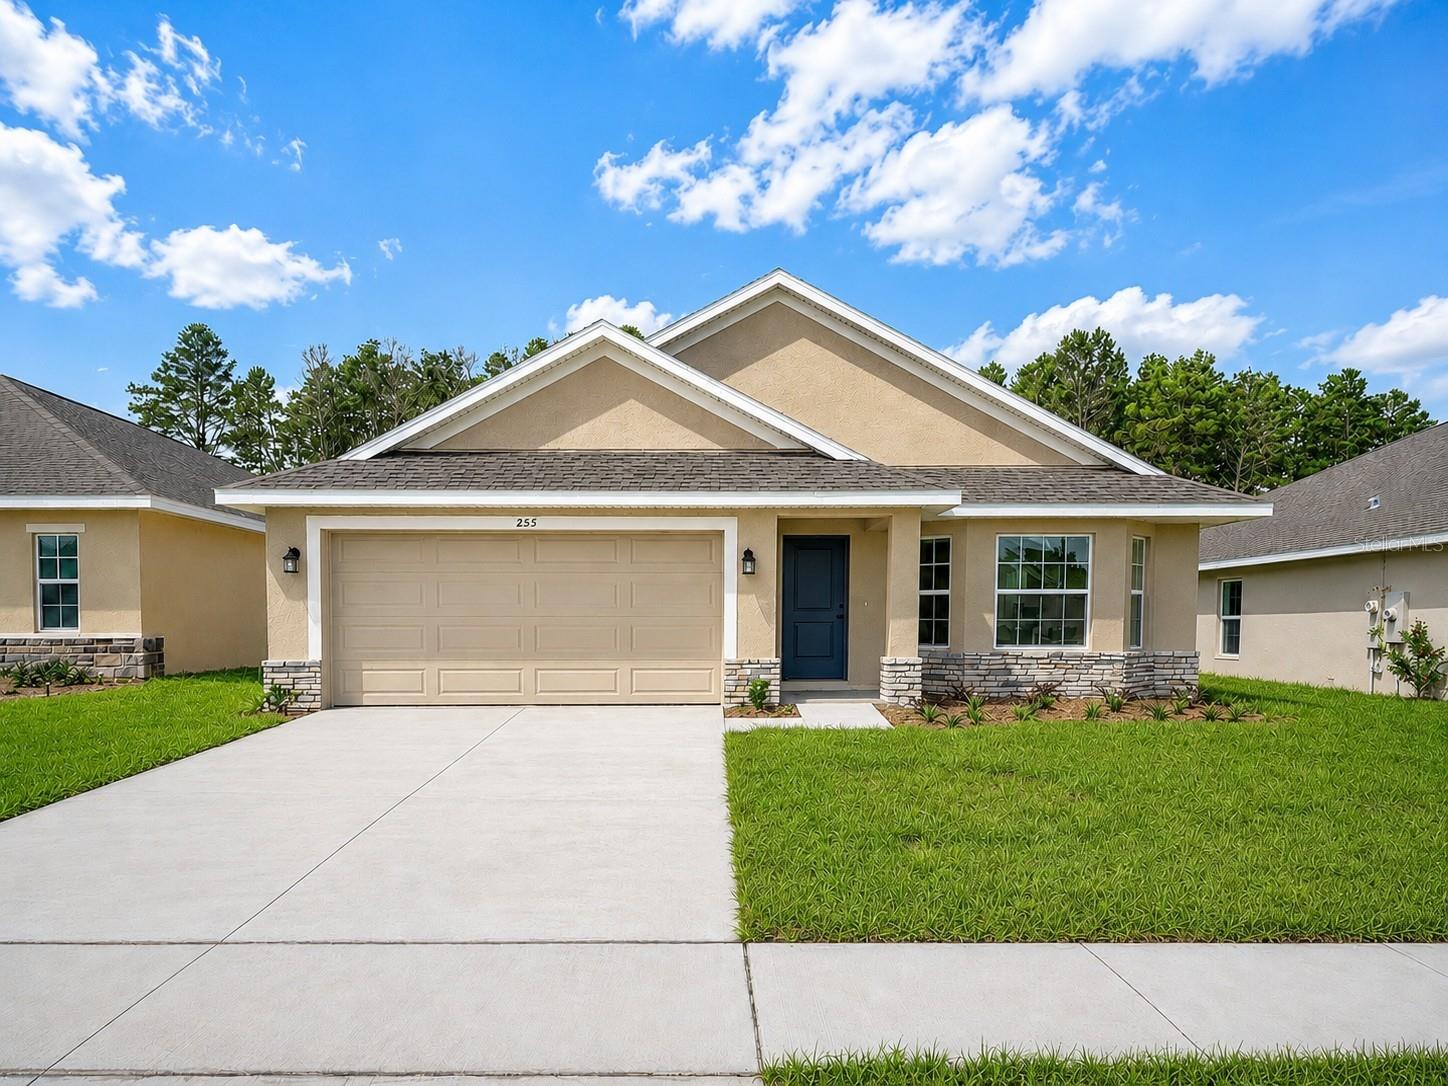
255 Verny Grove Lane, Leesburg, FL 34748
For Sale $284,900


Save Property
View Virtual Tour
Virtually Staged. **LIMITED-TIME PROMOTION: FREE WASHER, DRYER AND REFRIGERATOR - RECEIVED AFTER CLOSING!** PRICE REDUCED $63,000; reduction already reflected in the advertised price. Welcome to a brand-new 3-bedroom, 2-bath Arbor Park home with 1,780 square feet designed to make everyday life feel open, comfortable, and connected. The flowing kitchen, dining, and living areas create an inviting setting for quiet mornings, family dinners, and effortless entertaining. A generous kitchen workspace and center island help keep the cook connected to everyone in the main living area. The private primary suite provides a peaceful retreat at the end of the day, and two additional bedrooms provide flexibility for family, overnight guests, hobbies, or a dedicated home office. Thoughtful storage, modern finishes, and well-planned spaces help simplify daily routines. The backyard is ready to become your favorite place for cookouts, playtime, gardening, or relaxing outdoors. $15,000 Flex Cash may be used toward eligible purchase expenses or an interest-rate buydown, subject to builder, lender and loan-program terms. New contract must be executed by November 1, 2026, with no contingencies and a 30-day closing in November 2026. Builder-paid closing costs, excluding prepaids, require a preferred lender. A $1,000 contract deposit reserves the home; additional funds may be required at closing. For contracts executed by November 1, 2026, receive a 1% Buyer Credit when working with Acrisure, one of the builder's preferred lenders, subject to eligibility and lender terms. Ask the onsite sales team for complete incentive terms and availability. Visit the Arbor Park model and discover how this floor plan could fit your daily life. Schedule your tour today.
Kitchen/Family Room Combo
Primary Bedroom Main Floor
Solid Surface Counters
Walk-In Closet(s)
Pickleball Court(s)
Pool
Trail(s)
Taxes: $252.99
Tax Year: 2026
Association Fee: $18.00
Association Fee Frequency: Monthly
Lighting
Sidewalk
Dishwasher
Disposal
Microwave
Range
Elementary School: Fruitland Park Elem
Middle School: Carver Middle
Junior High: Carver Middle
High School: Leesburg High
MLS Area: 34748 - Leesburg
Total Square Footage: 2,122
Price per Square Feet: $160.06
Water: Public
Construction: Block
Date Listed: 2026-04-27 00:00:00
Furnished: Unfurnished
Parking: Driveway, Off Street
Garage Description: Y
Garage Spaces: 2
Attached Garage: Y
Flooring: Carpet, Ceramic Tile
Roof: Shingle
Heating: Central, Electric
Cooling: Central Air
Laundry: Inside, Laundry Room
Pets: Yes
Sewer: Public Sewer
Parcel ID: 16-19-24-0010-0
Amenities: Pickleball Court(S), Pool, Trail(S)
Listing Courtesy Of: Adams Homes Realty, Inc
derazzaj@gmail.com
Virtually Staged. **LIMITED-TIME PROMOTION: FREE WASHER, DRYER AND REFRIGERATOR - RECEIVED AFTER CLOSING!** PRICE REDUCED $63,000; reduction already reflected in the advertised price. Welcome to a brand-new 3-bedroom, 2-bath Arbor Park home with 1,780 square feet designed to make everyday life feel open, comfortable, and connected. The flowing kitchen, dining, and living areas create an inviting setting for quiet mornings, family dinners, and effortless entertaining. A generous kitchen workspace and center island help keep the cook connected to everyone in the main living area. The private primary suite provides a peaceful retreat at the end of the day, and two additional bedrooms provide flexibility for family, overnight guests, hobbies, or a dedicated home office. Thoughtful storage, modern finishes, and well-planned spaces help simplify daily routines. The backyard is ready to become your favorite place for cookouts, playtime, gardening, or relaxing outdoors. $15,000 Flex Cash may be used toward eligible purchase expenses or an interest-rate buydown, subject to builder, lender and loan-program terms. New contract must be executed by November 1, 2026, with no contingencies and a 30-day closing in November 2026. Builder-paid closing costs, excluding prepaids, require a preferred lender. A $1,000 contract deposit reserves the home; additional funds may be required at closing. For contracts executed by November 1, 2026, receive a 1% Buyer Credit when working with Acrisure, one of the builder's preferred lenders, subject to eligibility and lender terms. Ask the onsite sales team for complete incentive terms and availability. Visit the Arbor Park model and discover how this floor plan could fit your daily life. Schedule your tour today.
Property Details
Price: $284,900
Sq Ft: 1,780
($160 per
sqft)
Bedrooms: 3
Bathrooms: 2
City: Leesburg
County: Lake
Type: Single Family
Development: Arbor Park
Acres: 0.1300
Virtual Tour/Floorplan: View
Year Built: 2026
Listing Number: O6402745
Status Code: A-Active
Taxes: $252.99
Tax Year: 2026
Garage:
2
/
Y
Furnishings: Unfurnished
Pets Allowed: Yes
Total Recurring Fees: $18
Total Recurring Fee Frequency: 0.00
Interior Features:
Kitchen/Family Room Combo
Primary Bedroom Main Floor
Solid Surface Counters
Walk-In Closet(s)
Amenities:
Pickleball Court(s)
Pool
Trail(s)
Financial Information:
Taxes: $252.99
Tax Year: 2026
Association Fee: $18.00
Association Fee Frequency: Monthly
Exterior Features:
Lighting
Sidewalk
Equipment:
Dishwasher
Disposal
Microwave
Range
School Information:
Elementary School: Fruitland Park Elem
Middle School: Carver Middle
Junior High: Carver Middle
High School: Leesburg High
Additional Information:
MLS Area: 34748 - Leesburg
Total Square Footage: 2,122
Price per Square Feet: $160.06
Water: Public
Construction: Block
Date Listed: 2026-04-27 00:00:00
Furnished: Unfurnished
Parking: Driveway, Off Street
Garage Description: Y
Garage Spaces: 2
Attached Garage: Y
Flooring: Carpet, Ceramic Tile
Roof: Shingle
Heating: Central, Electric
Cooling: Central Air
Laundry: Inside, Laundry Room
Pets: Yes
Sewer: Public Sewer
Parcel ID: 16-19-24-0010-0
Amenities: Pickleball Court(S), Pool, Trail(S)
Map of 255 Verny Grove Lane, Leesburg, FL 34748
Listing Courtesy Of: Adams Homes Realty, Inc
derazzaj@gmail.com