255 Northcote Court, Deland, FL 32724
For Sale $359,900


Save Property
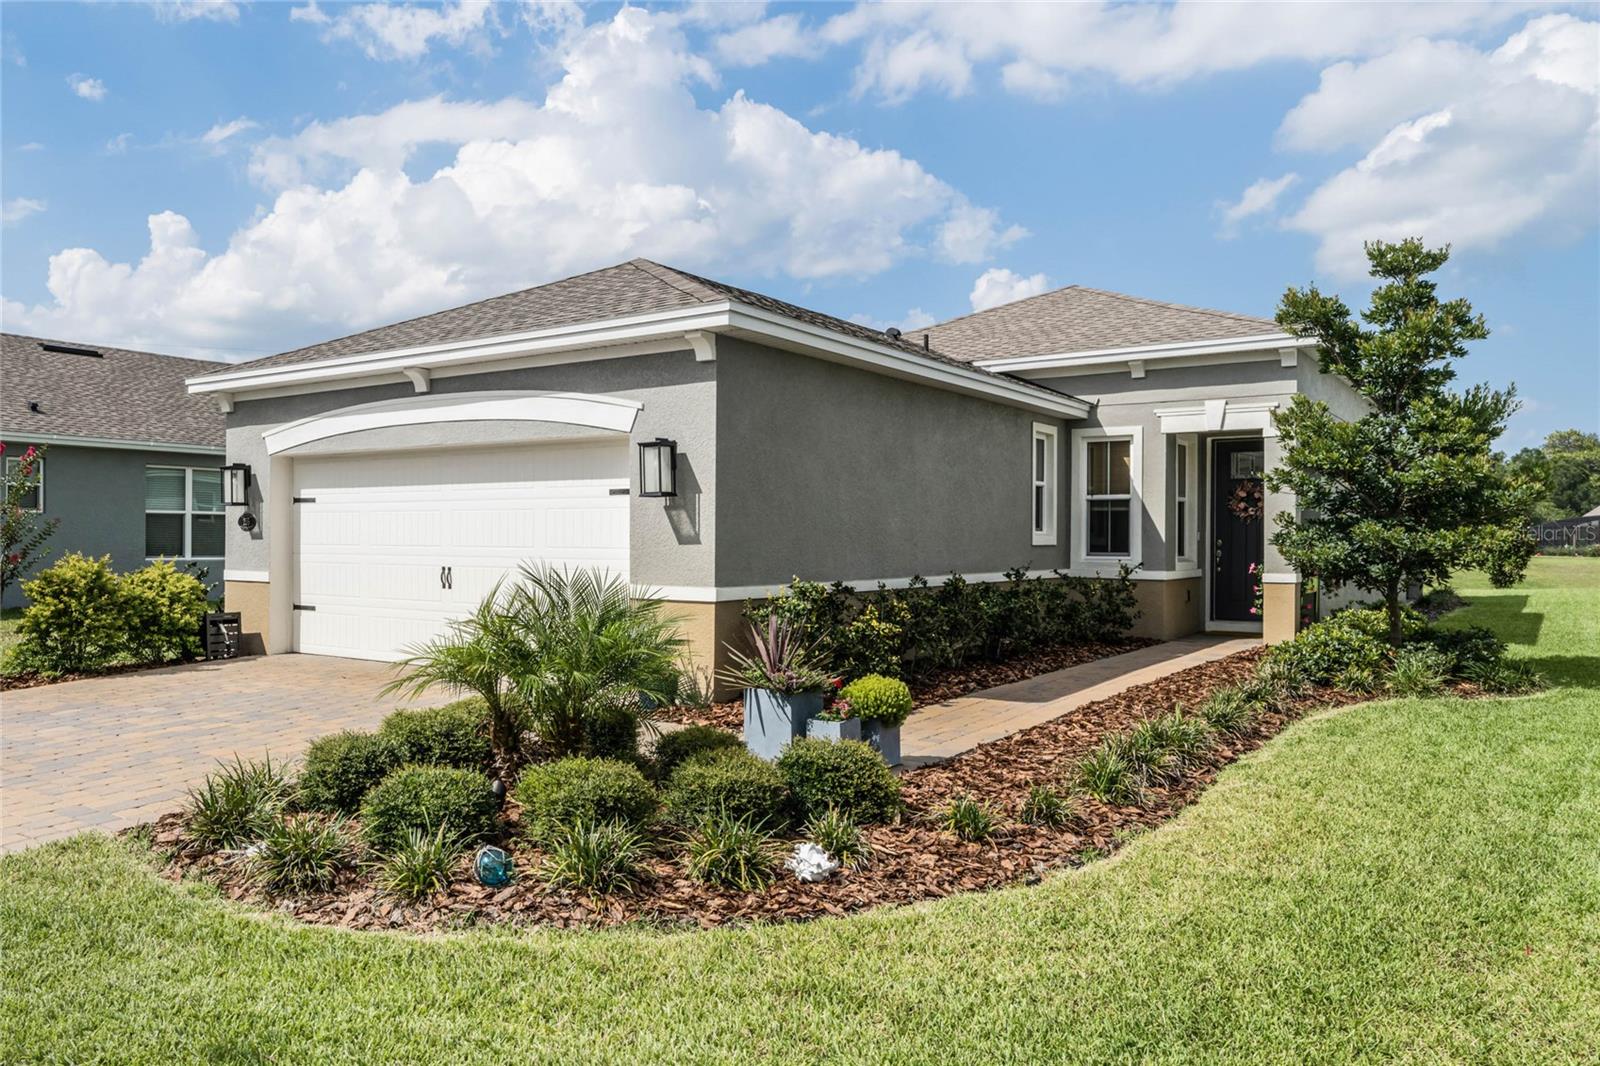
Built in 2020 and located in the sought-after Victoria Hills community, this Azalea model by Kolter Homes offers a thoughtfully designed layout, stylish finishes, and a peaceful backyard setting with NO DIRECT REAR NEIGHBORS. The home features 3 bedrooms, 2 bathrooms, 1,507 square feet of living space, and an attached 2-car garage. Inside, the open-concept floor plan connects the kitchen, dining, and living areas, creating a comfortable space for everyday living and entertaining. The kitchen features crisp white cabinetry, stone countertops, stainless steel appliances, a GAS RANGE, subway-style backsplash, a large breakfast bar with seating, generous cabinet space, and a WALK-IN PANTRY offering excellent additional storage. Wood-look tile flooring flows throughout the main living areas, while high ceilings and abundant natural light give the home an open and inviting feel. The primary suite includes a walk-in closet and private en-suite bathroom, while two additional bedrooms provide comfortable space for guests, family, or a home office. The 3rd bedroom features newly added glass inlayed french doors along with a custom built closet and cabinet for extra storage space. Sliding glass doors open to a COVERED REAR PATIO overlooking expansive green space. Living in Victoria Park means access to RESORT-STYLE AMENITIES, including pools, fitness centers, walking trails, parks, tennis courts, and the Victoria Hills Golf Course, plus convenient shopping, dining, and medical facilities.
Ceiling Fans(s)
Living Room/Dining Room Combo
Open Floorplan
Primary Bedroom Main Floor
Stone Counters
Tray Ceiling(s)
Walk-In Closet(s)
Cable TV
Clubhouse
Fence Restrictions
Fitness Center
Golf Course
Pickleball Court(s)
Playground
Pool
Tennis Court(s)
Taxes: $4,269.54
Tax Year: 2025
Association Fee: $215.00
Association Fee Frequency: Monthly
Sidewalk
Dishwasher
Microwave
Range
Refrigerator
MLS Area: 32724 - Deland
Total Square Footage: 2,097
Price per Square Feet: $238.82
Water: Public
Construction: Block, Stucco
Date Listed: 2026-10-08 00:00:00
Furnished: Negotiable
Windows: Double Pane Windows
Garage Description: Y
Attached Garage: Y
Flooring: Tile, Vinyl
Roof: Shingle
Heating: Central, Electric
Cooling: Central Air
Laundry: Inside, Laundry Room
Pets: Yes
Sewer: Public Sewer
Lot Desc.: Cul-De-Sac, Near Golf Course, Sidewalk, Paved
Parcel ID: 7034-09-00-0320
Amenities: Cable Tv, Clubhouse, Fence Restrictions, Fitness Center, Golf Course, Pickleball Court(S), Playground, Pool, Tennis Court(S)
Listing Courtesy Of: Keller Williams Heritage Realty
charlie@thepetersongroup.homes
Built in 2020 and located in the sought-after Victoria Hills community, this Azalea model by Kolter Homes offers a thoughtfully designed layout, stylish finishes, and a peaceful backyard setting with NO DIRECT REAR NEIGHBORS. The home features 3 bedrooms, 2 bathrooms, 1,507 square feet of living space, and an attached 2-car garage. Inside, the open-concept floor plan connects the kitchen, dining, and living areas, creating a comfortable space for everyday living and entertaining. The kitchen features crisp white cabinetry, stone countertops, stainless steel appliances, a GAS RANGE, subway-style backsplash, a large breakfast bar with seating, generous cabinet space, and a WALK-IN PANTRY offering excellent additional storage. Wood-look tile flooring flows throughout the main living areas, while high ceilings and abundant natural light give the home an open and inviting feel. The primary suite includes a walk-in closet and private en-suite bathroom, while two additional bedrooms provide comfortable space for guests, family, or a home office. The 3rd bedroom features newly added glass inlayed french doors along with a custom built closet and cabinet for extra storage space. Sliding glass doors open to a COVERED REAR PATIO overlooking expansive green space. Living in Victoria Park means access to RESORT-STYLE AMENITIES, including pools, fitness centers, walking trails, parks, tennis courts, and the Victoria Hills Golf Course, plus convenient shopping, dining, and medical facilities.
Property Details
Price: $359,900
Sq Ft: 1,507
($239 per
sqft)
Bedrooms: 3
Bathrooms: 2
City: Deland
County: Volusia
Type: Single Family
Development: Not On The List
Subdivision: Victoria Hills Ph 5
Acres: 0.1900
Year Built: 2020
Listing Number: V4951058
Status Code: A-Active
Taxes: $4,269.54
Tax Year: 2025
Garage:
/
Y
Furnishings: Negotiable
Pets Allowed: Yes
Total Recurring Fees: $215
Total Recurring Fee Frequency: 0.00
Interior Features:
Ceiling Fans(s)
Living Room/Dining Room Combo
Open Floorplan
Primary Bedroom Main Floor
Stone Counters
Tray Ceiling(s)
Walk-In Closet(s)
Amenities:
Cable TV
Clubhouse
Fence Restrictions
Fitness Center
Golf Course
Pickleball Court(s)
Playground
Pool
Tennis Court(s)
Financial Information:
Taxes: $4,269.54
Tax Year: 2025
Association Fee: $215.00
Association Fee Frequency: Monthly
Exterior Features:
Sidewalk
Equipment:
Dishwasher
Microwave
Range
Refrigerator
Additional Information:
MLS Area: 32724 - Deland
Total Square Footage: 2,097
Price per Square Feet: $238.82
Water: Public
Construction: Block, Stucco
Date Listed: 2026-10-08 00:00:00
Furnished: Negotiable
Windows: Double Pane Windows
Garage Description: Y
Attached Garage: Y
Flooring: Tile, Vinyl
Roof: Shingle
Heating: Central, Electric
Cooling: Central Air
Laundry: Inside, Laundry Room
Pets: Yes
Sewer: Public Sewer
Lot Desc.: Cul-De-Sac, Near Golf Course, Sidewalk, Paved
Parcel ID: 7034-09-00-0320
Amenities: Cable Tv, Clubhouse, Fence Restrictions, Fitness Center, Golf Course, Pickleball Court(S), Playground, Pool, Tennis Court(S)
Map of 255 Northcote Court, Deland, FL 32724
Listing Courtesy Of: Keller Williams Heritage Realty
charlie@thepetersongroup.homes