255 Monet Trail, Bradenton, FL 34212
For Sale $799,990


Save Property
View Virtual Tour
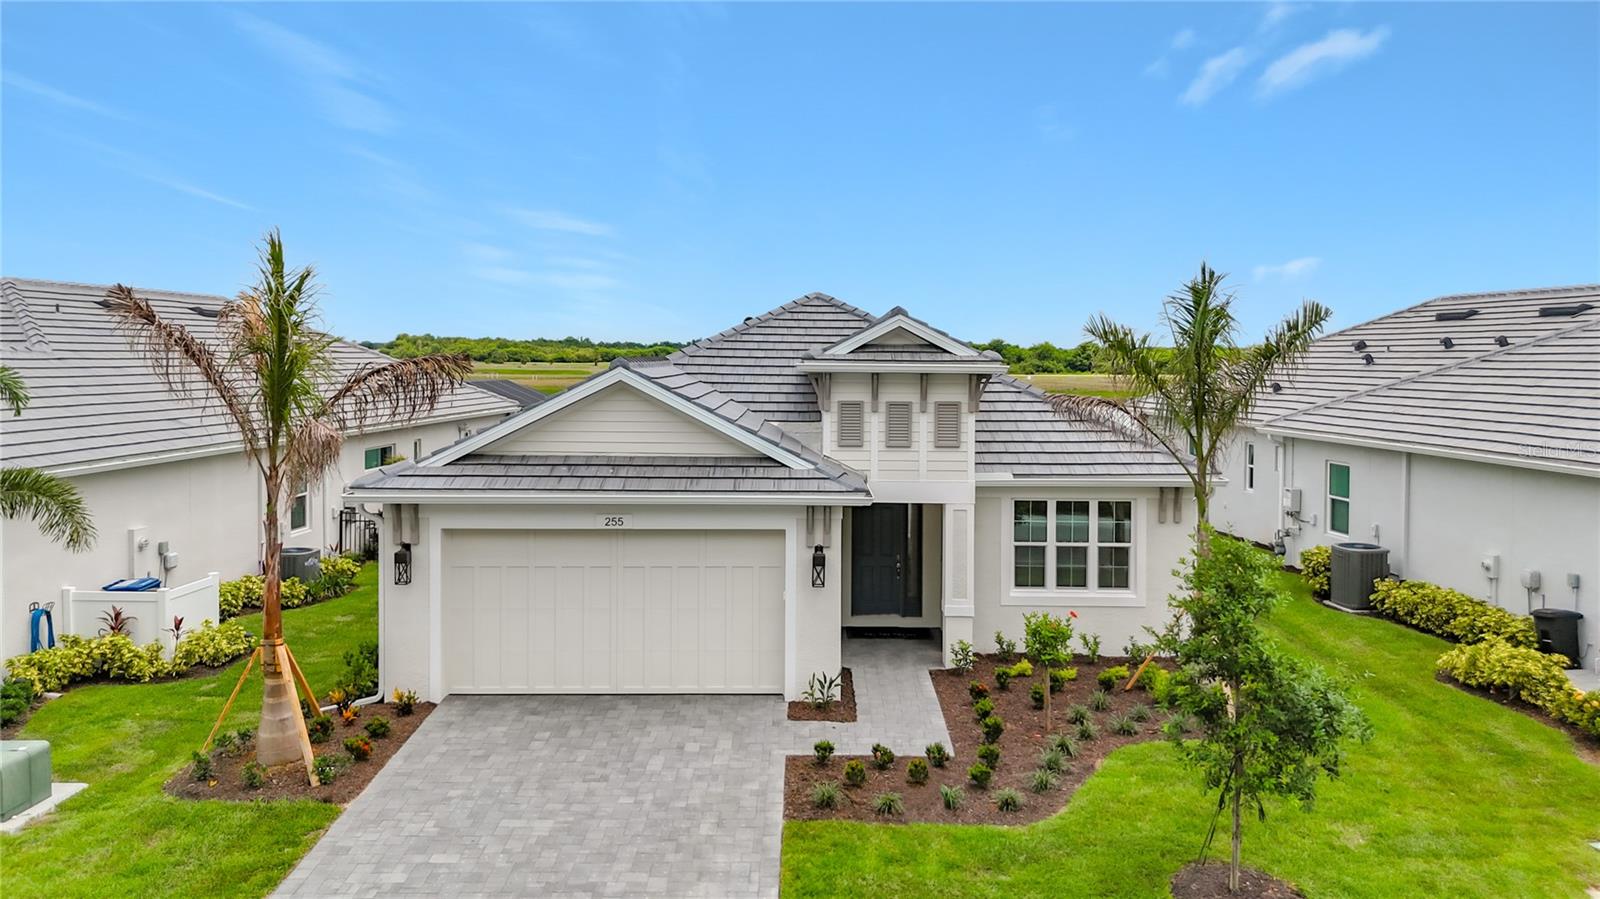
Welcome to the St Thomas; Medallion’s #1 selling open floor plan at Watercolor Place! This brand new, move in ready home on a beautiful pond features a paver driveway and tile roof PLUS your very own private pool! The St Thomas has won many Parade of Homes awards for it's open design, vaulted ceiling, and the extremely spacious primary bedroom and walk-in closet. There are 2 guest bedrooms with a shared bath, plus an extended den just off the foyer in the front of the home. You are sure to enjoy entertaining your guests in your well-appointed kitchen featuring a natural gas cooktop, designer hood, quartz countertops, and island that overlooks the dining area and great room. The soothing color scheme includes tile flooring throughout your new home (no carpet), upgraded cabinetry in the kitchen, baths, and laundry room, and faucets/fixtures are made by Moen. Medallion Home builds with high quality PGT impact-resistant windows and sliding glass doors...NO hurricane shutters needed here!! In addition to giving you peace of mind during storms, impact windows will lower your electric bills, cut your homeowners insurance costs, and decrease any outside noise. Enjoy the brand new Amenity Center with resort-style community pool, clubhouse plus the fitness and yoga room in a separate building. Conveniently located near Lakewood Ranch for easy access to all the shopping and dining opportunities there, plus minutes away from Costco, Target, future Whole Foods and the many restaurants The Marketplace at Heritage Harbour has to offer. Watercolor Place is a gated community; the HOA fee includes Spectrum internet, HD cable TV, lawn irrigation, lawn and landscape maintenance, amenity center, pool and gym use, common area and lake maintenance, and there are NO CDD fees!
Split Bedroom
Thermostat
Vaulted Ceiling(s)
Walk-In Closet(s)
Taxes: $1,453.00
Tax Year: 2025
Association Fee: $740.00
Association Fee Frequency: Quarterly
Sliding Doors
Built-In Oven
Cooktop
Dishwasher
Microwave
Range Hood
Refrigerator
Tankless Water Heater
Water
Pond
View: Pond
Elementary School: Freedom Elementary
Middle School: Carlos E. Haile Middle
Junior High: Carlos E. Haile Middle
High School: Parrish Community High
Building Description: Coastal
MLS Area: 34212 - Bradenton
Total Square Footage: 2,837
Price per Square Feet: $371.05
Water: Public
Construction: Block, Stucco
Date Listed: 2026-06-27 00:00:00
Pool: Y
Pool Description: Child Safety Fence, In Ground, Screen Enclosure
Furnished: Unfurnished
Garage Description: Y
Garage Spaces: 2
Attached Garage: Y
Flooring: Ceramic Tile
Roof: Tile
Heating: Central
Cooling: Central Air
Laundry: Inside, Laundry Room
55+ Community: Y
Pets: Yes
Sewer: Public Sewer
Parcel ID: 546414109
Listing Courtesy Of: Medallion Realty Llc
kellier@medallionhome.com
Welcome to the St Thomas; Medallion’s #1 selling open floor plan at Watercolor Place! This brand new, move in ready home on a beautiful pond features a paver driveway and tile roof PLUS your very own private pool! The St Thomas has won many Parade of Homes awards for it's open design, vaulted ceiling, and the extremely spacious primary bedroom and walk-in closet. There are 2 guest bedrooms with a shared bath, plus an extended den just off the foyer in the front of the home. You are sure to enjoy entertaining your guests in your well-appointed kitchen featuring a natural gas cooktop, designer hood, quartz countertops, and island that overlooks the dining area and great room. The soothing color scheme includes tile flooring throughout your new home (no carpet), upgraded cabinetry in the kitchen, baths, and laundry room, and faucets/fixtures are made by Moen. Medallion Home builds with high quality PGT impact-resistant windows and sliding glass doors...NO hurricane shutters needed here!! In addition to giving you peace of mind during storms, impact windows will lower your electric bills, cut your homeowners insurance costs, and decrease any outside noise. Enjoy the brand new Amenity Center with resort-style community pool, clubhouse plus the fitness and yoga room in a separate building. Conveniently located near Lakewood Ranch for easy access to all the shopping and dining opportunities there, plus minutes away from Costco, Target, future Whole Foods and the many restaurants The Marketplace at Heritage Harbour has to offer. Watercolor Place is a gated community; the HOA fee includes Spectrum internet, HD cable TV, lawn irrigation, lawn and landscape maintenance, amenity center, pool and gym use, common area and lake maintenance, and there are NO CDD fees!
Property Details
Price: $799,990
Sq Ft: 2,156
($371 per
sqft)
Bedrooms: 3
Bathrooms: 2
City: Bradenton
County: Manatee
Type: Single Family
Development: Watercolor Place Ph Ii
Acres: 0.1700
Virtual Tour/Floorplan: View
Year Built: 2026
Listing Number: A4698330
Status Code: A-Active
Taxes: $1,453.00
Tax Year: 2025
Garage:
2
/
Y
Furnishings: Unfurnished
Pets Allowed: Yes
Total Recurring Fees: $247
Total Recurring Fee Frequency: 0.00
Interior Features:
Split Bedroom
Thermostat
Vaulted Ceiling(s)
Walk-In Closet(s)
Financial Information:
Taxes: $1,453.00
Tax Year: 2025
Association Fee: $740.00
Association Fee Frequency: Quarterly
Exterior Features:
Sliding Doors
Equipment:
Built-In Oven
Cooktop
Dishwasher
Microwave
Range Hood
Refrigerator
Tankless Water Heater
View:
Water
Waterfront Description:
Pond
View: Pond
School Information:
Elementary School: Freedom Elementary
Middle School: Carlos E. Haile Middle
Junior High: Carlos E. Haile Middle
High School: Parrish Community High
Additional Information:
Building Description: Coastal
MLS Area: 34212 - Bradenton
Total Square Footage: 2,837
Price per Square Feet: $371.05
Water: Public
Construction: Block, Stucco
Date Listed: 2026-06-27 00:00:00
Pool: Y
Pool Description: Child Safety Fence, In Ground, Screen Enclosure
Furnished: Unfurnished
Garage Description: Y
Garage Spaces: 2
Attached Garage: Y
Flooring: Ceramic Tile
Roof: Tile
Heating: Central
Cooling: Central Air
Laundry: Inside, Laundry Room
55+ Community: Y
Pets: Yes
Sewer: Public Sewer
Parcel ID: 546414109
Map of 255 Monet Trail, Bradenton, FL 34212
Listing Courtesy Of: Medallion Realty Llc
kellier@medallionhome.com