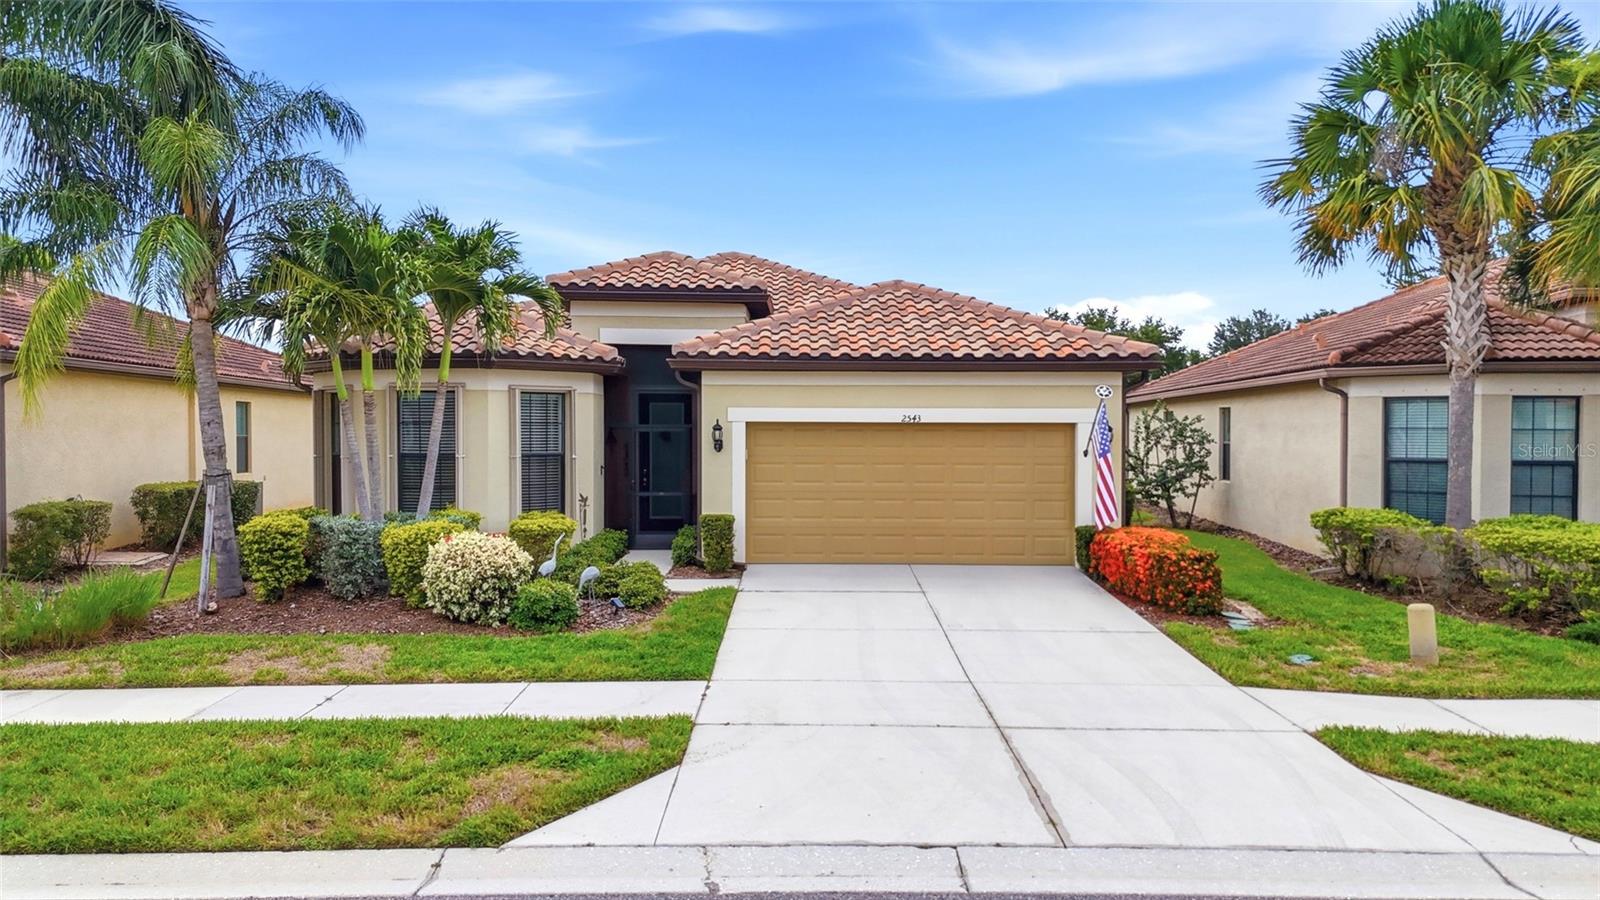
2543 Arugula Drive, North Port, FL 34289
Active Under Contract $369,900


Save Property
View Virtual Tour
Under contract-accepting backup offers. ***PRICE IMPROVEMENT*** Waterfront Luxury & Active Living in Cypress Falls – A Premier 55+ Gated Community at Del Webb in beautiful North Port. Nestled along a tranquil waterfront setting, this amazing FULLY FURNISHED home offers the perfect blend of luxury & provides an unparalleled Florida lifestyle in a vibrant & welcoming community. Thoughtfully curated upgrades & nearly 2,000 sq. ft. of beautifully designed living space come together to create a residence that is effortlessly comfortable! This highly sought-after Vernon Hill II model is MOVE IN READY & features an open-concept floor plan w/ 3 bedrooms, 2 baths + a versatile den/flex room, allowing you to tailor the space to your lifestyle. The kitchen stands as the crown jewel of the home, captivating w/ exquisite wood cabinetry (w/crown molding) & an oversized center island w/ recessed lighting above that invites gatherings & culinary creativity. Stainless steel appliances, closet pantry, breakfast nook w/ an upgraded optional entertainment package w/extended cabinets, custom tiled backsplash & under/over cabinet lighting adding a touch of sparkle & sophistication. Just off the living room, the refined owner’s suite features a large window, tray ceiling & a private en-suite bath. The resort-style, zero-entry walk-in shower features a frameless glass enclosure and convenient grab bars. A sleek double vanity with one sink, pairs with a single vanity that also includes a sink, while a discreet water closet and spacious linen closet add both comfort and storage. The expansive walk-in closet features wall-to-wall shelving making wardrobe organization effortless. At the front of the home, a beautifully appointed guest bedroom & an additional full bath provide comfort & privacy for visitors. The versatile den/office creates a peaceful space for work or relaxation, while the 3rd bedroom offers flexibility for a variety of uses. The interior utility room is complete w/ a washer & dryer, full sink vanity & added wood cabinets above providing the perfect space for all your laundry essentials. Glass sliders blur the line between indoors & out, filling the home w/ natural light & creating a breezy & open ambiance. Step outside to an EXTENDED lanai designed as a private oasis, complete w/ a Storm Smart electric roll-down shade, added outdoor gazebo & brick pavers. Additional highlights include accordion hurricane shutters, a garage screen system & overhead garage storage shelving. The roof & hot water heater were both replaced in 2024, offering added peace of mind. A complete upgrade list is attached in the MLS. Say goodbye to mundane chores, as lawn care & irrigation are part of the community services here. The community is small enough to still have a small town feel, while large enough to have all the activities & amenities you’d love to enjoy in your retirement years including: a resistance pool, beach access pool, spa, pickle ball courts, bocce ball, billiard's, horseshoes, library, internet café; to the numerous clubs and classes, Bridge, poker, euchre, yoga, tai chi, water aerobics, dance club & more! Community activities also include Bingo, parties & professional entertainment. Active individuals & enthusiasts will revel in the community's tennis courts, while the 55+ community aspect ensures a neighborly vibe w/ plenty of engaging activities for the mature homeowner. This home is more than a place to live, it’s a lifestyle. Make this home yours today & step into a life of convenience!
Ceiling Fans(s)
Eat-in Kitchen
High Ceilings
Kitchen/Family Room Combo
Living Room/Dining Room Combo
Open Floorplan
Primary Bedroom Main Floor
Solid Wood Cabinets
Split Bedroom
Thermostat
Walk-In Closet(s)
Clubhouse
Fitness Center
Gated
Pool
Recreation Facilities
Shuffleboard Court
Spa/Hot Tub
Tennis Court(s)
Taxes: $4,513.00
Tax Year: 2025
Association Fee: $1,423.56
Association Fee: $303.00
Association Fee Frequency: Quarterly
Association Fee Frequency: Annually
Hurricane Shutters
Lighting
Private Mailbox
Rain Gutters
Sidewalk
Dishwasher
Disposal
Dryer
Electric Water Heater
Kitchen Reverse Osmosis System
Microwave
Range
Refrigerator
Washer
Water
Elementary School: Toledo Blade Elementary
Middle School: Woodland Middle School
Junior High: Woodland Middle School
High School: North Port High
Building Description: Custom
MLS Area: 34289 - North Port
Total Square Footage: 2,535
Price per Square Feet: $195.20
Water: Canal/Lake For Irrigation, Public
Construction: Block, Concrete
Date Listed: 2026-07-19 00:00:00
Pool Description: Gunite, Heated, In Ground, Lighting, Tile
Private Spa: Y
Furnished: Furnished
Windows: Blinds
Parking: Driveway, Garage Door Opener, Ground Level, Guest, Off Street, On Street
Garage Description: Y
Garage Spaces: 2
Attached Garage: Y
Flooring: Tile
Roof: Tile
Heating: Central, Electric
Cooling: Central Air
Security: Gated Community, Smoke Detector(S)
Laundry: Inside, Laundry Room
55+ Community: Y
Pets: Yes
Sewer: Public Sewer
Lot Desc.: Level, Private, Sidewalk, Paved
Parcel ID: 1115030510
Amenities: Clubhouse, Fitness Center, Gated, Pool, Recreation Facilities, Shuffleboard Court, Spa/Hot Tub, Tennis Court(S)
Listing Courtesy Of: Re/Max Palm Realty
ca.anderson8@yahoo.com
Under contract-accepting backup offers. ***PRICE IMPROVEMENT*** Waterfront Luxury & Active Living in Cypress Falls – A Premier 55+ Gated Community at Del Webb in beautiful North Port. Nestled along a tranquil waterfront setting, this amazing FULLY FURNISHED home offers the perfect blend of luxury & provides an unparalleled Florida lifestyle in a vibrant & welcoming community. Thoughtfully curated upgrades & nearly 2,000 sq. ft. of beautifully designed living space come together to create a residence that is effortlessly comfortable! This highly sought-after Vernon Hill II model is MOVE IN READY & features an open-concept floor plan w/ 3 bedrooms, 2 baths + a versatile den/flex room, allowing you to tailor the space to your lifestyle. The kitchen stands as the crown jewel of the home, captivating w/ exquisite wood cabinetry (w/crown molding) & an oversized center island w/ recessed lighting above that invites gatherings & culinary creativity. Stainless steel appliances, closet pantry, breakfast nook w/ an upgraded optional entertainment package w/extended cabinets, custom tiled backsplash & under/over cabinet lighting adding a touch of sparkle & sophistication. Just off the living room, the refined owner’s suite features a large window, tray ceiling & a private en-suite bath. The resort-style, zero-entry walk-in shower features a frameless glass enclosure and convenient grab bars. A sleek double vanity with one sink, pairs with a single vanity that also includes a sink, while a discreet water closet and spacious linen closet add both comfort and storage. The expansive walk-in closet features wall-to-wall shelving making wardrobe organization effortless. At the front of the home, a beautifully appointed guest bedroom & an additional full bath provide comfort & privacy for visitors. The versatile den/office creates a peaceful space for work or relaxation, while the 3rd bedroom offers flexibility for a variety of uses. The interior utility room is complete w/ a washer & dryer, full sink vanity & added wood cabinets above providing the perfect space for all your laundry essentials. Glass sliders blur the line between indoors & out, filling the home w/ natural light & creating a breezy & open ambiance. Step outside to an EXTENDED lanai designed as a private oasis, complete w/ a Storm Smart electric roll-down shade, added outdoor gazebo & brick pavers. Additional highlights include accordion hurricane shutters, a garage screen system & overhead garage storage shelving. The roof & hot water heater were both replaced in 2024, offering added peace of mind. A complete upgrade list is attached in the MLS. Say goodbye to mundane chores, as lawn care & irrigation are part of the community services here. The community is small enough to still have a small town feel, while large enough to have all the activities & amenities you’d love to enjoy in your retirement years including: a resistance pool, beach access pool, spa, pickle ball courts, bocce ball, billiard's, horseshoes, library, internet café; to the numerous clubs and classes, Bridge, poker, euchre, yoga, tai chi, water aerobics, dance club & more! Community activities also include Bingo, parties & professional entertainment. Active individuals & enthusiasts will revel in the community's tennis courts, while the 55+ community aspect ensures a neighborly vibe w/ plenty of engaging activities for the mature homeowner. This home is more than a place to live, it’s a lifestyle. Make this home yours today & step into a life of convenience!
Property Details
Price: $369,900
Sq Ft: 1,895
($195 per
sqft)
Bedrooms: 3
Bathrooms: 2
City: North Port
County: Sarasota
Type: Single Family
Development: Cypress Falls
Subdivision: Cypress Falls Ph 1A
Acres: 0.1800
Virtual Tour/Floorplan: View
Year Built: 2014
Listing Number: C7528394
Status Code: Active Under Contract
Taxes: $4,513.00
Tax Year: 2025
Garage:
2
/
Y
Furnishings: Furnished
Pets Allowed: Yes
Total Recurring Fees: $500
Total Recurring Fee Frequency: 0.00
Interior Features:
Ceiling Fans(s)
Eat-in Kitchen
High Ceilings
Kitchen/Family Room Combo
Living Room/Dining Room Combo
Open Floorplan
Primary Bedroom Main Floor
Solid Wood Cabinets
Split Bedroom
Thermostat
Walk-In Closet(s)
Amenities:
Clubhouse
Fitness Center
Gated
Pool
Recreation Facilities
Shuffleboard Court
Spa/Hot Tub
Tennis Court(s)
Financial Information:
Taxes: $4,513.00
Tax Year: 2025
Association Fee: $1,423.56
Association Fee: $303.00
Association Fee Frequency: Quarterly
Association Fee Frequency: Annually
Exterior Features:
Hurricane Shutters
Lighting
Private Mailbox
Rain Gutters
Sidewalk
Equipment:
Dishwasher
Disposal
Dryer
Electric Water Heater
Kitchen Reverse Osmosis System
Microwave
Range
Refrigerator
Washer
View:
Water
School Information:
Elementary School: Toledo Blade Elementary
Middle School: Woodland Middle School
Junior High: Woodland Middle School
High School: North Port High
Additional Information:
Building Description: Custom
MLS Area: 34289 - North Port
Total Square Footage: 2,535
Price per Square Feet: $195.20
Water: Canal/Lake For Irrigation, Public
Construction: Block, Concrete
Date Listed: 2026-07-19 00:00:00
Pool Description: Gunite, Heated, In Ground, Lighting, Tile
Private Spa: Y
Furnished: Furnished
Windows: Blinds
Parking: Driveway, Garage Door Opener, Ground Level, Guest, Off Street, On Street
Garage Description: Y
Garage Spaces: 2
Attached Garage: Y
Flooring: Tile
Roof: Tile
Heating: Central, Electric
Cooling: Central Air
Security: Gated Community, Smoke Detector(S)
Laundry: Inside, Laundry Room
55+ Community: Y
Pets: Yes
Sewer: Public Sewer
Lot Desc.: Level, Private, Sidewalk, Paved
Parcel ID: 1115030510
Amenities: Clubhouse, Fitness Center, Gated, Pool, Recreation Facilities, Shuffleboard Court, Spa/Hot Tub, Tennis Court(S)
Map of 2543 Arugula Drive, North Port, FL 34289
Listing Courtesy Of: Re/Max Palm Realty
ca.anderson8@yahoo.com