2543 121St Way Sw, Gainesville, FL 32608
Pending $685,058
Save Property
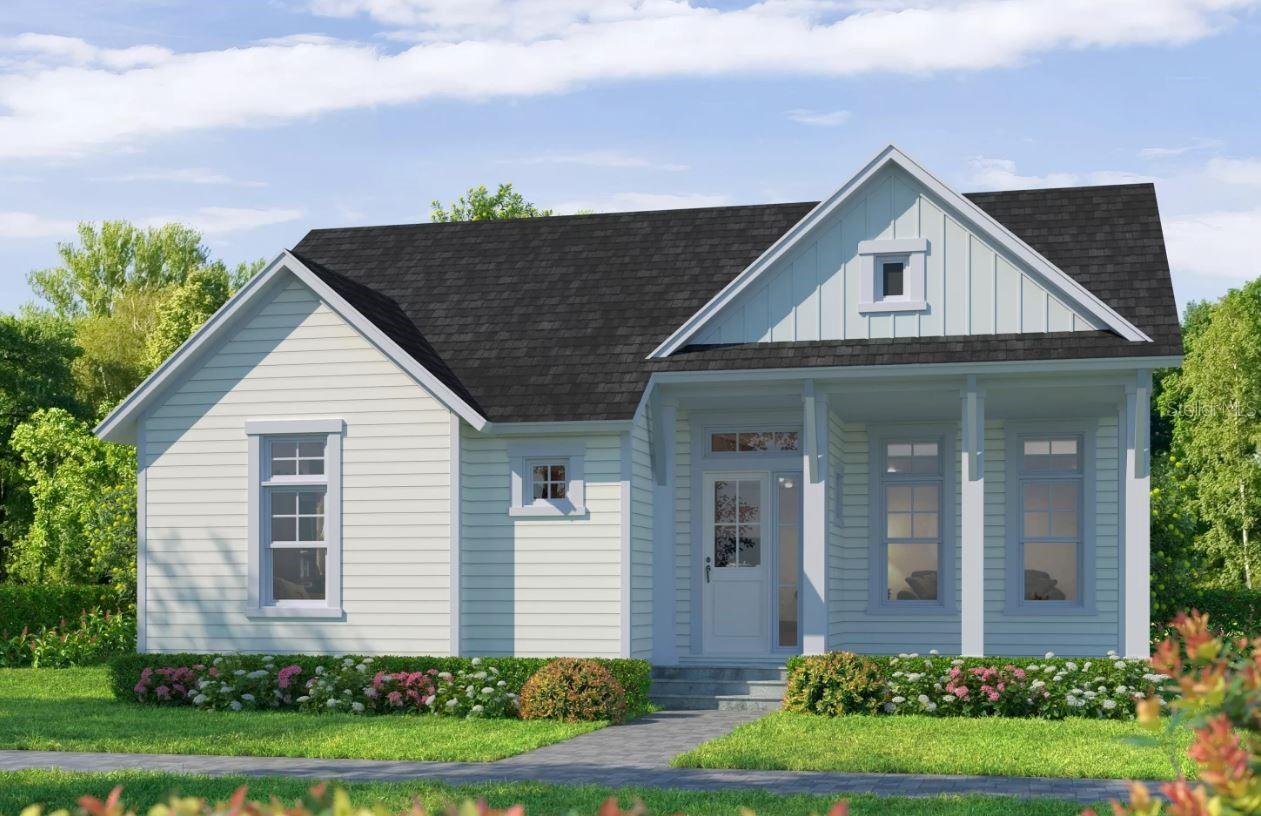
Under Construction. Welcome to the Kona, a floor plan designed to capture the essence of comfortable family living with modern elegance. Spanning 2,440 square feet, this four-bedroom, three-bathroom layout offers a perfect balance of shared spaces and private retreats. As you enter through the welcoming foyer, you're greeted by a flexible room that can be adapted as a formal dining area, home office, or playroom—whatever best suits your lifestyle. Moving further into the home, the open-concept design reveals a spacious living room, dining area, and kitchen that seamlessly blend together, creating a bright and airy heart of the home. Imagine evenings spent relaxing with family or entertaining friends, all while enjoying easy access to the expansive covered lanai just outside. This outdoor space is perfect for grilling, dining, or simply unwinding in the fresh air.
Crown Molding
Eat-in Kitchen
High Ceilings
Kitchen/Family Room Combo
Living Room/Dining Room Combo
Open Floorplan
Primary Bedroom Main Floor
Split Bedroom
Thermostat
Tray Ceiling(s)
Walk-In Closet(s)
Window Treatments
Taxes: $2,426.50
Tax Year: 2025
Association Fee: $100.00
Association Fee Frequency: Annually
Sidewalk
Sprinkler Metered
Built-In Oven
Cooktop
Disposal
Exhaust Fan
Microwave
Range Hood
Tankless Water Heater
Elementary School: Lawton M. Chiles Elementary School-Al
Middle School: Kanapaha Middle School-Al
Junior High: Kanapaha Middle School-Al
High School: F. W. Buchholz High School-Al
MLS Area: 32608 - Gainesville
Total Square Footage: 3,366
Price per Square Feet: $280.76
Water: Public
Construction: Cement Siding, Hardi Plank Type, Frame
Date Listed: 2026-01-07 00:00:00
Furnished: Unfurnished
Garage Description: Y
Garage Spaces: 2
Attached Garage: Y
Flooring: Carpet, Luxury Vinyl
Roof: Shingle
Heating: Central, Electric, Heat Pump
Cooling: Central Air
Laundry: Electric Dryer Hookup, Inside, Laundry Room, Washer Hookup
Pets: Cats Ok, Dogs Ok, Number Limit
Sewer: Public Sewer
Parcel ID: 04427111662
Listing Courtesy Of: Ici Select Realty
ahkargar@icihomes.com
Under Construction. Welcome to the Kona, a floor plan designed to capture the essence of comfortable family living with modern elegance. Spanning 2,440 square feet, this four-bedroom, three-bathroom layout offers a perfect balance of shared spaces and private retreats. As you enter through the welcoming foyer, you're greeted by a flexible room that can be adapted as a formal dining area, home office, or playroom—whatever best suits your lifestyle. Moving further into the home, the open-concept design reveals a spacious living room, dining area, and kitchen that seamlessly blend together, creating a bright and airy heart of the home. Imagine evenings spent relaxing with family or entertaining friends, all while enjoying easy access to the expansive covered lanai just outside. This outdoor space is perfect for grilling, dining, or simply unwinding in the fresh air.
Property Details
Price: $685,058
Sq Ft: 2,440
($281 per
sqft)
Bedrooms: 4
Bathrooms: 3
City: Gainesville
County: Alachua
Type: Single Family
Development: Oakmont
Acres: 0.1500
Year Built: 2026
Listing Number: GC536390
Status Code: Pending
Taxes: $2,426.50
Tax Year: 2025
Garage:
2
/
Y
Furnishings: Unfurnished
Pets Allowed: Cats OK, Dogs OK, Number Limit
Total Recurring Fees: $8
Total Recurring Fee Frequency: 0.00
Interior Features:
Crown Molding
Eat-in Kitchen
High Ceilings
Kitchen/Family Room Combo
Living Room/Dining Room Combo
Open Floorplan
Primary Bedroom Main Floor
Split Bedroom
Thermostat
Tray Ceiling(s)
Walk-In Closet(s)
Window Treatments
Financial Information:
Taxes: $2,426.50
Tax Year: 2025
Association Fee: $100.00
Association Fee Frequency: Annually
Exterior Features:
Sidewalk
Sprinkler Metered
Equipment:
Built-In Oven
Cooktop
Disposal
Exhaust Fan
Microwave
Range Hood
Tankless Water Heater
School Information:
Elementary School: Lawton M. Chiles Elementary School-Al
Middle School: Kanapaha Middle School-Al
Junior High: Kanapaha Middle School-Al
High School: F. W. Buchholz High School-Al
Additional Information:
MLS Area: 32608 - Gainesville
Total Square Footage: 3,366
Price per Square Feet: $280.76
Water: Public
Construction: Cement Siding, Hardi Plank Type, Frame
Date Listed: 2026-01-07 00:00:00
Furnished: Unfurnished
Garage Description: Y
Garage Spaces: 2
Attached Garage: Y
Flooring: Carpet, Luxury Vinyl
Roof: Shingle
Heating: Central, Electric, Heat Pump
Cooling: Central Air
Laundry: Electric Dryer Hookup, Inside, Laundry Room, Washer Hookup
Pets: Cats Ok, Dogs Ok, Number Limit
Sewer: Public Sewer
Parcel ID: 04427111662
Map of 2543 121St Way Sw, Gainesville, FL 32608
Listing Courtesy Of: Ici Select Realty
ahkargar@icihomes.com