2539 Silverback Court, Palm Harbor, FL 34684
For Sale $499,900


Save Property
View Virtual Tour
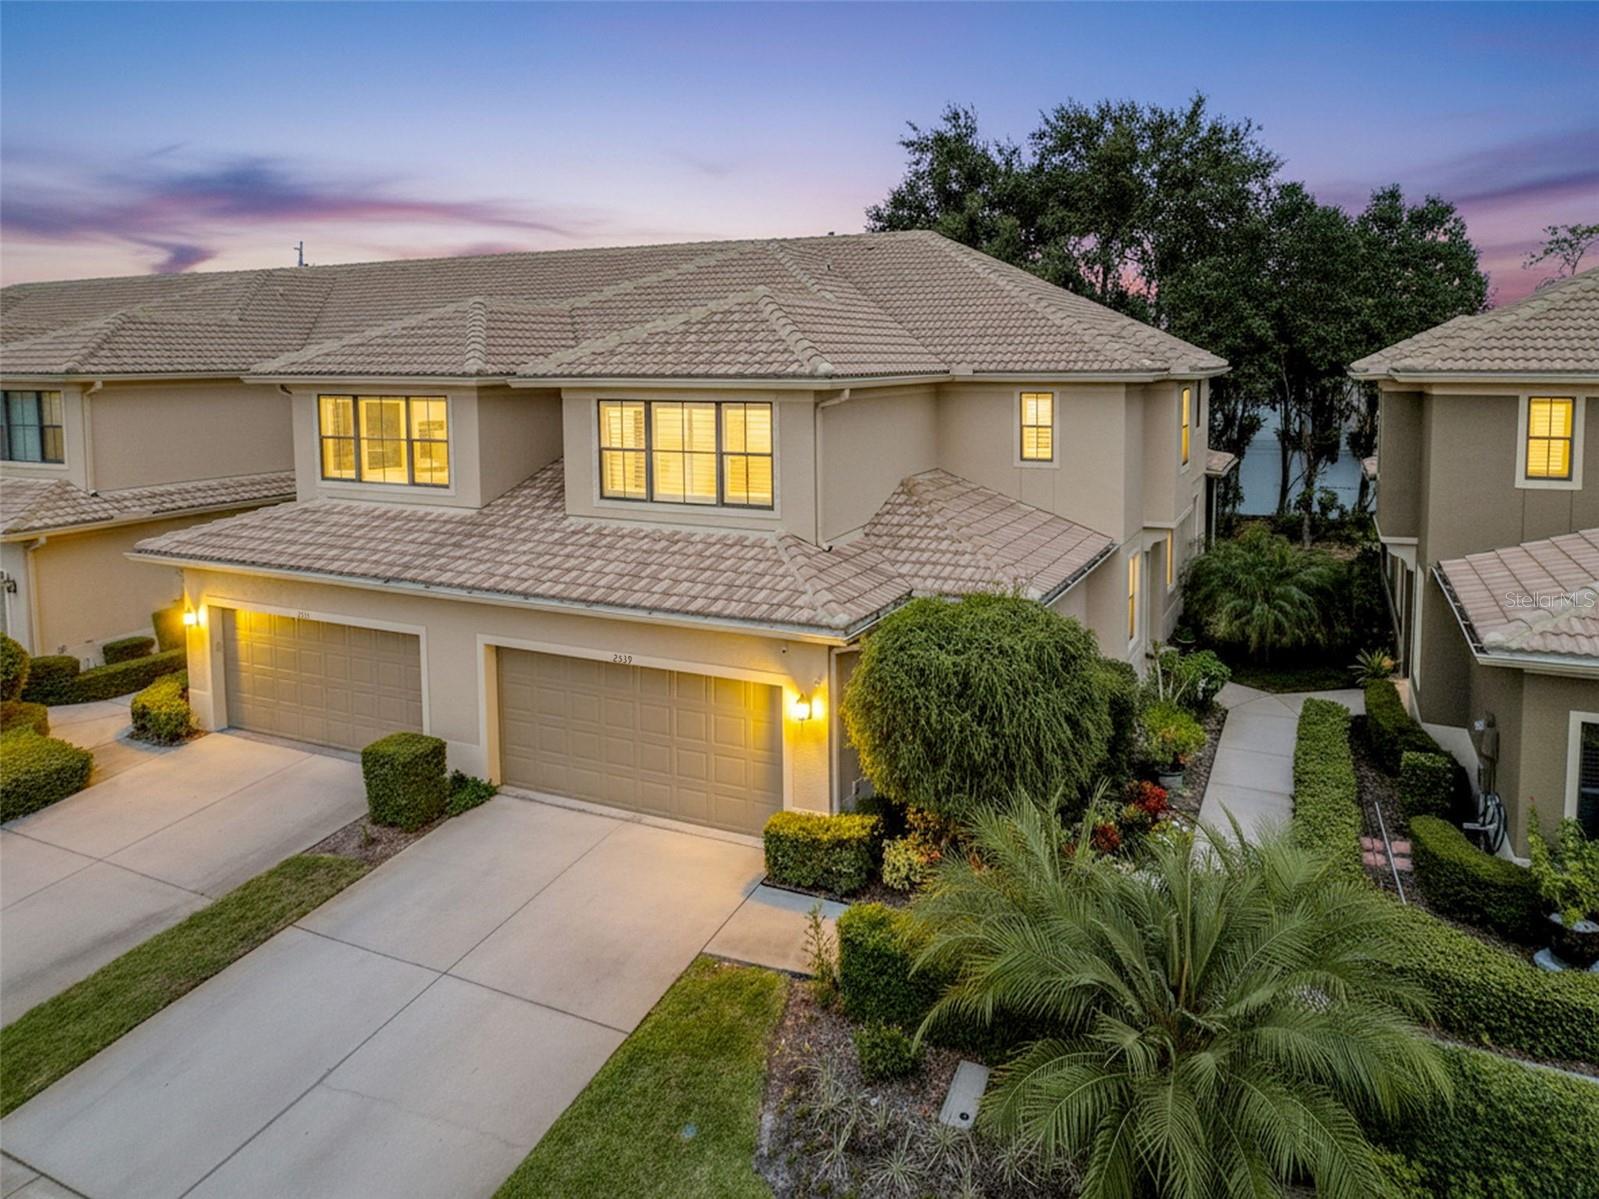
Welcome to this beautifully upgraded and meticulously maintained end-unit townhome located in the private, gated community of Tarpon Ridge. Offering an abundance of natural light, soaring ceilings, and a thoughtfully designed floor plan, this home combines comfort, style, and convenience. Upon entering, you'll be greeted by a spacious and airy great room featuring high ceilings, formal dining and living spaces, and sliding glass doors with plantation shutters that open to a screened and covered corner lanai—perfect for relaxing or entertaining guests. A convenient half bath is located on the main level. The spacious first-floor owner's suite provides a private retreat and features an elegant ensuite bath complete with dual vanities, a soaking tub, separate shower, and generous walk-in closets. The beautifully updated kitchen is a chef's dream, showcasing stone countertops, upgraded cabinetry, stainless steel appliances, and a convenient serving counter. Adjacent to the kitchen, the bright breakfast nook offers the perfect spot to enjoy your morning coffee while overlooking the lush surroundings. Upstairs, an open loft area provides flexible living space ideal for a home office, media room, or additional family room. Two additional bedrooms and a full bath complete the second level. Additional features include an oversized two-car garage with a bonus workshop/storage area and access to the community's heated swimming pool. Conveniently located near shopping, dining, medical facilities, Gulf beaches, and major transportation routes, this exceptional home offers the perfect combination of maintenance-free living and an unbeatable location. Don't miss this opportunity to make Tarpon Ridge your new home address!
Ceiling Fans(s)
High Ceilings
Living Room/Dining Room Combo
Primary Bedroom Main Floor
Solid Surface Counters
Solid Wood Cabinets
Split Bedroom
Walk-In Closet(s)
Window Treatments
Gated
Pool
Taxes: $3,837.40
Tax Year: 2025
Association Fee: $320.00
Association Fee Frequency: Monthly
Rain Gutters
Sidewalk
Dishwasher
Disposal
Dryer
Electric Water Heater
Microwave
Range
Refrigerator
Washer
Garden
Elementary School: Sutherland Elementary-Pn
Middle School: Tarpon Springs Middle-Pn
Junior High: Tarpon Springs Middle-Pn
High School: Tarpon Springs High-Pn
Building Description: Contemporary
MLS Area: 34684 - Palm Harbor
Total Square Footage: 2,250
Price per Square Feet: $222.18
Total Floors: 2
Water: Public
Construction: Block, Frame
Date Listed: 2025-10-22 00:00:00
Pool Description: Heated, In Ground
Furnished: Unfurnished
Windows: Double Pane Windows, Window Treatments
Parking: Driveway, Garage Door Opener
Garage Description: Y
Garage Spaces: 2
Attached Garage: Y
Flooring: Hardwood, Laminate
Roof: Tile
Heating: Central, Electric
Cooling: Central Air
Security: Gated Community
Laundry: Inside, Laundry Room
Pets: Yes
Sewer: Public Sewer
Lot Desc.: Corner Lot, City Limits, Level, Street Dead-End
Parcel ID: 19-27-16-89925-
Amenities: Gated, Pool
Listing Courtesy Of: Homefront Realty
rgfruits@gmail.com
Welcome to this beautifully upgraded and meticulously maintained end-unit townhome located in the private, gated community of Tarpon Ridge. Offering an abundance of natural light, soaring ceilings, and a thoughtfully designed floor plan, this home combines comfort, style, and convenience. Upon entering, you'll be greeted by a spacious and airy great room featuring high ceilings, formal dining and living spaces, and sliding glass doors with plantation shutters that open to a screened and covered corner lanai—perfect for relaxing or entertaining guests. A convenient half bath is located on the main level. The spacious first-floor owner's suite provides a private retreat and features an elegant ensuite bath complete with dual vanities, a soaking tub, separate shower, and generous walk-in closets. The beautifully updated kitchen is a chef's dream, showcasing stone countertops, upgraded cabinetry, stainless steel appliances, and a convenient serving counter. Adjacent to the kitchen, the bright breakfast nook offers the perfect spot to enjoy your morning coffee while overlooking the lush surroundings. Upstairs, an open loft area provides flexible living space ideal for a home office, media room, or additional family room. Two additional bedrooms and a full bath complete the second level. Additional features include an oversized two-car garage with a bonus workshop/storage area and access to the community's heated swimming pool. Conveniently located near shopping, dining, medical facilities, Gulf beaches, and major transportation routes, this exceptional home offers the perfect combination of maintenance-free living and an unbeatable location. Don't miss this opportunity to make Tarpon Ridge your new home address!
Property Details
Price: $499,900
Sq Ft: 2,250
($222 per
sqft)
Bedrooms: 3
Bathrooms: 2
Partial Baths: 1
City: Palm Harbor
County: Pinellas
Type: Townhouse
Development: Tarpon Ridge
Subdivision: Tarpon Ridge Twnhms
Acres: 0.0600
Virtual Tour/Floorplan: View
Year Built: 2013
Listing Number: TB8440591
Status Code: A-Active
Taxes: $3,837.40
Tax Year: 2025
Garage:
2
/
Y
Furnishings: Unfurnished
Pets Allowed: Yes
Total Recurring Fees: $320
Total Recurring Fee Frequency: 0.00
Interior Features:
Ceiling Fans(s)
High Ceilings
Living Room/Dining Room Combo
Primary Bedroom Main Floor
Solid Surface Counters
Solid Wood Cabinets
Split Bedroom
Walk-In Closet(s)
Window Treatments
Amenities:
Gated
Pool
Financial Information:
Taxes: $3,837.40
Tax Year: 2025
Association Fee: $320.00
Association Fee Frequency: Monthly
Exterior Features:
Rain Gutters
Sidewalk
Equipment:
Dishwasher
Disposal
Dryer
Electric Water Heater
Microwave
Range
Refrigerator
Washer
View:
Garden
School Information:
Elementary School: Sutherland Elementary-Pn
Middle School: Tarpon Springs Middle-Pn
Junior High: Tarpon Springs Middle-Pn
High School: Tarpon Springs High-Pn
Additional Information:
Building Description: Contemporary
MLS Area: 34684 - Palm Harbor
Total Square Footage: 2,250
Price per Square Feet: $222.18
Total Floors: 2
Water: Public
Construction: Block, Frame
Date Listed: 2025-10-22 00:00:00
Pool Description: Heated, In Ground
Furnished: Unfurnished
Windows: Double Pane Windows, Window Treatments
Parking: Driveway, Garage Door Opener
Garage Description: Y
Garage Spaces: 2
Attached Garage: Y
Flooring: Hardwood, Laminate
Roof: Tile
Heating: Central, Electric
Cooling: Central Air
Security: Gated Community
Laundry: Inside, Laundry Room
Pets: Yes
Sewer: Public Sewer
Lot Desc.: Corner Lot, City Limits, Level, Street Dead-End
Parcel ID: 19-27-16-89925-
Amenities: Gated, Pool
Map of 2539 Silverback Court, Palm Harbor, FL 34684
Listing Courtesy Of: Homefront Realty
rgfruits@gmail.com