2534 Heron Lane, Clearwater, FL 33762
For Sale $1,540,000


Save Property
View Virtual Tour
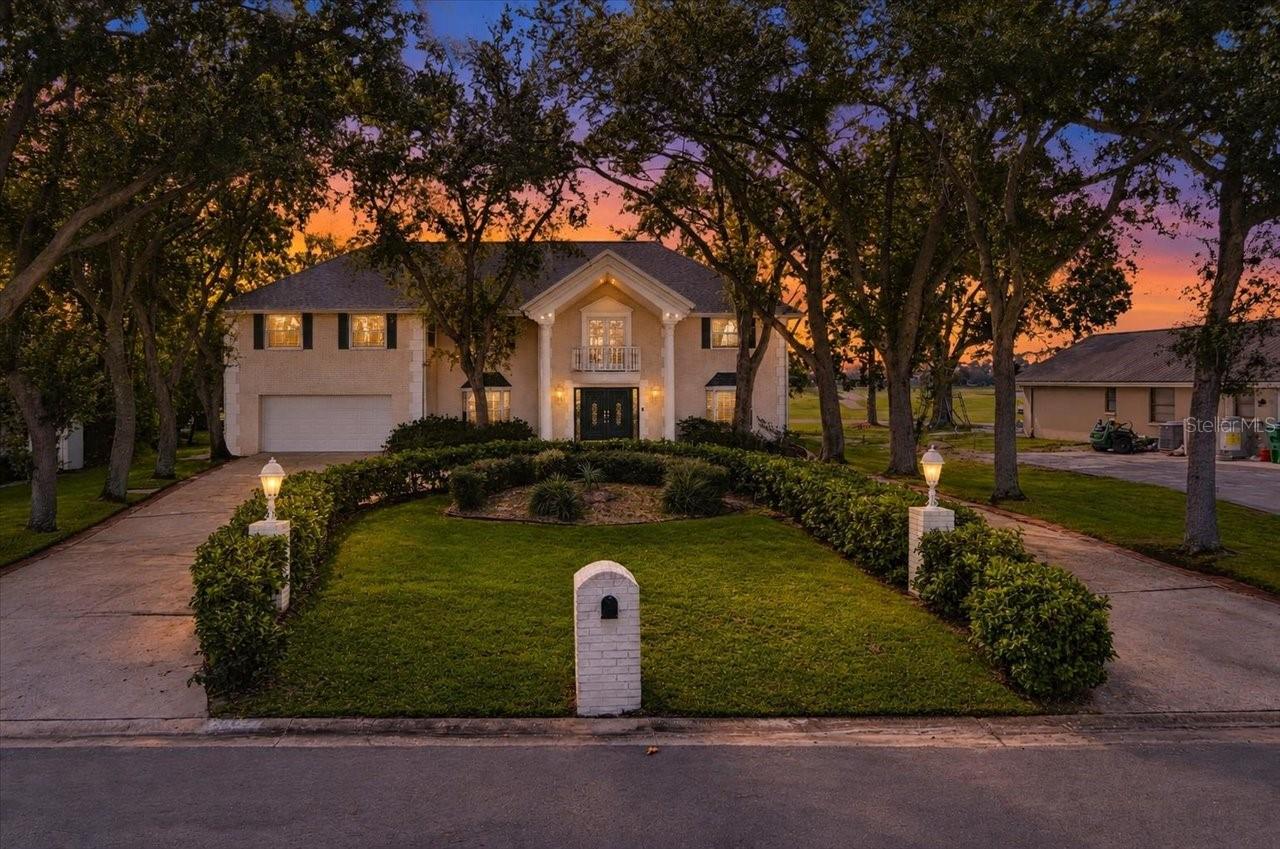
Nestled on a cul-de-sac in Feather Sound, this 4-bed, 3-bath Colonial estate (4,800+ sq ft) offers unmatched lake and golf course views from front and back. Interior Highlights: Grand marble foyer with curved oak staircase, fluted molding, plantation shutters, built-in surround sound, and two wood-burning fireplaces. Chef’s Kitchen: Granite counters, center island, pull-out cabinetry, new KitchenAid appliances, wine fridge, and breakfast nook. Huge Primary Retreat: Private fireplace, morning bar (fridge/microwave), custom walk-in closet, spa bath with soaking tub, and a private second-story balcony. Outdoor Living: Screened patio with a 20,000-gallon pool framing views of the 17th hole, 18th tee, lake and Feather Sound Country Clubhouse. Key Updates: New roof (2025), water heater (2024), and 3 zoned A/C units (2025, 2024, 2018). Location & Perks: High-elevation lot (Has Not Flooded) with no HOA fees or deed restrictions. Minutes to Tampa, downtown St. Pete, Gulf beaches, and two international airports.
Built-in Features
Ceiling Fans(s)
Chair Rail
Crown Molding
Eat-in Kitchen
High Ceilings
Solid Surface Counters
Walk-In Closet(s)
Window Treatments
Taxes: $10,319.26
Tax Year: 2025
Balcony
Lighting
Private Mailbox
Rain Gutters
Sidewalk
Built-In Oven
Dishwasher
Electric Cooktop
Electric Water Heater
Microwave
Refrigerator
Wine Refrigerator
Golf Course
Water
Building Description: Colonial
MLS Area: 33762 - Clearwater
Total Square Footage: 6,108
Price per Square Feet: $316.03
Total Floors: 2
Water: Public
Construction: Concrete, Stucco
Date Listed: 2026-10-30 00:00:00
Pool: Y
Pool Description: In Ground, Screen Enclosure
Furnished: Unfurnished
Parking: Circular Driveway, Driveway
Garage Description: Y
Garage Spaces: 2
Attached Garage: Y
Flooring: Carpet, Marble, Tile, Wood
Roof: Shingle
Heating: Central, Electric
Cooling: Central Air
Fireplace: Y
Laundry: Inside, Laundry Room
Pets: Yes
Sewer: Public Sewer
Lot Desc.: Cul-De-Sac, Landscaped, On Golf Course, Unpaved
Parcel ID: 02-30-16-27510-
Listing Courtesy Of: Burwell Real Estate
andy@burwellrealestate.com
Nestled on a cul-de-sac in Feather Sound, this 4-bed, 3-bath Colonial estate (4,800+ sq ft) offers unmatched lake and golf course views from front and back. Interior Highlights: Grand marble foyer with curved oak staircase, fluted molding, plantation shutters, built-in surround sound, and two wood-burning fireplaces. Chef’s Kitchen: Granite counters, center island, pull-out cabinetry, new KitchenAid appliances, wine fridge, and breakfast nook. Huge Primary Retreat: Private fireplace, morning bar (fridge/microwave), custom walk-in closet, spa bath with soaking tub, and a private second-story balcony. Outdoor Living: Screened patio with a 20,000-gallon pool framing views of the 17th hole, 18th tee, lake and Feather Sound Country Clubhouse. Key Updates: New roof (2025), water heater (2024), and 3 zoned A/C units (2025, 2024, 2018). Location & Perks: High-elevation lot (Has Not Flooded) with no HOA fees or deed restrictions. Minutes to Tampa, downtown St. Pete, Gulf beaches, and two international airports.
Property Details
Price: $1,540,000
Sq Ft: 4,873
($316 per
sqft)
Bedrooms: 4
Bathrooms: 3
City: Clearwater
County: Pinellas
Type: Single Family
Development: Feather Sound
Acres: 0.4100
Virtual Tour/Floorplan: View
Year Built: 1980
Listing Number: TB8562936
Status Code: A-Active
Taxes: $10,319.26
Tax Year: 2025
Garage:
2
/
Y
Furnishings: Unfurnished
Pets Allowed: Yes
Interior Features:
Built-in Features
Ceiling Fans(s)
Chair Rail
Crown Molding
Eat-in Kitchen
High Ceilings
Solid Surface Counters
Walk-In Closet(s)
Window Treatments
Financial Information:
Taxes: $10,319.26
Tax Year: 2025
Exterior Features:
Balcony
Lighting
Private Mailbox
Rain Gutters
Sidewalk
Equipment:
Built-In Oven
Dishwasher
Electric Cooktop
Electric Water Heater
Microwave
Refrigerator
Wine Refrigerator
View:
Golf Course
Water
Additional Information:
Building Description: Colonial
MLS Area: 33762 - Clearwater
Total Square Footage: 6,108
Price per Square Feet: $316.03
Total Floors: 2
Water: Public
Construction: Concrete, Stucco
Date Listed: 2026-10-30 00:00:00
Pool: Y
Pool Description: In Ground, Screen Enclosure
Furnished: Unfurnished
Parking: Circular Driveway, Driveway
Garage Description: Y
Garage Spaces: 2
Attached Garage: Y
Flooring: Carpet, Marble, Tile, Wood
Roof: Shingle
Heating: Central, Electric
Cooling: Central Air
Fireplace: Y
Laundry: Inside, Laundry Room
Pets: Yes
Sewer: Public Sewer
Lot Desc.: Cul-De-Sac, Landscaped, On Golf Course, Unpaved
Parcel ID: 02-30-16-27510-
Map of 2534 Heron Lane, Clearwater, FL 33762
Listing Courtesy Of: Burwell Real Estate
andy@burwellrealestate.com