2532 Bellwood Drive, Brandon, FL 33511
Active Under Contract $579,900


Save Property
View Virtual Tour
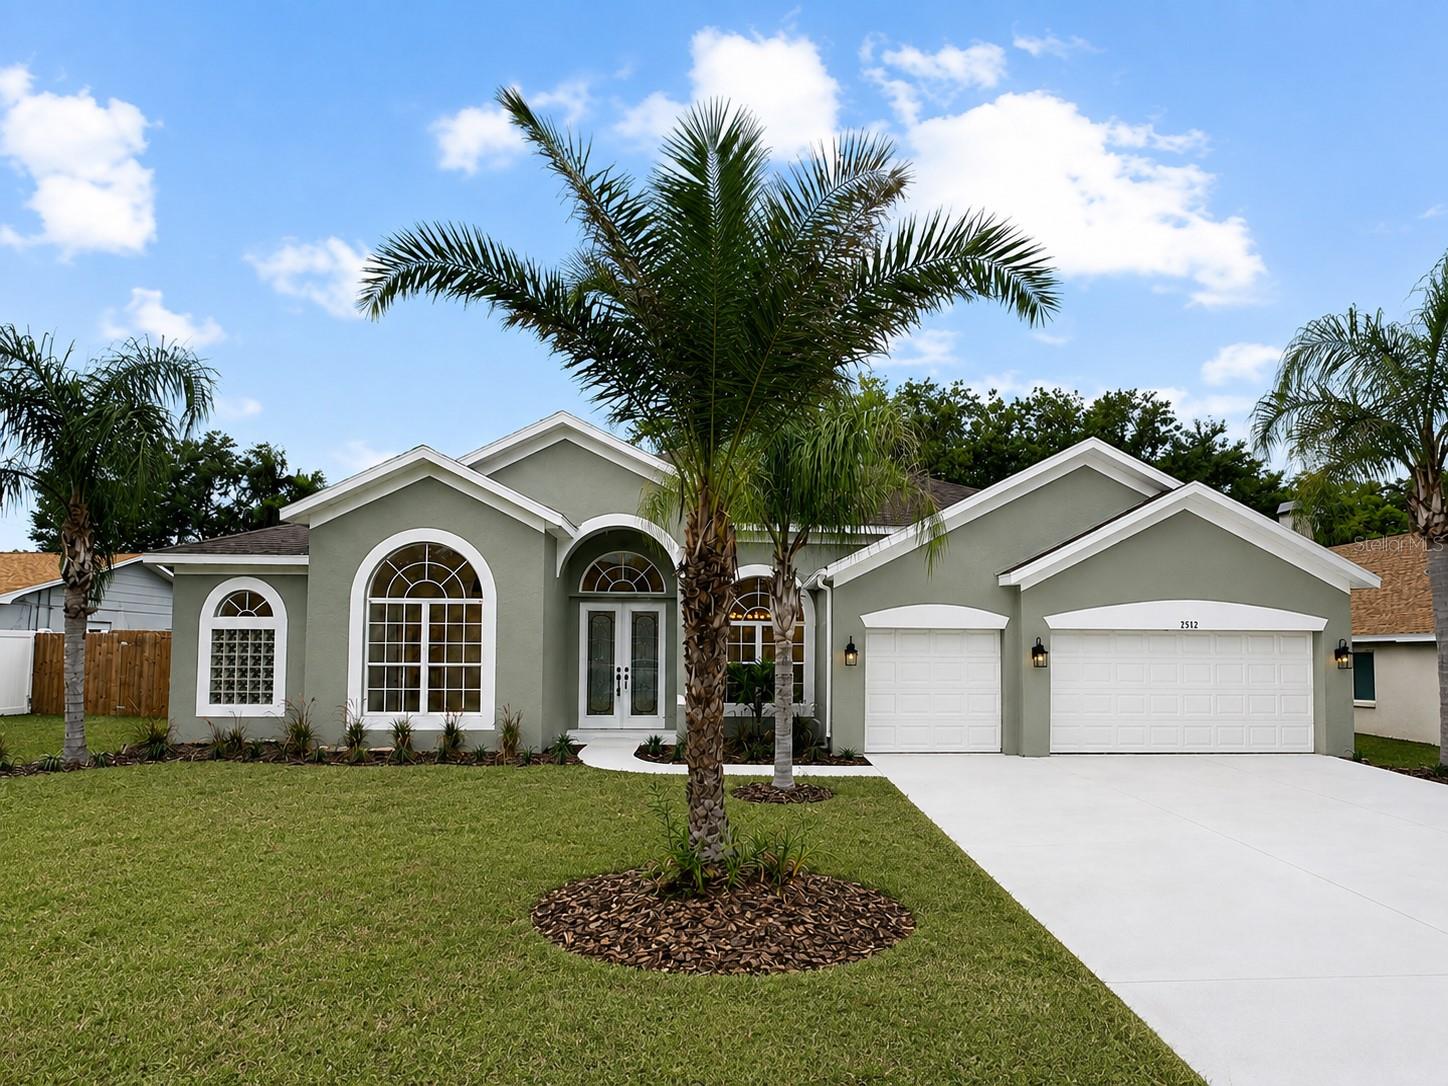
Under contract-accepting backup offers. Welcome to the beautiful Brandon pool home you have been waiting for! Ideally situated in the desirable Hickory Lakes subdivision, this spacious 5-bedroom, 3-bathroom home rests on an oversized homesite at the end of a peaceful cul-de-sac, creating a wonderful sense of privacy and seclusion. This newly reimagined single-story home is filled with natural light and features two massive living areas, giving everyone plenty of room to gather, entertain, or simply spread out and relax. At the heart of the home is a gorgeous, chef-inspired kitchen featuring brand-new quartz countertops and an enormous center island—perfect for preparing family meals, hosting celebrations, or becoming everyone’s favorite gathering spot. The thoughtfully designed floor plan offers incredible flexibility and is especially well suited for multigenerational living, extended family, visiting guests, a private home office, or anyone looking for plenty of comfortable living space under one roof. Step outside and discover your own private Florida oasis! The pool has been completely redone and is complemented by brand-new landscaping, creating the perfect backdrop for quiet mornings, relaxing weekends, family celebrations, and year-round outdoor entertaining. Enjoy the peaceful, tucked-away atmosphere of Hickory Lakes while remaining just minutes from major shopping, restaurants, and everyday conveniences. With easy access to Tampa and approximately 30 minutes from the Happiest Place on Earth, Disney! This location brings together privacy, convenience, and the best of Florida living with space, style, privacy, flexibility, and your own beautifully refreshed pool retreat.
High Ceilings
Primary Bedroom Main Floor
Stone Counters
Thermostat
Walk-In Closet(s)
Taxes: $7,897.48
Tax Year: 2025
Association Fee: $650.00
Association Fee Frequency: Annually
Lighting
Private Mailbox
Dishwasher
Disposal
Electric Water Heater
Microwave
Other
Range
Refrigerator
Trees/Woods
Building Description: Craftsman
MLS Area: 33511 - Brandon
Total Square Footage: 3,600
Price per Square Feet: $201.21
Total Floors: 1
Water: Public
Construction: Concrete, Stone, Stucco
Date Listed: 2026-08-27 00:00:00
Pool: Y
Pool Description: Auto Cleaner, Gunite, In Ground
Furnished: Unfurnished
Garage Description: Y
Garage Spaces: 3
Attached Garage: Y
Flooring: Luxury Vinyl
Roof: Shingle
Heating: Central
Cooling: Central Air
Laundry: Inside, Laundry Room
Pets: Number Limit
Sewer: Public Sewer
Lot Desc.: Cul-De-Sac, Landscaped, Level
Parcel ID: U-34-29-20-2Jr-
Listing Courtesy Of: Exp Realty Llc
tonysellztampa@gmail.com
Under contract-accepting backup offers. Welcome to the beautiful Brandon pool home you have been waiting for! Ideally situated in the desirable Hickory Lakes subdivision, this spacious 5-bedroom, 3-bathroom home rests on an oversized homesite at the end of a peaceful cul-de-sac, creating a wonderful sense of privacy and seclusion. This newly reimagined single-story home is filled with natural light and features two massive living areas, giving everyone plenty of room to gather, entertain, or simply spread out and relax. At the heart of the home is a gorgeous, chef-inspired kitchen featuring brand-new quartz countertops and an enormous center island—perfect for preparing family meals, hosting celebrations, or becoming everyone’s favorite gathering spot. The thoughtfully designed floor plan offers incredible flexibility and is especially well suited for multigenerational living, extended family, visiting guests, a private home office, or anyone looking for plenty of comfortable living space under one roof. Step outside and discover your own private Florida oasis! The pool has been completely redone and is complemented by brand-new landscaping, creating the perfect backdrop for quiet mornings, relaxing weekends, family celebrations, and year-round outdoor entertaining. Enjoy the peaceful, tucked-away atmosphere of Hickory Lakes while remaining just minutes from major shopping, restaurants, and everyday conveniences. With easy access to Tampa and approximately 30 minutes from the Happiest Place on Earth, Disney! This location brings together privacy, convenience, and the best of Florida living with space, style, privacy, flexibility, and your own beautifully refreshed pool retreat.
Property Details
Price: $579,900
Sq Ft: 2,882
($201 per
sqft)
Bedrooms: 5
Bathrooms: 3
City: Brandon
County: Hillsborough
Type: Single Family
Development: Hickory Lakes
Subdivision: Hickory Lakes Ph 2
Acres: 0.2900
Virtual Tour/Floorplan: View
Year Built: 2000
Listing Number: W7888969
Status Code: Active Under Contract
Taxes: $7,897.48
Tax Year: 2025
Garage:
3
/
Y
Furnishings: Unfurnished
Pets Allowed: Number Limit
Total Recurring Fees: $54
Total Recurring Fee Frequency: 0.00
Interior Features:
High Ceilings
Primary Bedroom Main Floor
Stone Counters
Thermostat
Walk-In Closet(s)
Financial Information:
Taxes: $7,897.48
Tax Year: 2025
Association Fee: $650.00
Association Fee Frequency: Annually
Exterior Features:
Lighting
Private Mailbox
Equipment:
Dishwasher
Disposal
Electric Water Heater
Microwave
Other
Range
Refrigerator
View:
Trees/Woods
Additional Information:
Building Description: Craftsman
MLS Area: 33511 - Brandon
Total Square Footage: 3,600
Price per Square Feet: $201.21
Total Floors: 1
Water: Public
Construction: Concrete, Stone, Stucco
Date Listed: 2026-08-27 00:00:00
Pool: Y
Pool Description: Auto Cleaner, Gunite, In Ground
Furnished: Unfurnished
Garage Description: Y
Garage Spaces: 3
Attached Garage: Y
Flooring: Luxury Vinyl
Roof: Shingle
Heating: Central
Cooling: Central Air
Laundry: Inside, Laundry Room
Pets: Number Limit
Sewer: Public Sewer
Lot Desc.: Cul-De-Sac, Landscaped, Level
Parcel ID: U-34-29-20-2Jr-
Map of 2532 Bellwood Drive, Brandon, FL 33511
Listing Courtesy Of: Exp Realty Llc
tonysellztampa@gmail.com