2531 Pine Preserve Court, St Cloud, FL 34771
For Sale $699,000


Save Property
View Virtual Tour
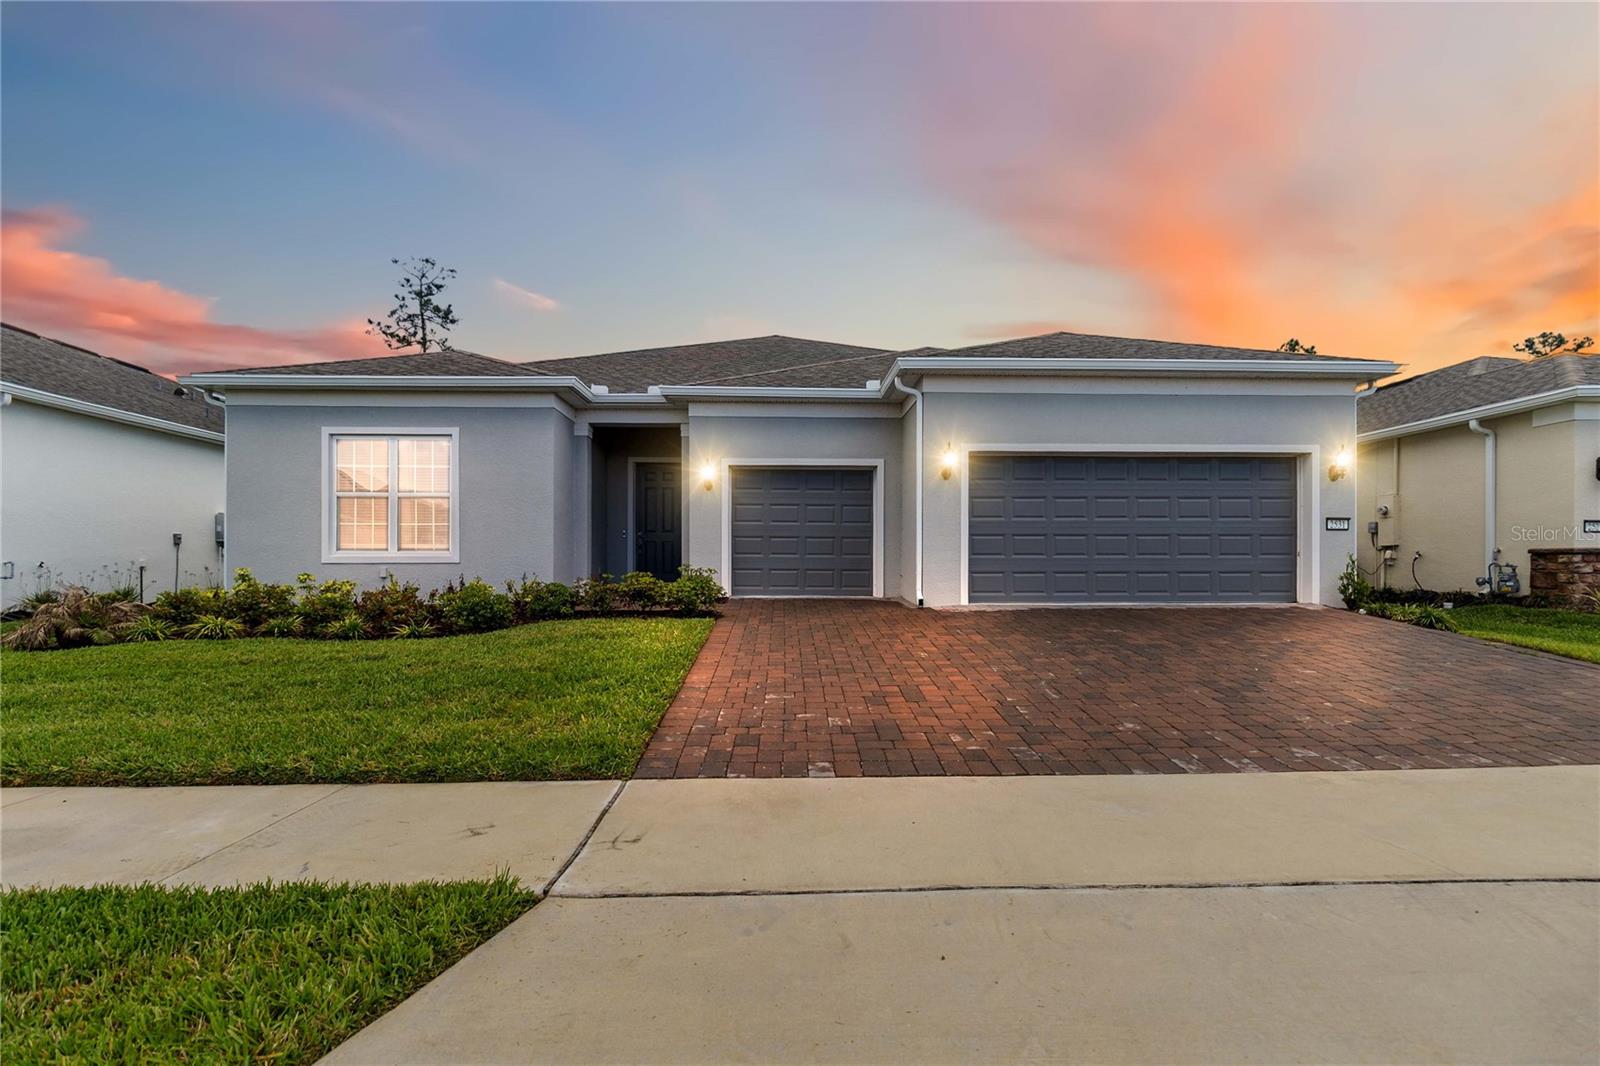
Welcome to the Renown Model in the highly sought after 55+ community of Del Webb at Sunbridge. It's a stunning four-bedroom, three and a half bath home featuring a versatile three-way split floor plan and a spacious three-car garage with a large driveway. As you enter, you’re welcomed by an oversized foyer with high ceilings and rich wood floors throughout the main areas. The home is adorned with upscale lighting and ceiling fans in every room. The gourmet kitchen boasts 42-inch white cabinets, quartz countertops, gas appliances, and a built-in microwave and oven combination, along with a butler’s pantry and a full walk-in pantry. The master suite offers a serene view of a private conservation area, a spacious walk-in closet, and a luxurious bath with a super shower and upgraded fixtures. Each bedroom has its own ensuite bath, and an additional flex room can serve as an office or study. Outside, the extended, screened patio overlooks the conservation and is pre-plumbed for an outdoor kitchen and room for a pool—an ideal retreat for both everyday living and entertaining. Enjoy an unmatched resort-style lifestyle centered around the impressive 27,000-square-foot clubhouse, with activities and events coordinated by a full-time Lifestyle Director. Community amenities include a zero-entry pool with lap lanes, resistance pool, heated spa, tennis and pickleball courts, fitness center, movement studio, fire pits, grille pavilion, and an on-site tavern and grille. For added convenience, exterior yard maintenance and internet are included, and the community's fiber network provides internet speeds up to one gigabit. Ideally located just south of Lake Nona and near Lake Nona Medical City, NeoCity, shopping, dining, and entertainment, this 24-hour man-gated community offers quick and easy access to SR 417 and SR 528.
Ceiling Fans(s)
High Ceilings
Kitchen/Family Room Combo
Primary Bedroom Main Floor
Smart Home
Solid Surface Counters
Thermostat
Walk-In Closet(s)
Fitness Center
Gated
Maintenance
Park
Pickleball Court(s)
Playground
Pool
Recreation Facilities
Security
Spa/Hot Tub
Tennis Court(s)
Trail(s)
Taxes: $4,236.00
Tax Year: 2025
Association Fee: $448.00
Association Fee Frequency: Monthly
Sidewalk
Sprinkler Metered
Built-In Oven
Cooktop
Dishwasher
Disposal
Dryer
Microwave
Refrigerator
Washer
Water Filtration System
Park/Greenbelt
Trees/Woods
Building Description: Contemporary
MLS Area: 34771 - St Cloud (Magnolia Square)
Total Square Footage: 3,966
Price per Square Feet: $248.93
Water: Public
Construction: Block, Stucco
Date Listed: 2026-07-06 00:00:00
Furnished: Unfurnished
Windows: Blinds, Window Treatments
Parking: Garage Door Opener, Golf Cart Garage
Garage Description: Y
Garage Spaces: 3
Attached Garage: Y
Flooring: Ceramic Tile, Wood
Roof: Shingle
Heating: Central
Cooling: Central Air
Security: Gated Community, Security System, Security System Owned, Smoke Detector(S)
Laundry: Laundry Room
55+ Community: Y
Pets: Cats Ok, Dogs Ok
Sewer: Public Sewer
Lot Desc.: Greenbelt, Landscaped, Sidewalk, Paved
Parcel ID: 11-25-31-5723-0
Amenities: Fitness Center, Gated, Maintenance, Park, Pickleball Court(S), Playground, Pool, Recreation Facilities, Security, Spa/Hot Tub, Tennis Court(S), Trail(S)
Listing Courtesy Of: Orlando Regional Realty
kristirujano@gmail.com
Welcome to the Renown Model in the highly sought after 55+ community of Del Webb at Sunbridge. It's a stunning four-bedroom, three and a half bath home featuring a versatile three-way split floor plan and a spacious three-car garage with a large driveway. As you enter, you’re welcomed by an oversized foyer with high ceilings and rich wood floors throughout the main areas. The home is adorned with upscale lighting and ceiling fans in every room. The gourmet kitchen boasts 42-inch white cabinets, quartz countertops, gas appliances, and a built-in microwave and oven combination, along with a butler’s pantry and a full walk-in pantry. The master suite offers a serene view of a private conservation area, a spacious walk-in closet, and a luxurious bath with a super shower and upgraded fixtures. Each bedroom has its own ensuite bath, and an additional flex room can serve as an office or study. Outside, the extended, screened patio overlooks the conservation and is pre-plumbed for an outdoor kitchen and room for a pool—an ideal retreat for both everyday living and entertaining. Enjoy an unmatched resort-style lifestyle centered around the impressive 27,000-square-foot clubhouse, with activities and events coordinated by a full-time Lifestyle Director. Community amenities include a zero-entry pool with lap lanes, resistance pool, heated spa, tennis and pickleball courts, fitness center, movement studio, fire pits, grille pavilion, and an on-site tavern and grille. For added convenience, exterior yard maintenance and internet are included, and the community's fiber network provides internet speeds up to one gigabit. Ideally located just south of Lake Nona and near Lake Nona Medical City, NeoCity, shopping, dining, and entertainment, this 24-hour man-gated community offers quick and easy access to SR 417 and SR 528.
Property Details
Price: $699,000
Sq Ft: 2,808
($249 per
sqft)
Bedrooms: 3
Bathrooms: 3
Partial Baths: 1
City: St Cloud
County: Osceola
Type: Single Family
Development: Del Webb Sunbridge
Subdivision: Del Webb Sunbridge Ph 2B
Acres: 0.1900
Virtual Tour/Floorplan: View
Year Built: 2024
Listing Number: O6422404
Status Code: A-Active
Taxes: $4,236.00
Tax Year: 2025
Garage:
3
/
Y
Furnishings: Unfurnished
Pets Allowed: Cats OK, Dogs OK
Total Recurring Fees: $448
Total Recurring Fee Frequency: 0.00
Interior Features:
Ceiling Fans(s)
High Ceilings
Kitchen/Family Room Combo
Primary Bedroom Main Floor
Smart Home
Solid Surface Counters
Thermostat
Walk-In Closet(s)
Amenities:
Fitness Center
Gated
Maintenance
Park
Pickleball Court(s)
Playground
Pool
Recreation Facilities
Security
Spa/Hot Tub
Tennis Court(s)
Trail(s)
Financial Information:
Taxes: $4,236.00
Tax Year: 2025
Association Fee: $448.00
Association Fee Frequency: Monthly
Exterior Features:
Sidewalk
Sprinkler Metered
Equipment:
Built-In Oven
Cooktop
Dishwasher
Disposal
Dryer
Microwave
Refrigerator
Washer
Water Filtration System
View:
Park/Greenbelt
Trees/Woods
Additional Information:
Building Description: Contemporary
MLS Area: 34771 - St Cloud (Magnolia Square)
Total Square Footage: 3,966
Price per Square Feet: $248.93
Water: Public
Construction: Block, Stucco
Date Listed: 2026-07-06 00:00:00
Furnished: Unfurnished
Windows: Blinds, Window Treatments
Parking: Garage Door Opener, Golf Cart Garage
Garage Description: Y
Garage Spaces: 3
Attached Garage: Y
Flooring: Ceramic Tile, Wood
Roof: Shingle
Heating: Central
Cooling: Central Air
Security: Gated Community, Security System, Security System Owned, Smoke Detector(S)
Laundry: Laundry Room
55+ Community: Y
Pets: Cats Ok, Dogs Ok
Sewer: Public Sewer
Lot Desc.: Greenbelt, Landscaped, Sidewalk, Paved
Parcel ID: 11-25-31-5723-0
Amenities: Fitness Center, Gated, Maintenance, Park, Pickleball Court(S), Playground, Pool, Recreation Facilities, Security, Spa/Hot Tub, Tennis Court(S), Trail(S)
Map of 2531 Pine Preserve Court, St Cloud, FL 34771
Listing Courtesy Of: Orlando Regional Realty
kristirujano@gmail.com