2531 Lake Margaret Drive, Orlando, FL 32806
For Sale $400,000


Save Property
View Virtual Tour
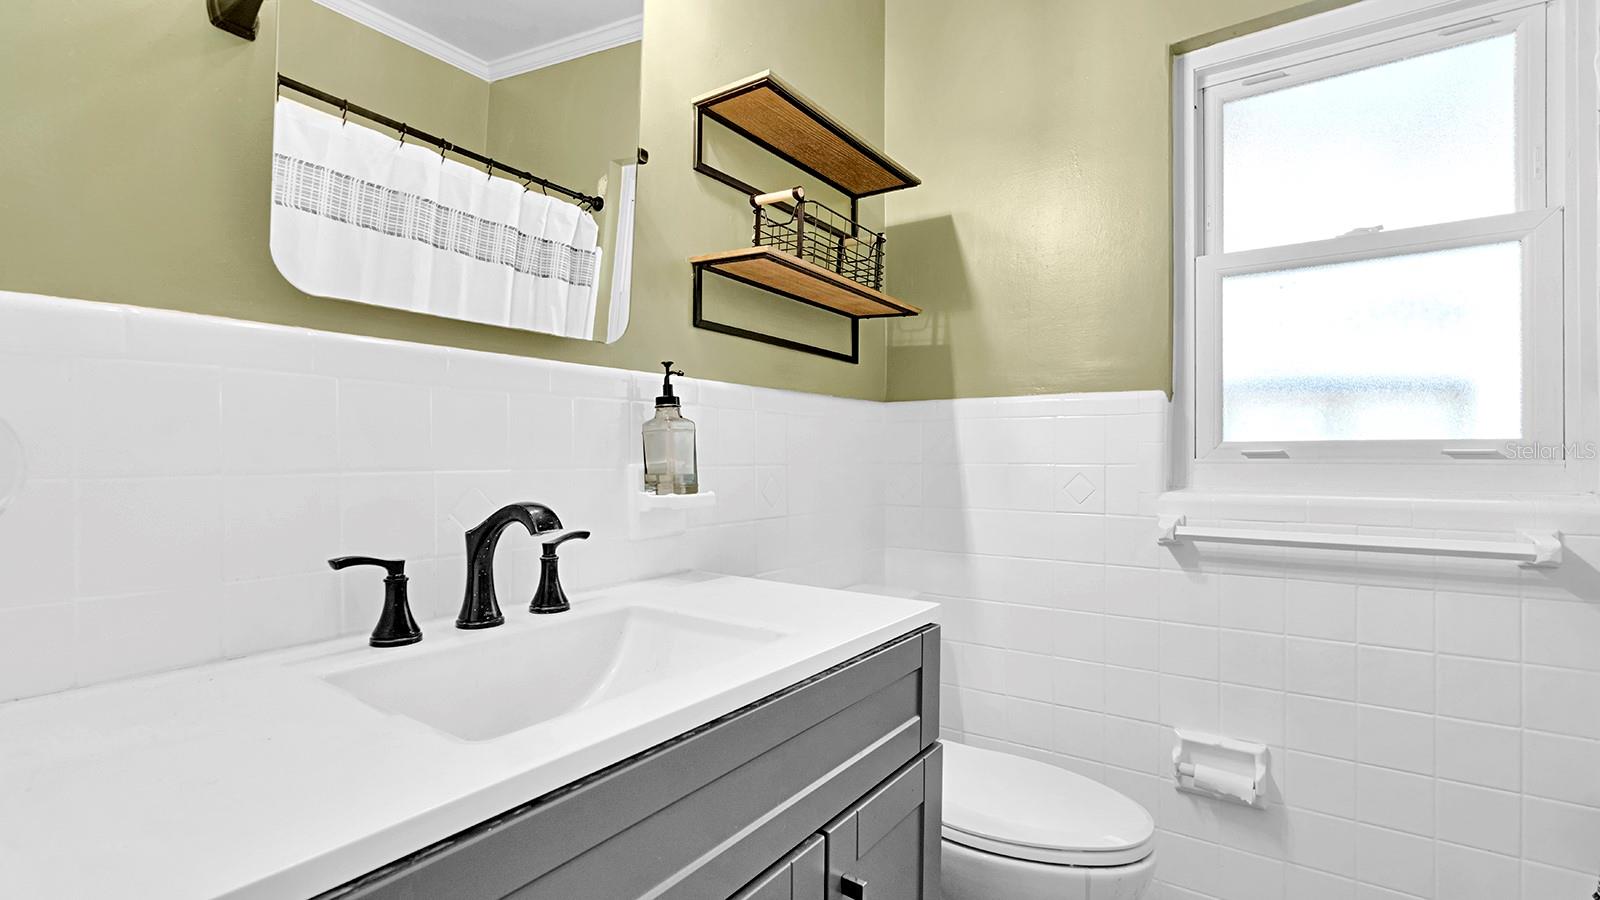
Located on nearly a quarter acre with NO HOA, you’ve found a home with a large fenced backyard that sports an additional backyard micro-retreat studio with power and A/C! TOUR THE HOUSE WITH THE VIRTUAL TOUR and VIDEO WALK THROUGH LINKS. Entering the home, you’ll be impressed with the spacious open concept great room, where future meals, family memories, and friendly conversations will be made together. The kitchen features elegant granite-tile countertops, and appliances that have all been updated in the last few years. The ranch-style layout of this home has tile flooring (no carpet), and as you move down the hallway to the traditional private bedroom area, you’ll find generously-sized secondary bedrooms with real handcrafted wood closet doors. The hallway bathroom features a shower/tub combo, and a spacious linen closet. The primary bedroom is your retreat, with an ensuite bathroom that has a large vanity, step-in shower, and if you have cats, there is an indoor-outdoor bonus you’ll discover. In addition, the house features ample storage spaces, including extra areas within the 2-car garage that don’t eat in to your garage parking spaces, an outside storage shed, and an additional micro-retreat unit that has AC and can be used as living space, a studio, mancave, she-shed, or as a workshed. Other notable features include updated double-paned windows, ceiling fans throughout, a recently replaced water heater, and newer A/C. Your new home is close to everything people love about living in the Conway area, with great schools, convenient shopping, dining, and centered between downtown Orlando and the Orlando International airport.
Ceiling Fans(s)
Kitchen/Family Room Combo
Open Floorplan
Taxes: $3,743.00
Tax Year: 2025
Sidewalk
Dishwasher
Range
Refrigerator
Elementary School: Pershing Elem
Middle School: Pershing K-8
Junior High: Pershing K-8
High School: Boone High
Building Description: Ranch
MLS Area: 32806 - Orlando/Delaney Park/Crystal Lake
Total Square Footage: 2,093
Price per Square Feet: $284.70
Water: Public, Well
Construction: Block
Date Listed: 2026-11-12 00:00:00
Furnished: Unfurnished
Windows: Double Pane Windows
Garage Description: Y
Garage Spaces: 2
Attached Garage: Y
Flooring: Tile
Roof: Shingle
Heating: Central, Electric
Cooling: Central Air
Laundry: In Garage, Laundry Room
Sewer: Septic Tank
Lot Desc.: Near Public Transit, Oversized Lot, Sidewalk, Paved
Parcel ID: 07-23-30-0000-0
Listing Courtesy Of: Bloom Home Group Realty Llc
chriswinnrealestate@gmail.com
Located on nearly a quarter acre with NO HOA, you’ve found a home with a large fenced backyard that sports an additional backyard micro-retreat studio with power and A/C! TOUR THE HOUSE WITH THE VIRTUAL TOUR and VIDEO WALK THROUGH LINKS. Entering the home, you’ll be impressed with the spacious open concept great room, where future meals, family memories, and friendly conversations will be made together. The kitchen features elegant granite-tile countertops, and appliances that have all been updated in the last few years. The ranch-style layout of this home has tile flooring (no carpet), and as you move down the hallway to the traditional private bedroom area, you’ll find generously-sized secondary bedrooms with real handcrafted wood closet doors. The hallway bathroom features a shower/tub combo, and a spacious linen closet. The primary bedroom is your retreat, with an ensuite bathroom that has a large vanity, step-in shower, and if you have cats, there is an indoor-outdoor bonus you’ll discover. In addition, the house features ample storage spaces, including extra areas within the 2-car garage that don’t eat in to your garage parking spaces, an outside storage shed, and an additional micro-retreat unit that has AC and can be used as living space, a studio, mancave, she-shed, or as a workshed. Other notable features include updated double-paned windows, ceiling fans throughout, a recently replaced water heater, and newer A/C. Your new home is close to everything people love about living in the Conway area, with great schools, convenient shopping, dining, and centered between downtown Orlando and the Orlando International airport.
Property Details
Price: $400,000
Sq Ft: 1,405
($285 per
sqft)
Bedrooms: 3
Bathrooms: 2
City: Orlando
County: Orange
Type: Single Family
Development: Na
Acres: 0.4100
Virtual Tour/Floorplan: View
Year Built: 1957
Listing Number: O6455250
Status Code: A-Active
Taxes: $3,743.00
Tax Year: 2025
Garage:
2
/
Y
Furnishings: Unfurnished
Interior Features:
Ceiling Fans(s)
Kitchen/Family Room Combo
Open Floorplan
Financial Information:
Taxes: $3,743.00
Tax Year: 2025
Exterior Features:
Sidewalk
Equipment:
Dishwasher
Range
Refrigerator
School Information:
Elementary School: Pershing Elem
Middle School: Pershing K-8
Junior High: Pershing K-8
High School: Boone High
Additional Information:
Building Description: Ranch
MLS Area: 32806 - Orlando/Delaney Park/Crystal Lake
Total Square Footage: 2,093
Price per Square Feet: $284.70
Water: Public, Well
Construction: Block
Date Listed: 2026-11-12 00:00:00
Furnished: Unfurnished
Windows: Double Pane Windows
Garage Description: Y
Garage Spaces: 2
Attached Garage: Y
Flooring: Tile
Roof: Shingle
Heating: Central, Electric
Cooling: Central Air
Laundry: In Garage, Laundry Room
Sewer: Septic Tank
Lot Desc.: Near Public Transit, Oversized Lot, Sidewalk, Paved
Parcel ID: 07-23-30-0000-0
Map of 2531 Lake Margaret Drive, Orlando, FL 32806
Listing Courtesy Of: Bloom Home Group Realty Llc
chriswinnrealestate@gmail.com