2529 Indigo Drive, Dunedin, FL 34698
For Sale $645,000


Save Property
View Virtual Tour
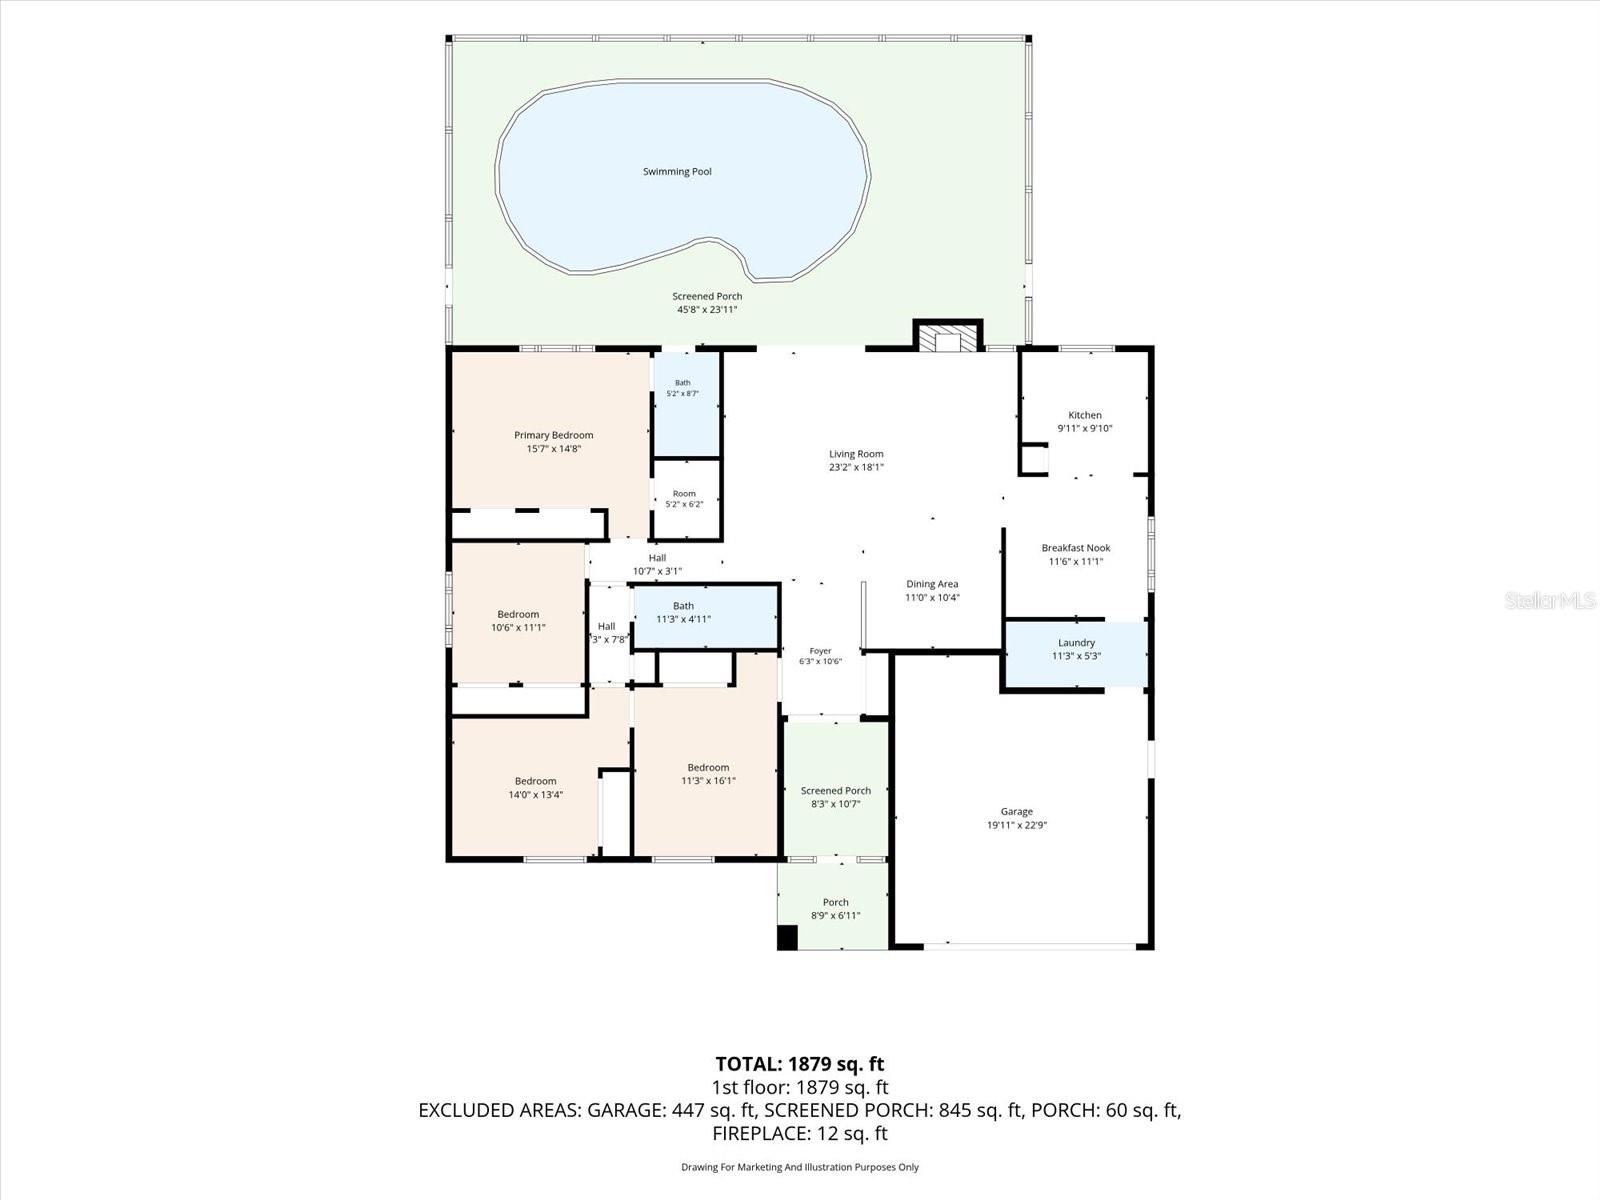
This is a short term rental legal home in unincorporated Dunedin Florida! It was used as a short term rental and as a corporate rental for a few years: you just need to get the proper license with the County for short term rental! It has been already furnished for short term rental purpose, with plenty of great quality beds and furniture. Come and look at this gorgeous remodeled four bedrooms two bathrooms, almost 2000 square feet single family home located in unincorporated Dunedin Florida. This home has been meticulously maintained and remodeled throughout the years. This house boasts a new roof in 2025 and most of the windows are impact or double pane tempered (2016 windows replacement permit in public records). When you are about to enter, you will notice right away that you are looking at something special, you will be welcomed by a screened-in large front porch for privacy, and inside you will walk through a formal entry corridor that opens up directly to the main living area. The main living room has been set up by the current owner, with a large couch and TV area with views to the pool area, with a sitting area by the fireplace & 2 sofas, and finally with a large dining table that can sit eight guests & more. Please notice the vaulted ceilings that will give you plenty of space to enjoy your day! You will not certainly feel constricted. This house is full of light and feels very spacious with its high ceilings. From the living room you will notice an large opening that leads you into a semi-separate area with the house kitchen, with its solid wood cabinets and granite countertops and a large eating space that could also be used as a secondary family room. This connects to the private in-house laundry room and the two car garage. On the opposite side of the house, the large primary bedroom is located on the pool side and its en-suite bath has been remodeled with a mid-century modern twist, then there are the three guest bedrooms and the guest bath with its two new vanities. There are wood floors throughout the living room and two bedrooms, then matching laminate floor in one bedroom and tiles in the fourth bedroom, while the kitchen and the family room have neutral tiles floors. Last but not least, the house boasts a very large caged-in pool, with access to the incredible backyard that gives you amazing views of a large untouched wooded area owned by the City of Dunedin. There is a small creek in the back called Jerry Branch that is a small natural tributary to Curlew creek and serves its purpose as a storm water drainage canal for the neighborhood, so you do not have to worry! This over-sized lot has the following feature regarding the flood map: the house itself is outside a flood zone (zoned x500) but the backyard is in flood zone AE. Your lender will require you to carry flood insurance, or at least the owners lender required it; the current amount of flood insurance owners are paying is $670 a year, and the current flood insurance is transferrable to the new owner. I can provide more information upon request. The house did not flood during hurricane Helene. This property has a well and a connected irrigation system! Barrington Hills in Dunedin is conveniently located near Countryside Mall (1.7 miles away) and all its shopping venues and also not far from Downtown Dunedin (2.9 miles) with all its Restaurants and charm, Tampa International Airport is 18 miles away.
Ceiling Fans(s)
Eat-in Kitchen
High Ceilings
Kitchen/Family Room Combo
Living Room/Dining Room Combo
Solid Surface Counters
Solid Wood Cabinets
Stone Counters
Vaulted Ceiling(s)
Window Treatments
Taxes: $9,754.85
Tax Year: 2025
Association Fee: $25.00
Association Fee Frequency: Annually
Sidewalk
Dishwasher
Disposal
Dryer
Electric Water Heater
Exhaust Fan
Microwave
Range
Refrigerator
Washer
Pool
Trees/Woods
Creek
Jerry Branch
View: Creek
Elementary School: Garrison-Jones Elementary-Pn
Middle School: Safety Harbor Middle-Pn
Junior High: Safety Harbor Middle-Pn
High School: Dunedin High-Pn
Building Description: Contemporary, Ranch
MLS Area: 34698 - Dunedin
Total Square Footage: 2,619
Price per Square Feet: $340.73
Total Floors: 1
Water: Public
Construction: Block, Stucco, Frame, Wood Siding
Date Listed: 2026-09-10 00:00:00
Pool: Y
Pool Description: Gunite, In Ground, Screen Enclosure
Furnished: Negotiable
Windows: Double Pane Windows, Window Treatments
Parking: Driveway, Tandem
Garage Description: Y
Garage Spaces: 2
Attached Garage: Y
Flooring: Ceramic Tile, Laminate, Tile, Wood
Roof: Shingle
Heating: Central, Electric
Cooling: Central Air
Fireplace: Y
Laundry: Laundry Room
Pets: Yes
Sewer: Public Sewer
Lot Desc.: Flood Insurance Required, In County, Landscaped, Sidewalk, Unincorporated
Parcel ID: 25-28-15-02853-
Listing Courtesy Of: Great Homes Realty Inc
riccardo3037@yahoo.com
This is a short term rental legal home in unincorporated Dunedin Florida! It was used as a short term rental and as a corporate rental for a few years: you just need to get the proper license with the County for short term rental! It has been already furnished for short term rental purpose, with plenty of great quality beds and furniture. Come and look at this gorgeous remodeled four bedrooms two bathrooms, almost 2000 square feet single family home located in unincorporated Dunedin Florida. This home has been meticulously maintained and remodeled throughout the years. This house boasts a new roof in 2025 and most of the windows are impact or double pane tempered (2016 windows replacement permit in public records). When you are about to enter, you will notice right away that you are looking at something special, you will be welcomed by a screened-in large front porch for privacy, and inside you will walk through a formal entry corridor that opens up directly to the main living area. The main living room has been set up by the current owner, with a large couch and TV area with views to the pool area, with a sitting area by the fireplace & 2 sofas, and finally with a large dining table that can sit eight guests & more. Please notice the vaulted ceilings that will give you plenty of space to enjoy your day! You will not certainly feel constricted. This house is full of light and feels very spacious with its high ceilings. From the living room you will notice an large opening that leads you into a semi-separate area with the house kitchen, with its solid wood cabinets and granite countertops and a large eating space that could also be used as a secondary family room. This connects to the private in-house laundry room and the two car garage. On the opposite side of the house, the large primary bedroom is located on the pool side and its en-suite bath has been remodeled with a mid-century modern twist, then there are the three guest bedrooms and the guest bath with its two new vanities. There are wood floors throughout the living room and two bedrooms, then matching laminate floor in one bedroom and tiles in the fourth bedroom, while the kitchen and the family room have neutral tiles floors. Last but not least, the house boasts a very large caged-in pool, with access to the incredible backyard that gives you amazing views of a large untouched wooded area owned by the City of Dunedin. There is a small creek in the back called Jerry Branch that is a small natural tributary to Curlew creek and serves its purpose as a storm water drainage canal for the neighborhood, so you do not have to worry! This over-sized lot has the following feature regarding the flood map: the house itself is outside a flood zone (zoned x500) but the backyard is in flood zone AE. Your lender will require you to carry flood insurance, or at least the owners lender required it; the current amount of flood insurance owners are paying is $670 a year, and the current flood insurance is transferrable to the new owner. I can provide more information upon request. The house did not flood during hurricane Helene. This property has a well and a connected irrigation system! Barrington Hills in Dunedin is conveniently located near Countryside Mall (1.7 miles away) and all its shopping venues and also not far from Downtown Dunedin (2.9 miles) with all its Restaurants and charm, Tampa International Airport is 18 miles away.
Property Details
Price: $645,000
Sq Ft: 1,893
($341 per
sqft)
Bedrooms: 4
Bathrooms: 2
City: Dunedin
County: Pinellas
Type: Single Family
Development: Barrington Hills
Acres: 0.2600
Virtual Tour/Floorplan: View
Year Built: 1980
Listing Number: TB8546176
Status Code: A-Active
Taxes: $9,754.85
Tax Year: 2025
Garage:
2
/
Y
Furnishings: Negotiable
Pets Allowed: Yes
Total Recurring Fees: $2
Total Recurring Fee Frequency: 0.00
Interior Features:
Ceiling Fans(s)
Eat-in Kitchen
High Ceilings
Kitchen/Family Room Combo
Living Room/Dining Room Combo
Solid Surface Counters
Solid Wood Cabinets
Stone Counters
Vaulted Ceiling(s)
Window Treatments
Financial Information:
Taxes: $9,754.85
Tax Year: 2025
Association Fee: $25.00
Association Fee Frequency: Annually
Exterior Features:
Sidewalk
Equipment:
Dishwasher
Disposal
Dryer
Electric Water Heater
Exhaust Fan
Microwave
Range
Refrigerator
Washer
View:
Pool
Trees/Woods
Waterfront Description:
Creek
Jerry Branch
View: Creek
School Information:
Elementary School: Garrison-Jones Elementary-Pn
Middle School: Safety Harbor Middle-Pn
Junior High: Safety Harbor Middle-Pn
High School: Dunedin High-Pn
Additional Information:
Building Description: Contemporary, Ranch
MLS Area: 34698 - Dunedin
Total Square Footage: 2,619
Price per Square Feet: $340.73
Total Floors: 1
Water: Public
Construction: Block, Stucco, Frame, Wood Siding
Date Listed: 2026-09-10 00:00:00
Pool: Y
Pool Description: Gunite, In Ground, Screen Enclosure
Furnished: Negotiable
Windows: Double Pane Windows, Window Treatments
Parking: Driveway, Tandem
Garage Description: Y
Garage Spaces: 2
Attached Garage: Y
Flooring: Ceramic Tile, Laminate, Tile, Wood
Roof: Shingle
Heating: Central, Electric
Cooling: Central Air
Fireplace: Y
Laundry: Laundry Room
Pets: Yes
Sewer: Public Sewer
Lot Desc.: Flood Insurance Required, In County, Landscaped, Sidewalk, Unincorporated
Parcel ID: 25-28-15-02853-
Map of 2529 Indigo Drive, Dunedin, FL 34698
Listing Courtesy Of: Great Homes Realty Inc
riccardo3037@yahoo.com