2526 Jamaica Street, Sarasota, FL 34231
For Sale $419,000


Save Property
View Virtual Tour
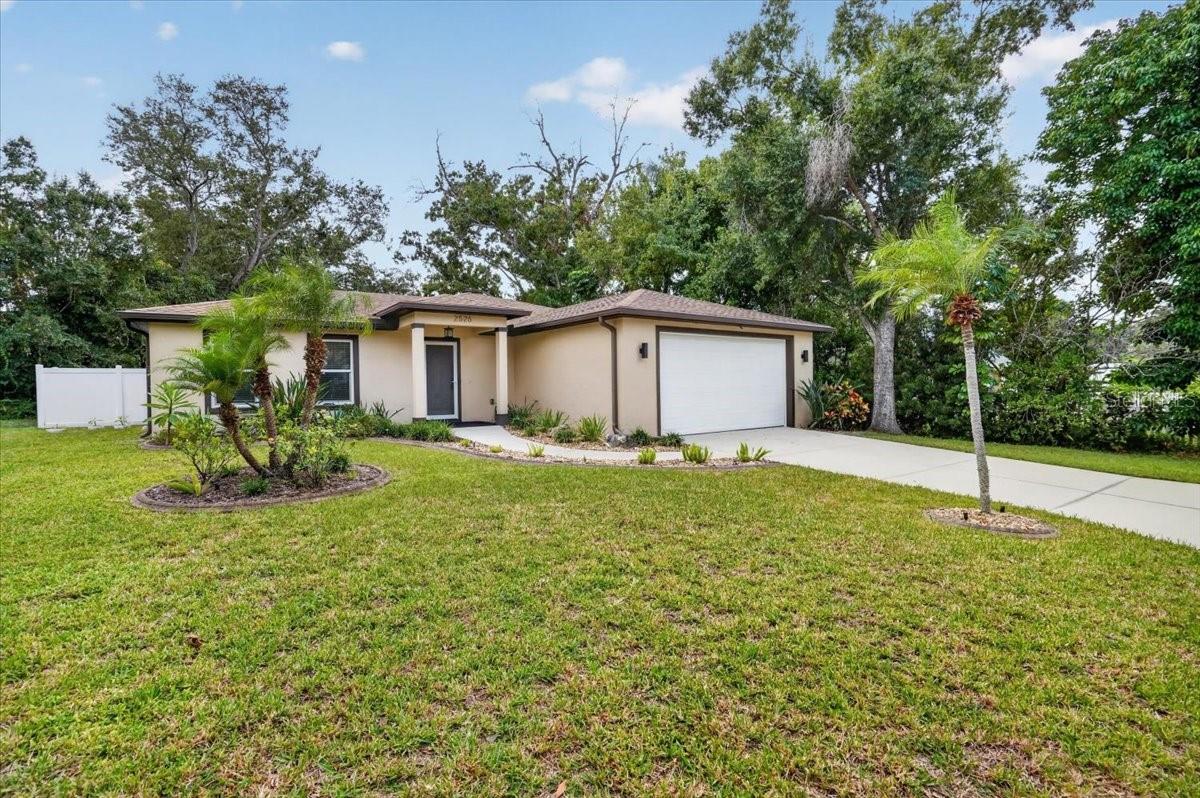
Virtually Staged. BUILT IN 2017 | PRIME SARASOTA LOCATION | SPLIT FLOOR PLAN! Discover the perfect combination of modern comfort, thoughtful design, and convenience in this charming 2-bedroom, 2-bathroom home. Built in 2017, this contemporary Florida residence features a desirable split-bedroom floor plan, providing privacy and functionality. Step inside to discover an inviting living area, elegant decorative moldings, and distinctive tray ceiling details. The spacious kitchen features gray cabinetry, granite countertops, stainless steel appliances, and a generous breakfast bar ideal for casual dining and entertaining. The primary suite offers a private retreat with an impressive coffered ceiling, and an en-suite bathroom featuring a spacious walk-in shower with custom tilework and glass-block detailing. A second bedroom and full bathroom provide additional flexibility for guests or a home office. French doors lead to a covered, screened lanai overlooking the fully fenced backyard, offering the perfect setting for relaxing, entertaining, or enjoying Florida’s year-round sunshine with room for a pool. Additional highlights include an interior laundry room, and an attached two-car garage. Ideally situated in Sarasota, this home offers convenient access to beautiful Gulf Coast beaches, highly regarded schools, medical facilities, shopping, dining, and entertainment. Enjoy the best of Sarasota living with downtown attractions, everyday conveniences, and world-class coastal destinations just a short drive away. Whether you’re searching for a primary residence, seasonal retreat, or investment opportunity, this home offers an exceptional combination of newer construction, desirable features, and a convenient Sarasota location.
Ceiling Fans(s)
Open Floorplan
Primary Bedroom Main Floor
Split Bedroom
Thermostat
Taxes: $3,250.00
Tax Year: 2025
Private Entrance
Private Mailbox
Private Yard
Rain Gutters
Built-In Oven
Convection Oven
Dishwasher
Disposal
Electric Cooktop
Electric Water Heater
Ice Maker
Microwave
Refrigerator
Elementary School: Phillippi Shores Elementary
Middle School: Brookside Middle
Junior High: Brookside Middle
High School: Riverview High
Building Description: Ranch
MLS Area: 34231 - Sarasota/Gulf Gate Branch
Total Square Footage: 2,092
Price per Square Feet: $328.37
Water: Public
Construction: Block
Date Listed: 2026-11-09 00:00:00
Furnished: Unfurnished
Garage Description: Y
Garage Spaces: 2
Attached Garage: Y
Flooring: Laminate
Roof: Shingle
Heating: Electric
Cooling: Central Air
Laundry: Electric Dryer Hookup, Inside, Washer Hookup
Sewer: Public Sewer
Parcel ID: 0075100039
Listing Courtesy Of: Compass Florida Llc
laurenholtrealtor@gmail.com
Virtually Staged. BUILT IN 2017 | PRIME SARASOTA LOCATION | SPLIT FLOOR PLAN! Discover the perfect combination of modern comfort, thoughtful design, and convenience in this charming 2-bedroom, 2-bathroom home. Built in 2017, this contemporary Florida residence features a desirable split-bedroom floor plan, providing privacy and functionality. Step inside to discover an inviting living area, elegant decorative moldings, and distinctive tray ceiling details. The spacious kitchen features gray cabinetry, granite countertops, stainless steel appliances, and a generous breakfast bar ideal for casual dining and entertaining. The primary suite offers a private retreat with an impressive coffered ceiling, and an en-suite bathroom featuring a spacious walk-in shower with custom tilework and glass-block detailing. A second bedroom and full bathroom provide additional flexibility for guests or a home office. French doors lead to a covered, screened lanai overlooking the fully fenced backyard, offering the perfect setting for relaxing, entertaining, or enjoying Florida’s year-round sunshine with room for a pool. Additional highlights include an interior laundry room, and an attached two-car garage. Ideally situated in Sarasota, this home offers convenient access to beautiful Gulf Coast beaches, highly regarded schools, medical facilities, shopping, dining, and entertainment. Enjoy the best of Sarasota living with downtown attractions, everyday conveniences, and world-class coastal destinations just a short drive away. Whether you’re searching for a primary residence, seasonal retreat, or investment opportunity, this home offers an exceptional combination of newer construction, desirable features, and a convenient Sarasota location.
Property Details
Price: $419,000
Sq Ft: 1,276
($328 per
sqft)
Bedrooms: 2
Bathrooms: 2
City: Sarasota
County: Sarasota
Type: Single Family
Development: Sarasota-Venice Co River Sub
Acres: 0.1800
Virtual Tour/Floorplan: View
Year Built: 2017
Listing Number: A4712549
Status Code: A-Active
Taxes: $3,250.00
Tax Year: 2025
Garage:
2
/
Y
Furnishings: Unfurnished
Interior Features:
Ceiling Fans(s)
Open Floorplan
Primary Bedroom Main Floor
Split Bedroom
Thermostat
Financial Information:
Taxes: $3,250.00
Tax Year: 2025
Exterior Features:
Private Entrance
Private Mailbox
Private Yard
Rain Gutters
Equipment:
Built-In Oven
Convection Oven
Dishwasher
Disposal
Electric Cooktop
Electric Water Heater
Ice Maker
Microwave
Refrigerator
School Information:
Elementary School: Phillippi Shores Elementary
Middle School: Brookside Middle
Junior High: Brookside Middle
High School: Riverview High
Additional Information:
Building Description: Ranch
MLS Area: 34231 - Sarasota/Gulf Gate Branch
Total Square Footage: 2,092
Price per Square Feet: $328.37
Water: Public
Construction: Block
Date Listed: 2026-11-09 00:00:00
Furnished: Unfurnished
Garage Description: Y
Garage Spaces: 2
Attached Garage: Y
Flooring: Laminate
Roof: Shingle
Heating: Electric
Cooling: Central Air
Laundry: Electric Dryer Hookup, Inside, Washer Hookup
Sewer: Public Sewer
Parcel ID: 0075100039
Map of 2526 Jamaica Street, Sarasota, FL 34231
Listing Courtesy Of: Compass Florida Llc
laurenholtrealtor@gmail.com